
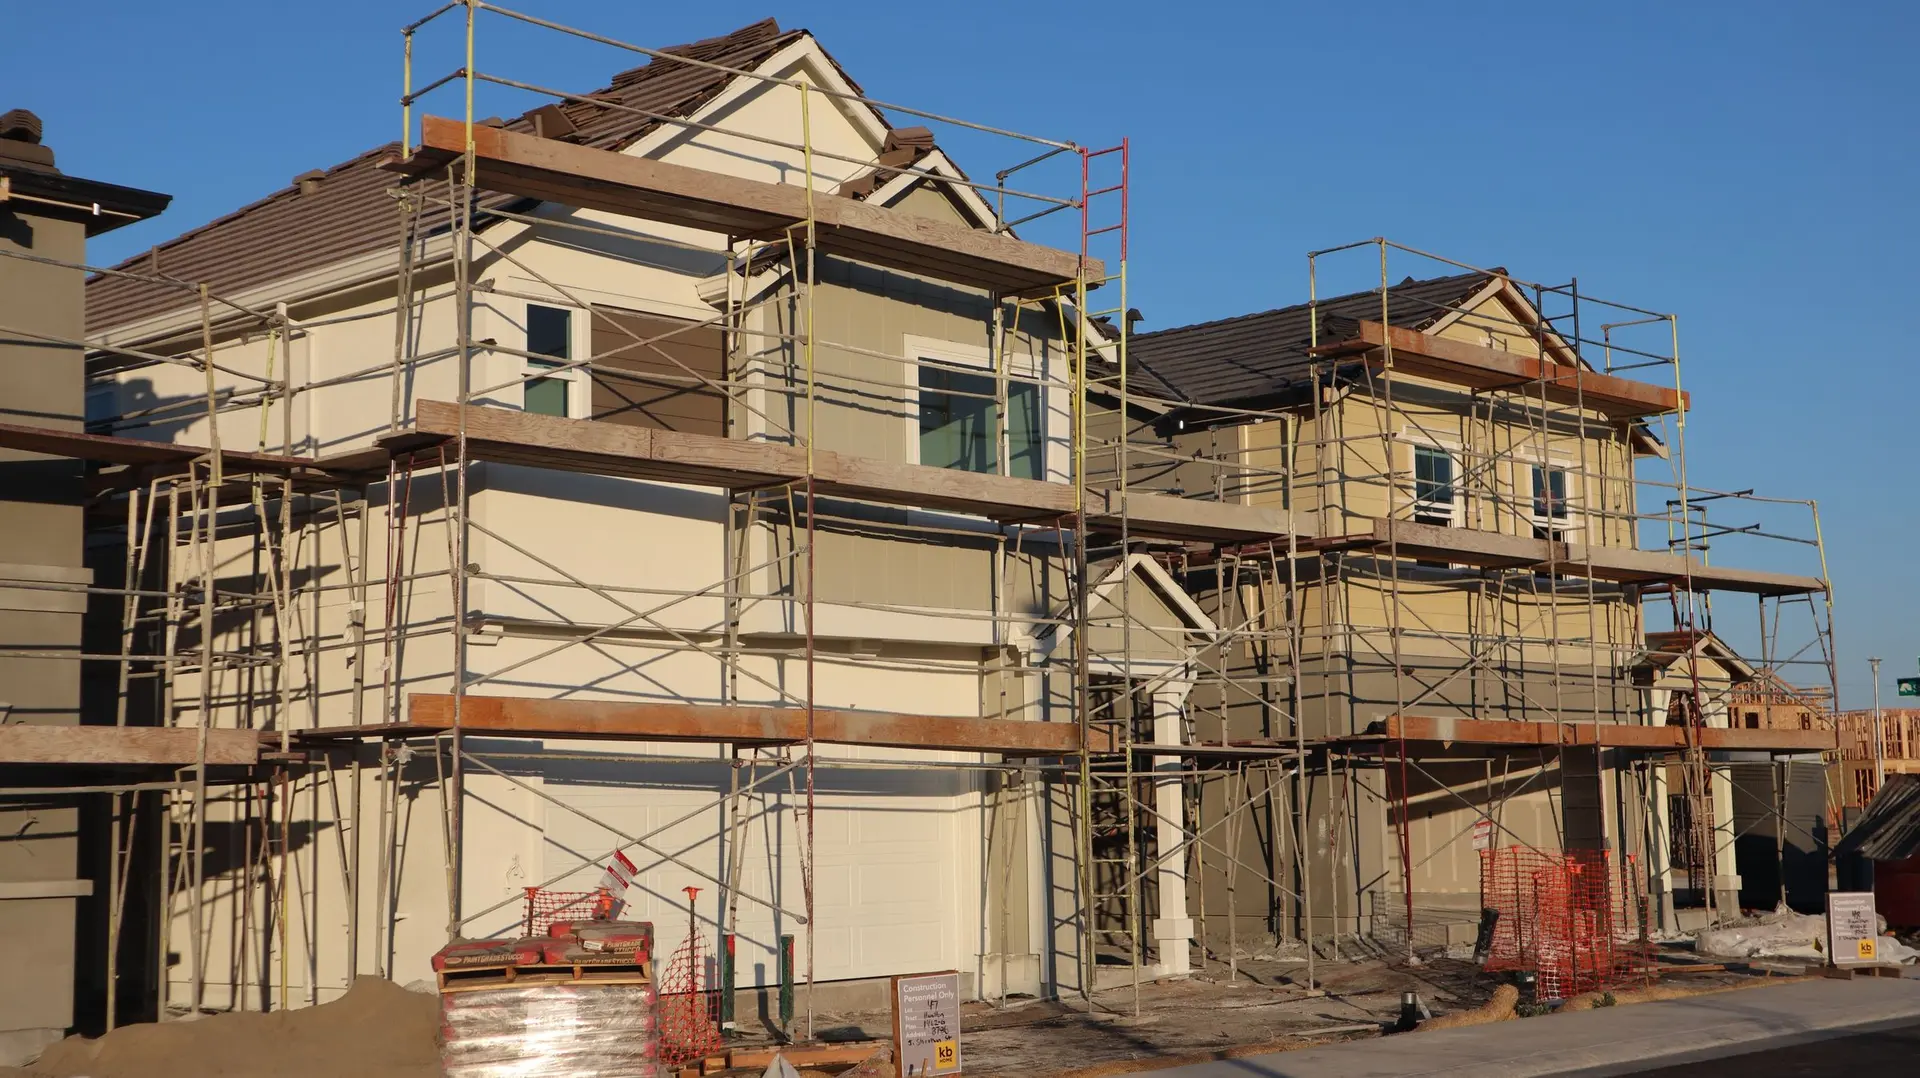
New Construction in Van Nuys, Starting Below the Surface
New construction in Van Nuys that plans for what the ground and utilities hide: abandoned wells, buried tanks, old pipes and electric service limits.
Hidden under a Van Nuys lot, an old water well with a rusted cap can stay out of sight until a footing trench cuts across it. Finding one changes the start of the job: the well has to be sealed under a county health permit before concrete goes near it, and the foundation plan may shift to clear it. We ask about any record of one and probe wherever the ground looks disturbed.
What a trench can turn up
An abandoned well is one possibility. Others include a buried oil tank, chunks of an old foundation, or a clay sewer line running where the new house will stand. Each one changes the plan in its own way. A tank comes out under a fire department permit, followed by soil testing. Old concrete has to be removed so footings bear on firm native soil. A lateral in the wrong place is abandoned and a new one is laid to the street. Whatever turns up, the work to handle it is described and priced on a line of its own.
Power the new house will draw
A new house with a heat pump, an induction range and a car charger can need far more electric capacity than the house it replaces. Whether the existing service drop and transformer can carry that is decided by LADWP, the city's utility, after we file a load calculation. An upgrade may mean a new service line, a larger meter panel or work on the pole, and that work runs on the utility's schedule. Asking early keeps the panel location and the electrical drawings from being redrawn late in the process.
New Construction in Van Nuys: what families ask
Zoning for your parcel under the City of Los Angeles code sets the front, side and rear yards, the maximum height and how much floor area the house may reach. We look up the zone, confirm the lines with a survey, and sketch the envelope. If the lot has an overlay, its added rules go into the same sketch.
Yes. A future backyard unit fits more easily when the main house leaves a clear rear area and an open side path, and when the electrical service is sized for both buildings from the start. Water and sewer stubs can be capped near the planned spot during the main build. The unit would still go through LADBS on its own permit.
Our surveyor and a soils engineer lead off, followed by architecture and engineering. Utility questions such as the electric service go to LADWP in parallel. Then the drawings go through LADBS plan check, each correction gets a reply, and the permit is released. Our quote shows each of these phases separately.
New Construction in other cities
Other projects we take on in Van Nuys
Your Van Nuys project, start to finish
Tell us about the house and the space you need. We reply by phone or email to plan a visit.