
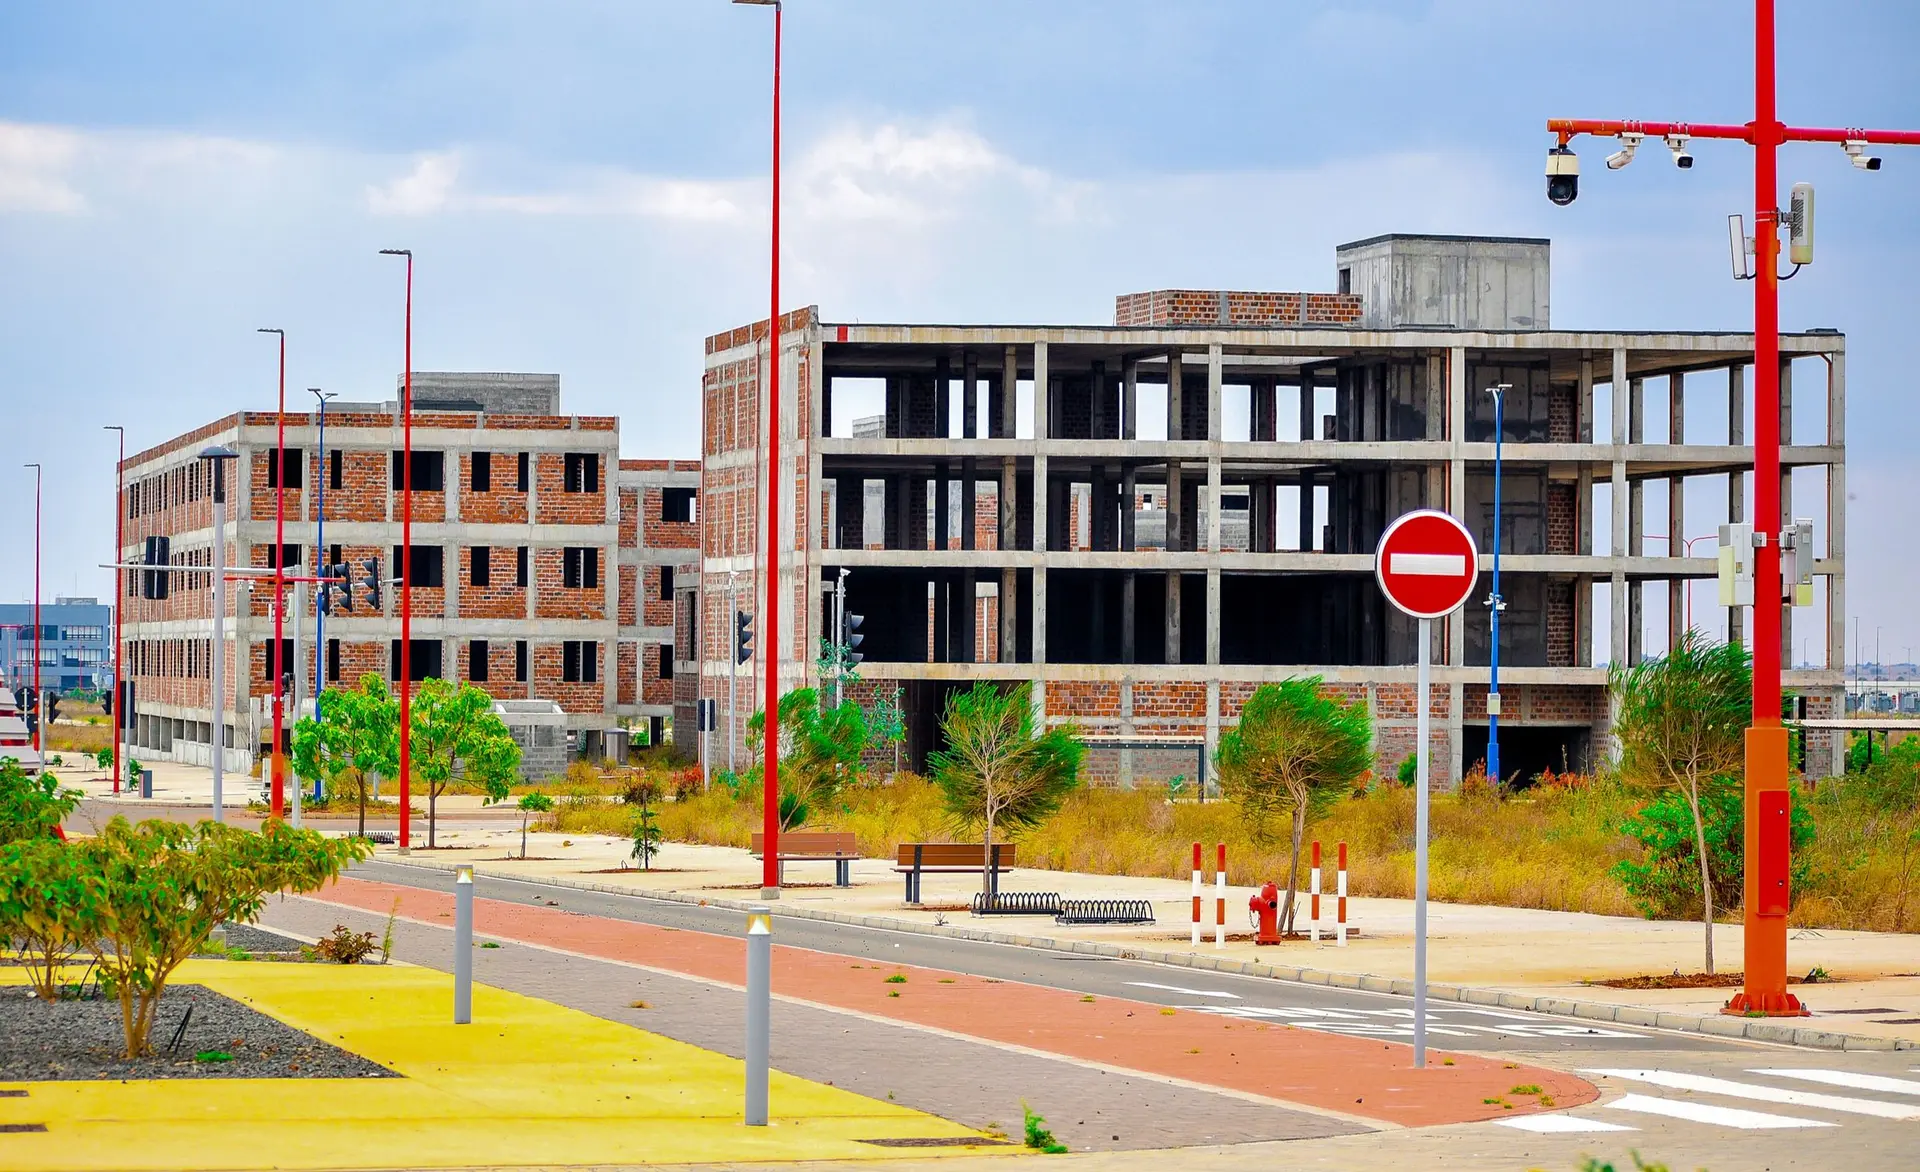
Commercial Construction in Van Nuys
Van Nuys commercial buildings and additions, with hidden wall and slab conditions probed before pricing, plus permits and inspections coordinated.
An existing concrete block wall may be fully grouted, partly grouted or mostly hollow, and nobody can tell from the outside. That unknown matters in Van Nuys when an addition needs a new opening cut through it, because the answer changes the lintel, the reinforcing and the price. We look behind finishes early so the written quote reflects what is really in the wall.
Cores, probes and small openings
A core drill or a small removal at the planned opening tells us whether cells are grouted and where rebar sits. We also look for conduit, gas lines and old plumbing inside the wall, since a cut that meets a live line stops the job. The engineer uses what we find to size a new header or frame, and the drawings reflect it before the permit goes in. Probing is done with small tools and patched right away, so the occupied space is hardly disturbed, and the findings go on a marked-up sketch that your engineer and architect can both read.
When the finding changes the scope
A fully grouted wall may need only a saw cut and a steel lintel. A hollow one could need shoring, partial grouting or a short steel frame. We describe each outcome in the quote with its own line, so a surprise behind the plaster becomes a known item that your design team and the building department have already seen. A change order halfway through the build slows everyone down, so surfacing the unknowns before pricing gives you a firmer scope and gives the reviewer a set that matches the building.
Commercial Construction in Van Nuys: what families ask
Yes. We go through your set before pricing and ask for any survey, soils report or structural notes that exist. Where the plans make a guess about an old wall or slab, we suggest a small check, then return a quote that breaks the build into its parts.
It may, as long as zoning and the existing structure agree. We look at setbacks, height, parking and what the walls and foundation can carry. Concealed conditions inside those walls get probed early, since they often decide whether an addition is simple or needs reinforcement.
Our job, together with your design team. In Van Nuys, plan review and inspections belong to the City of Los Angeles through LADBS. Correction notices are ours to answer, the drawings stay current, and an inspector is called out once the relevant work stands open and ready.
Commercial Construction in other cities
Other projects we take on in Van Nuys
Your Van Nuys project, start to finish
Tell us about the house and the space you need. We reply by phone or email to plan a visit.