
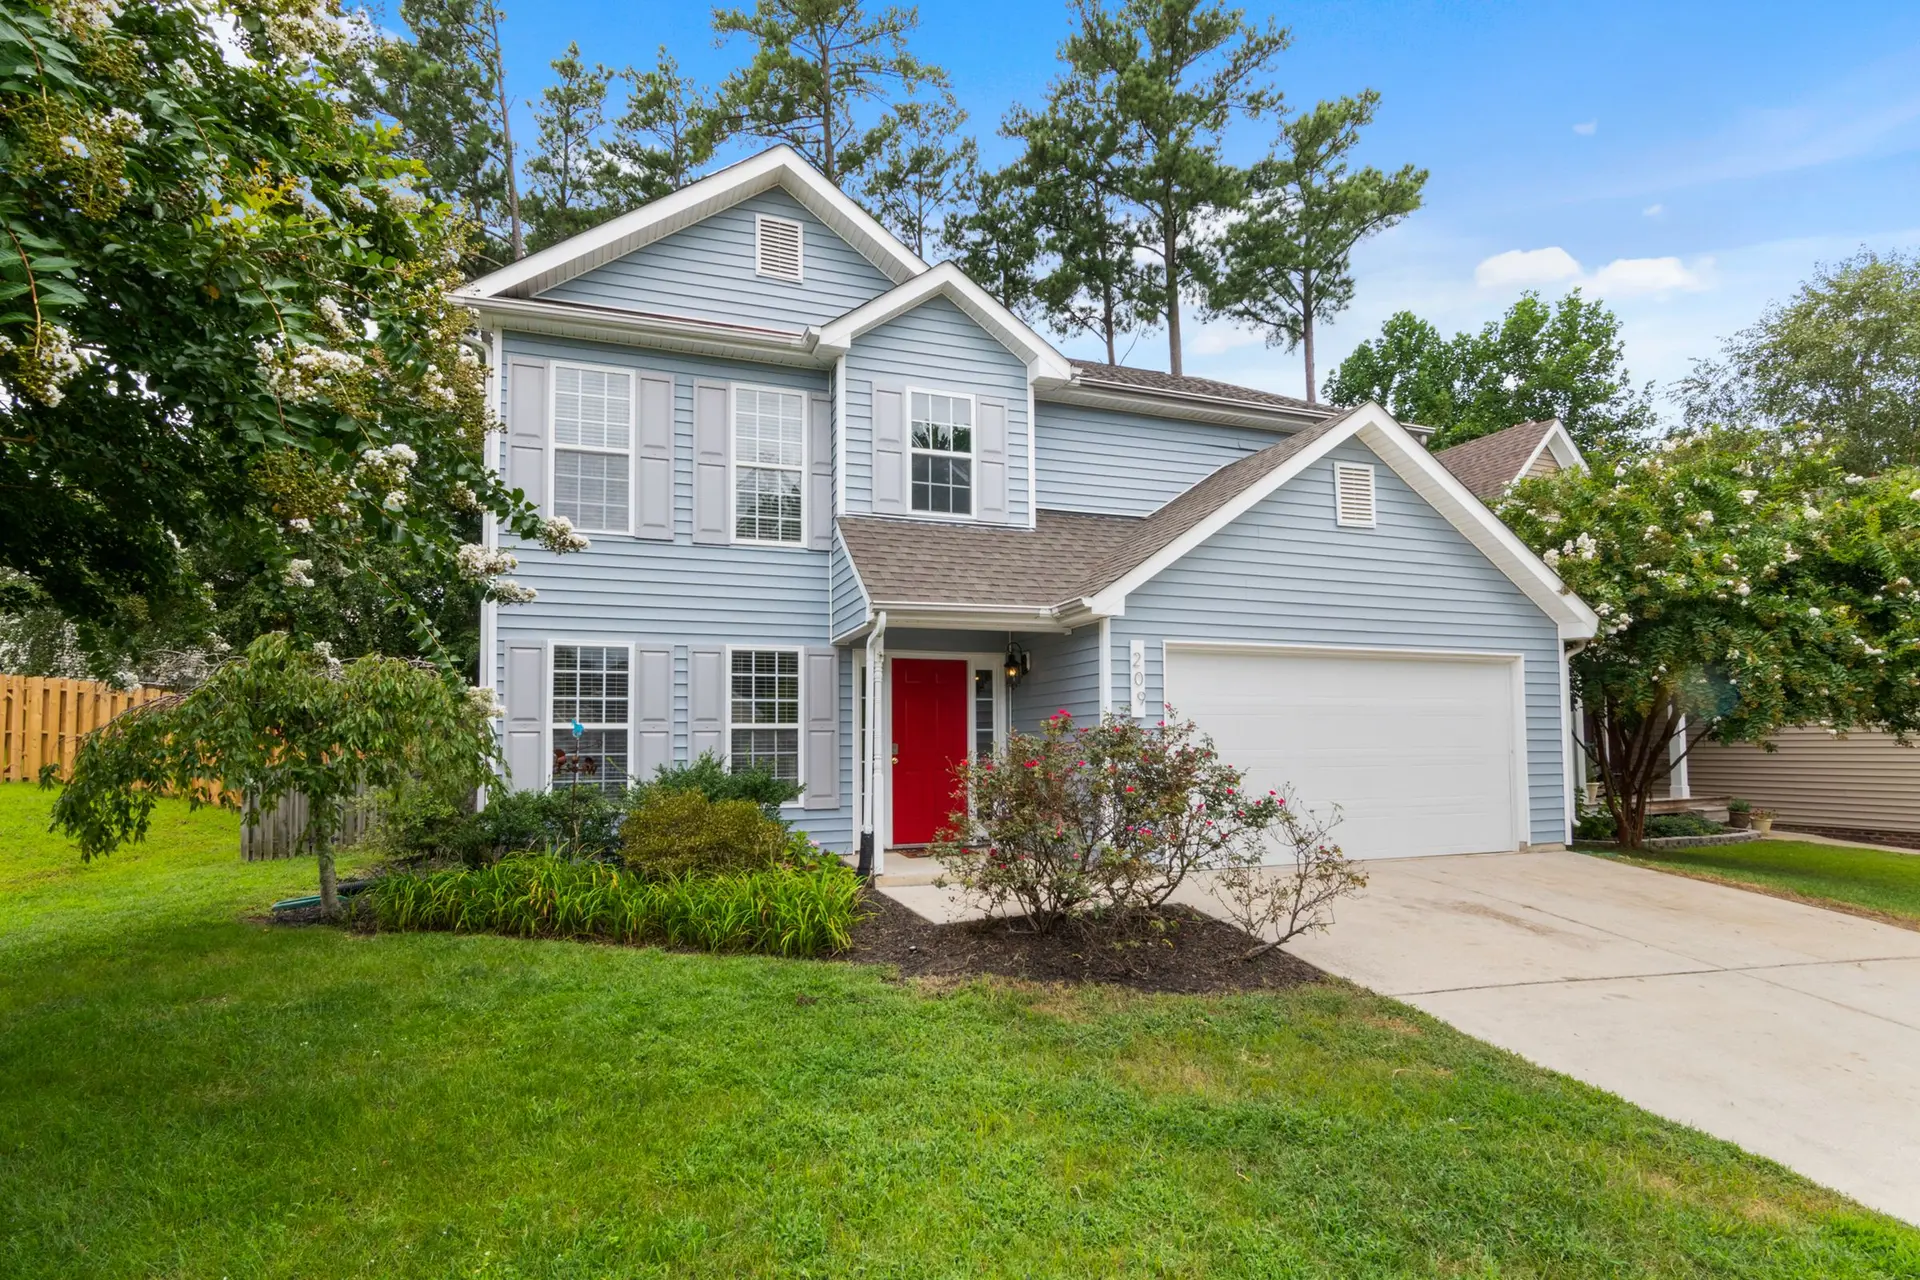
Home additions, Santa Clarita
More room for the family, in the house you already have
A bedroom for the new baby, a second floor over the garage, a bathroom so mornings stop backing up. We plan, permit and build additions while you keep living at home.
What we add, open up and rebuild
Additions come first here. The other services are the work an addition tends to touch, and we can take them on in the same project or on their own.
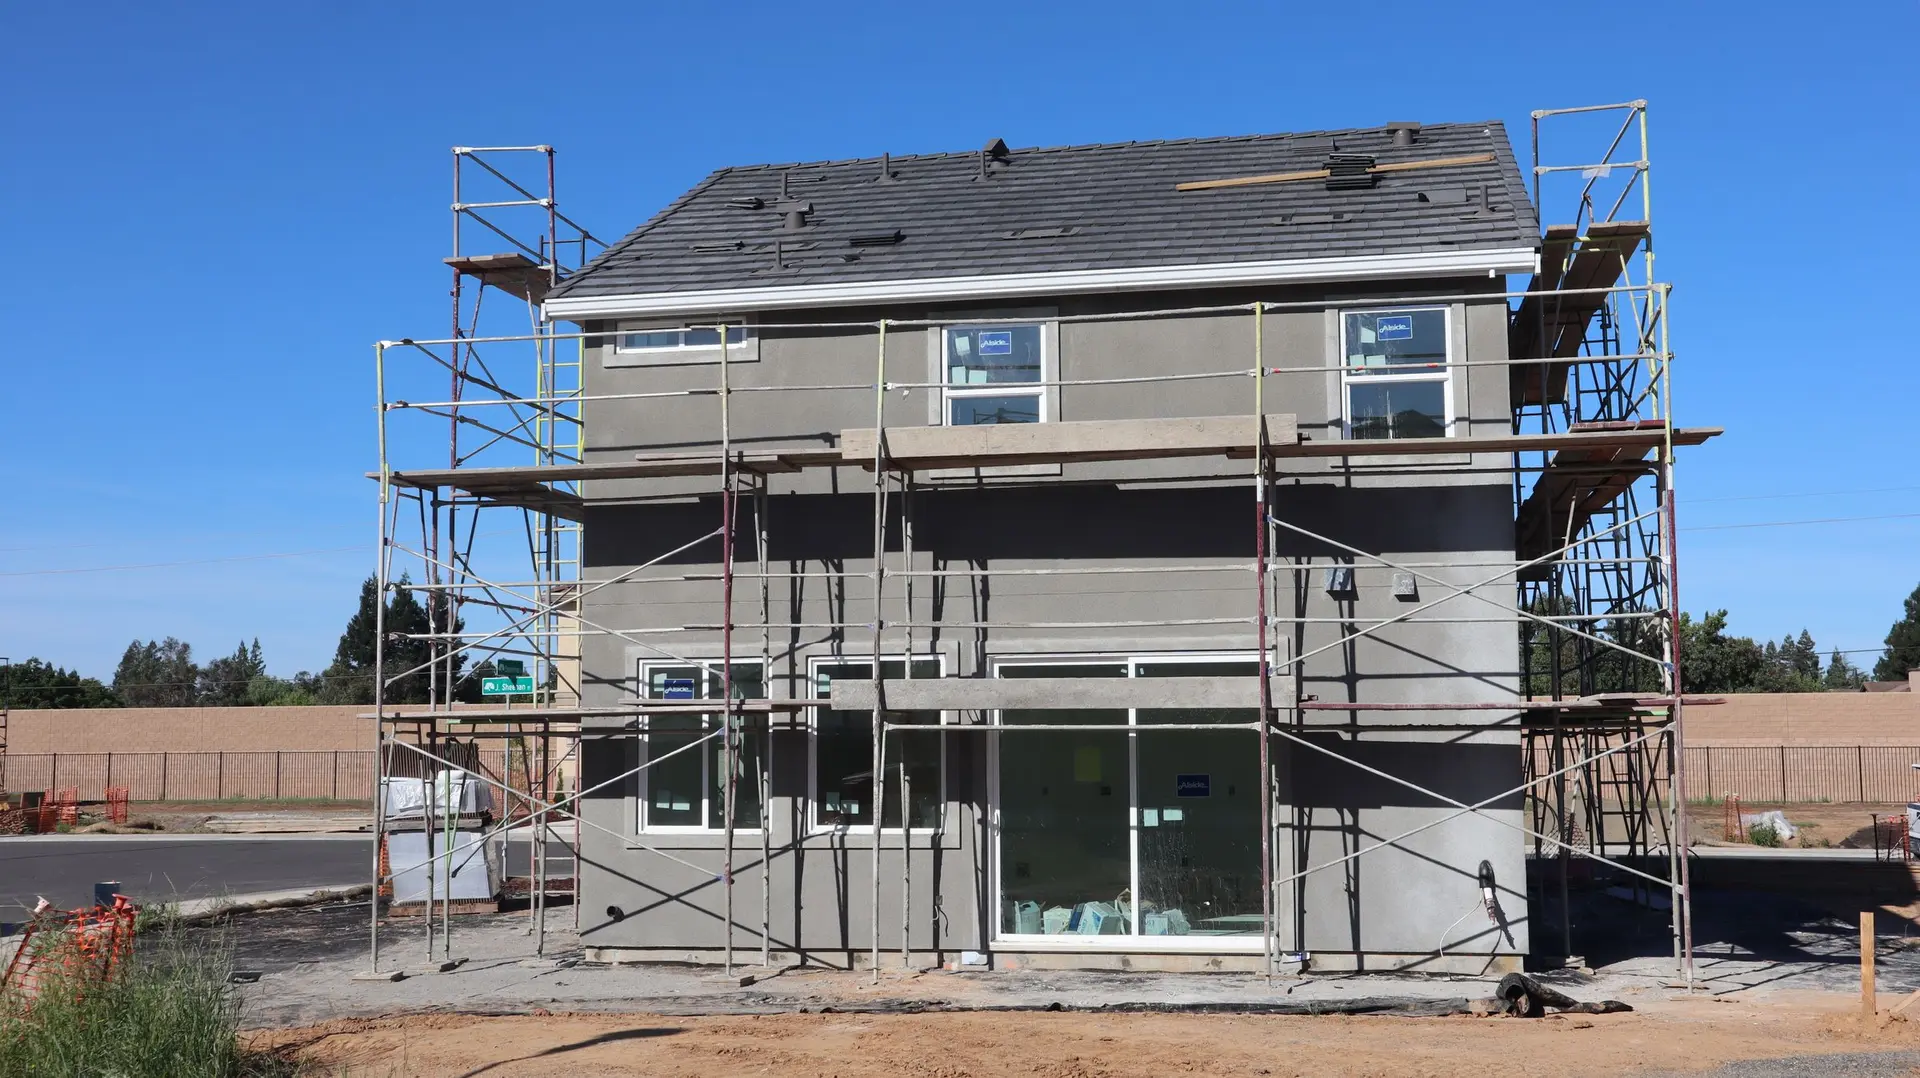
Room Additions
Bedrooms, family rooms and second stories that give the household room to grow without a move.See how this works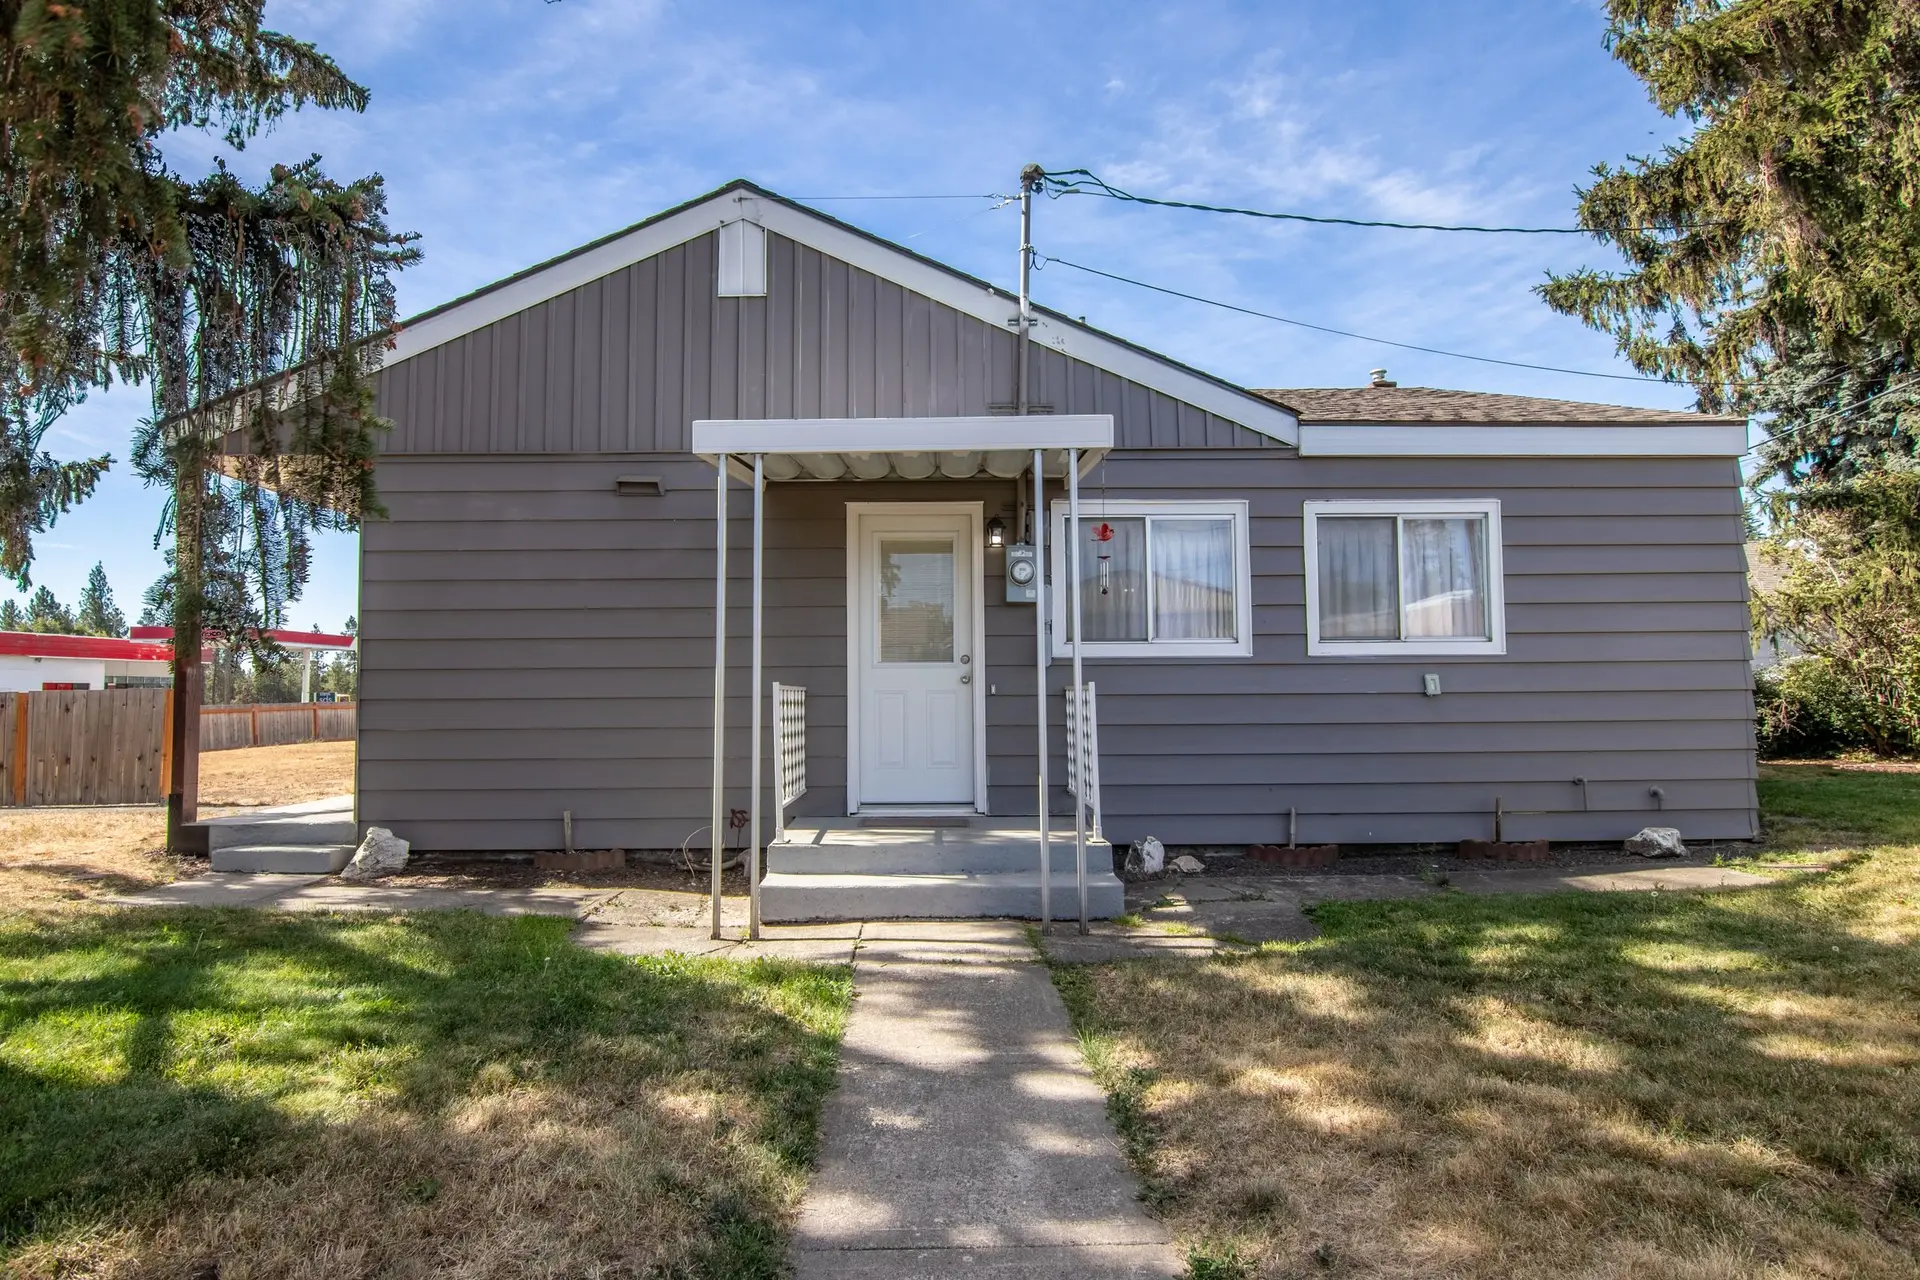
ADU Construction
Backyard units and garage conversions for family close by, with their own kitchen and entry.See how this works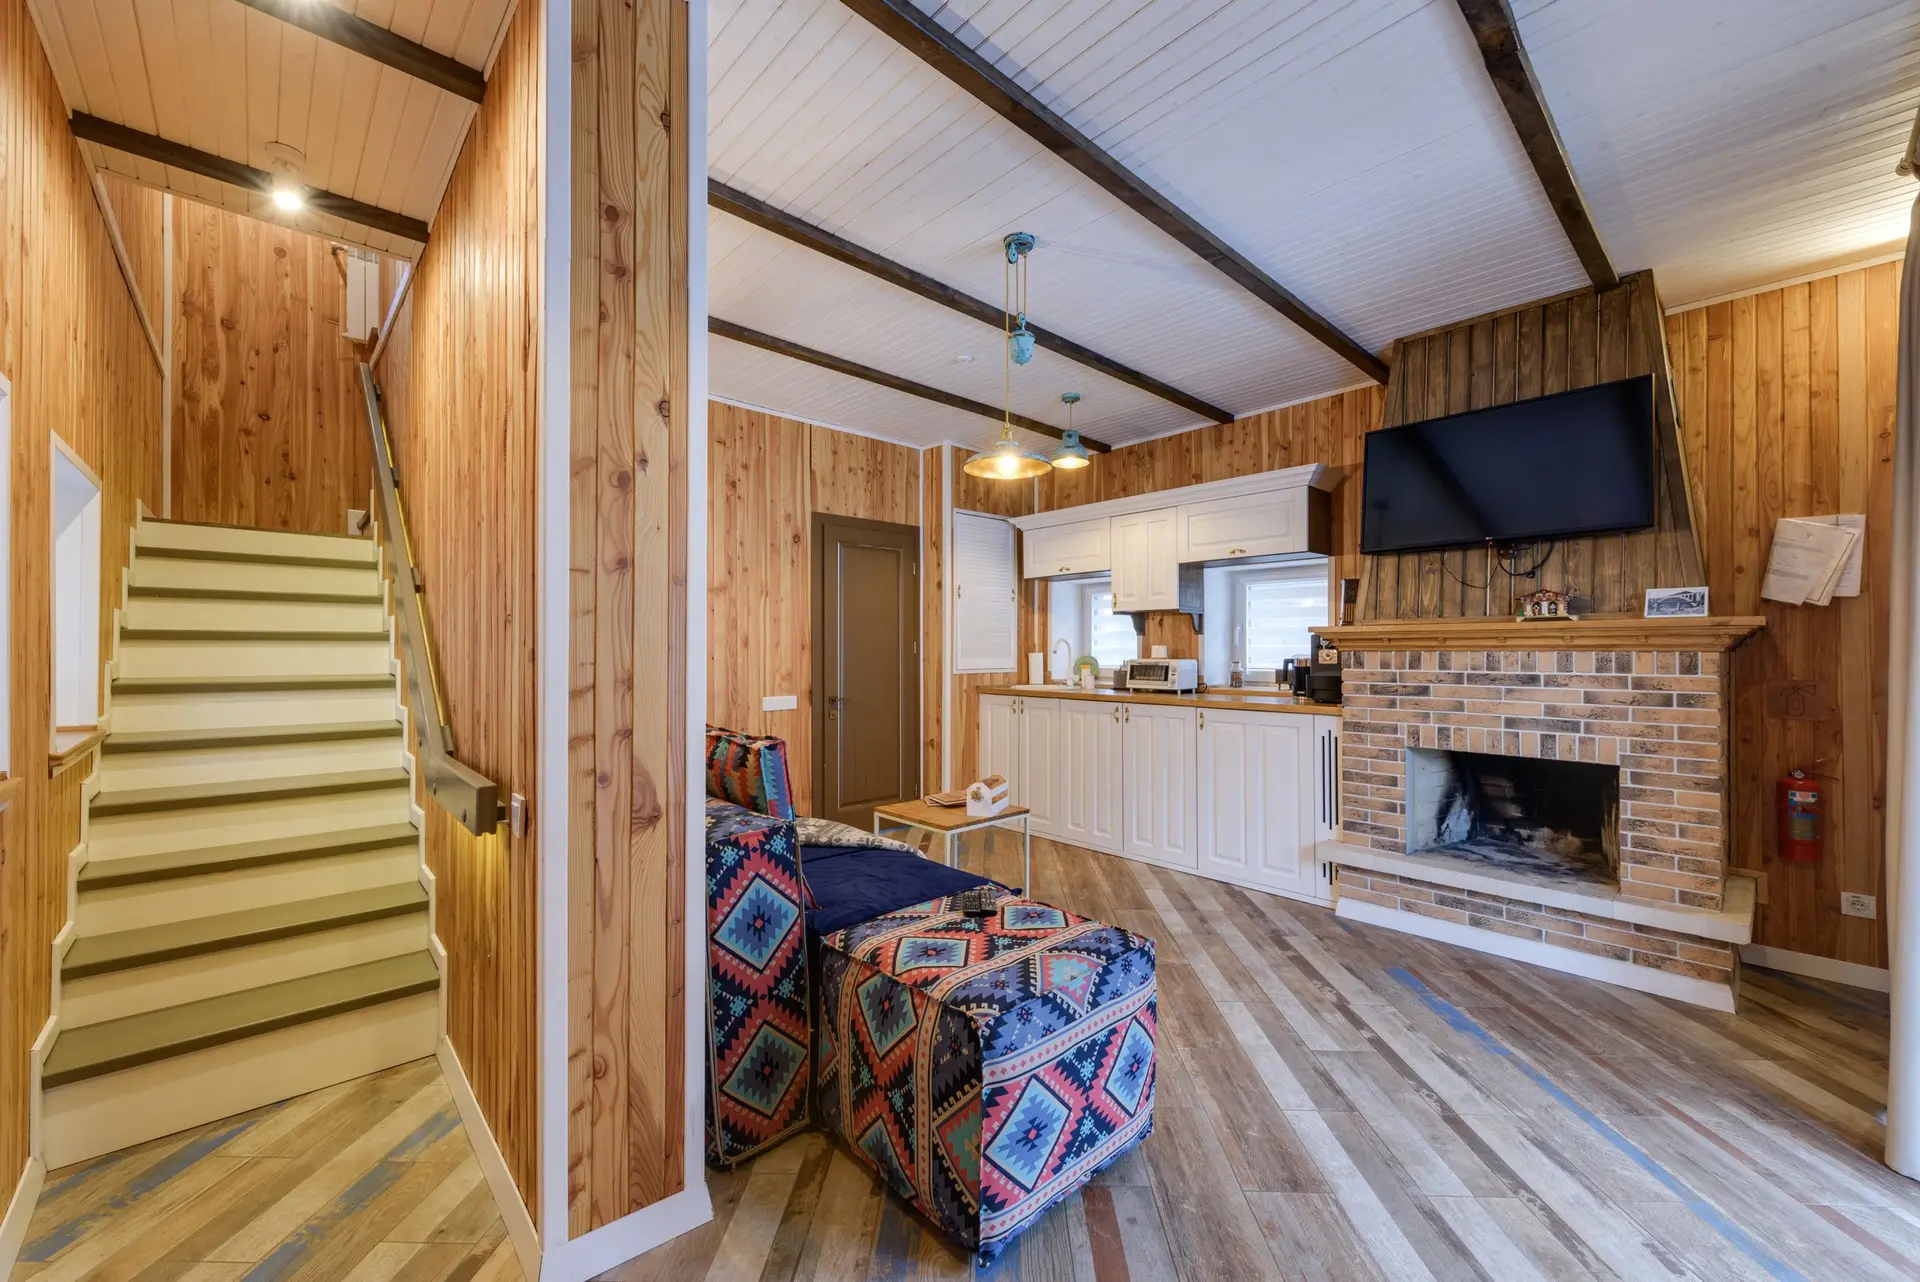
Structural Work
Foundations, beams and shear walls that let a house take a second floor or a bigger room.See how this works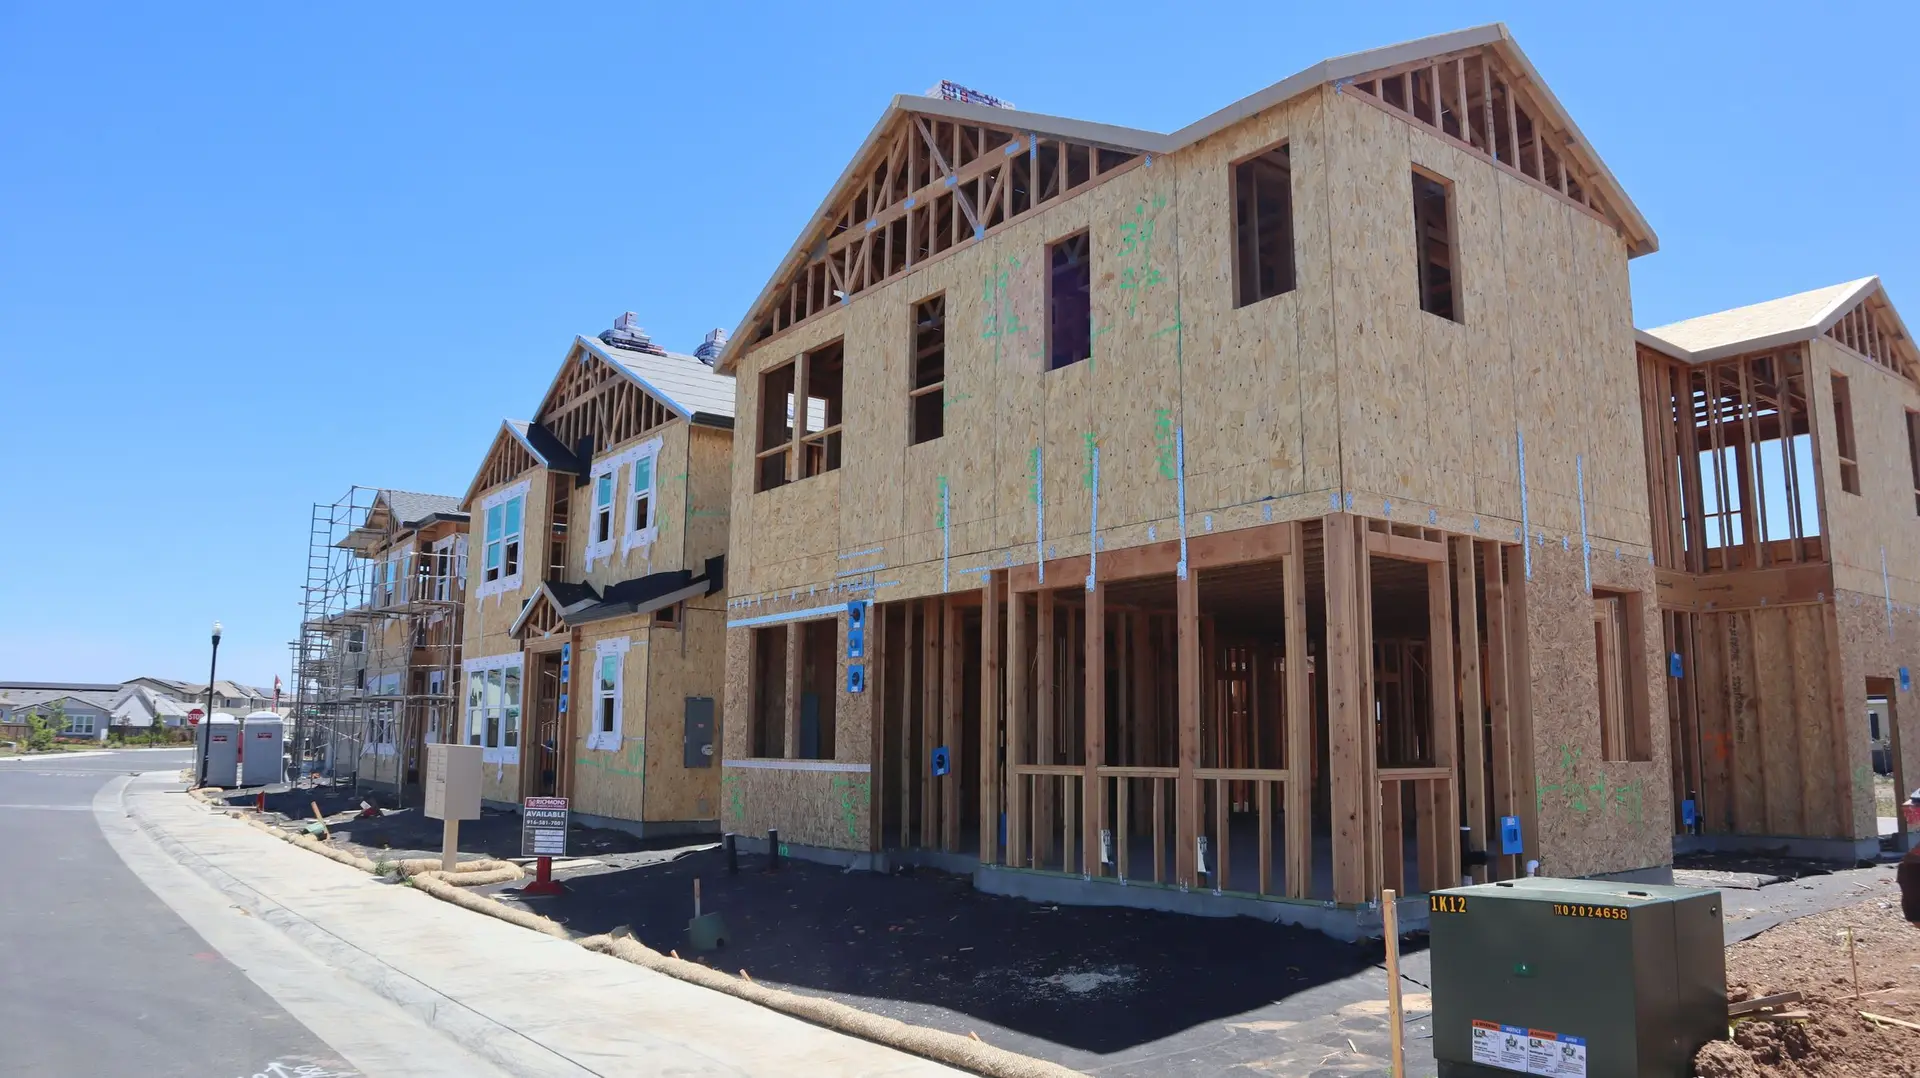
Fire Rebuild & Reconstruction
Rebuilds after a fire, planned around the family that will live there next.See how this works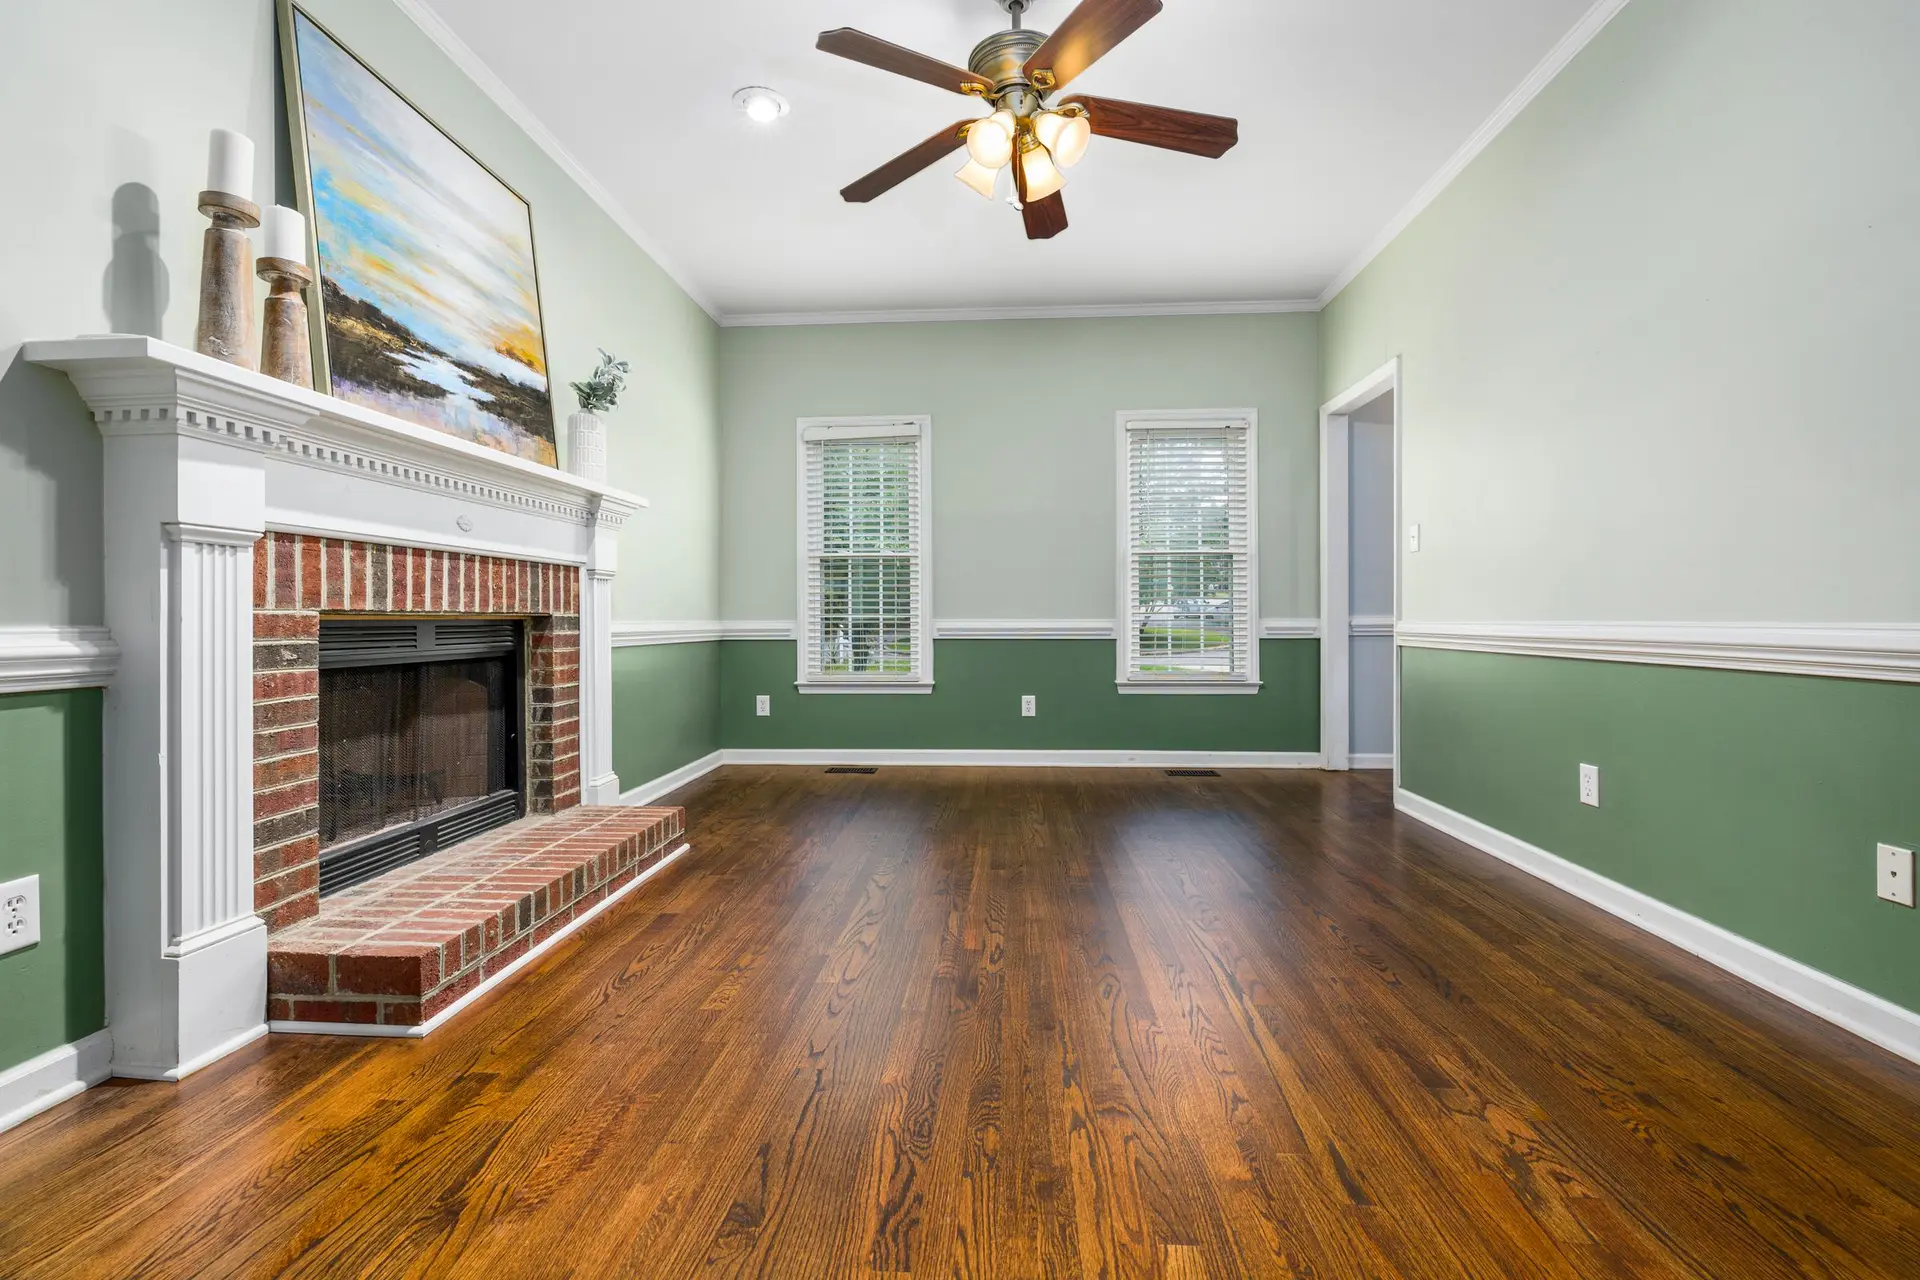
Full Home Remodeling
A full rework of the layout and finishes when the house no longer fits the family.See how this works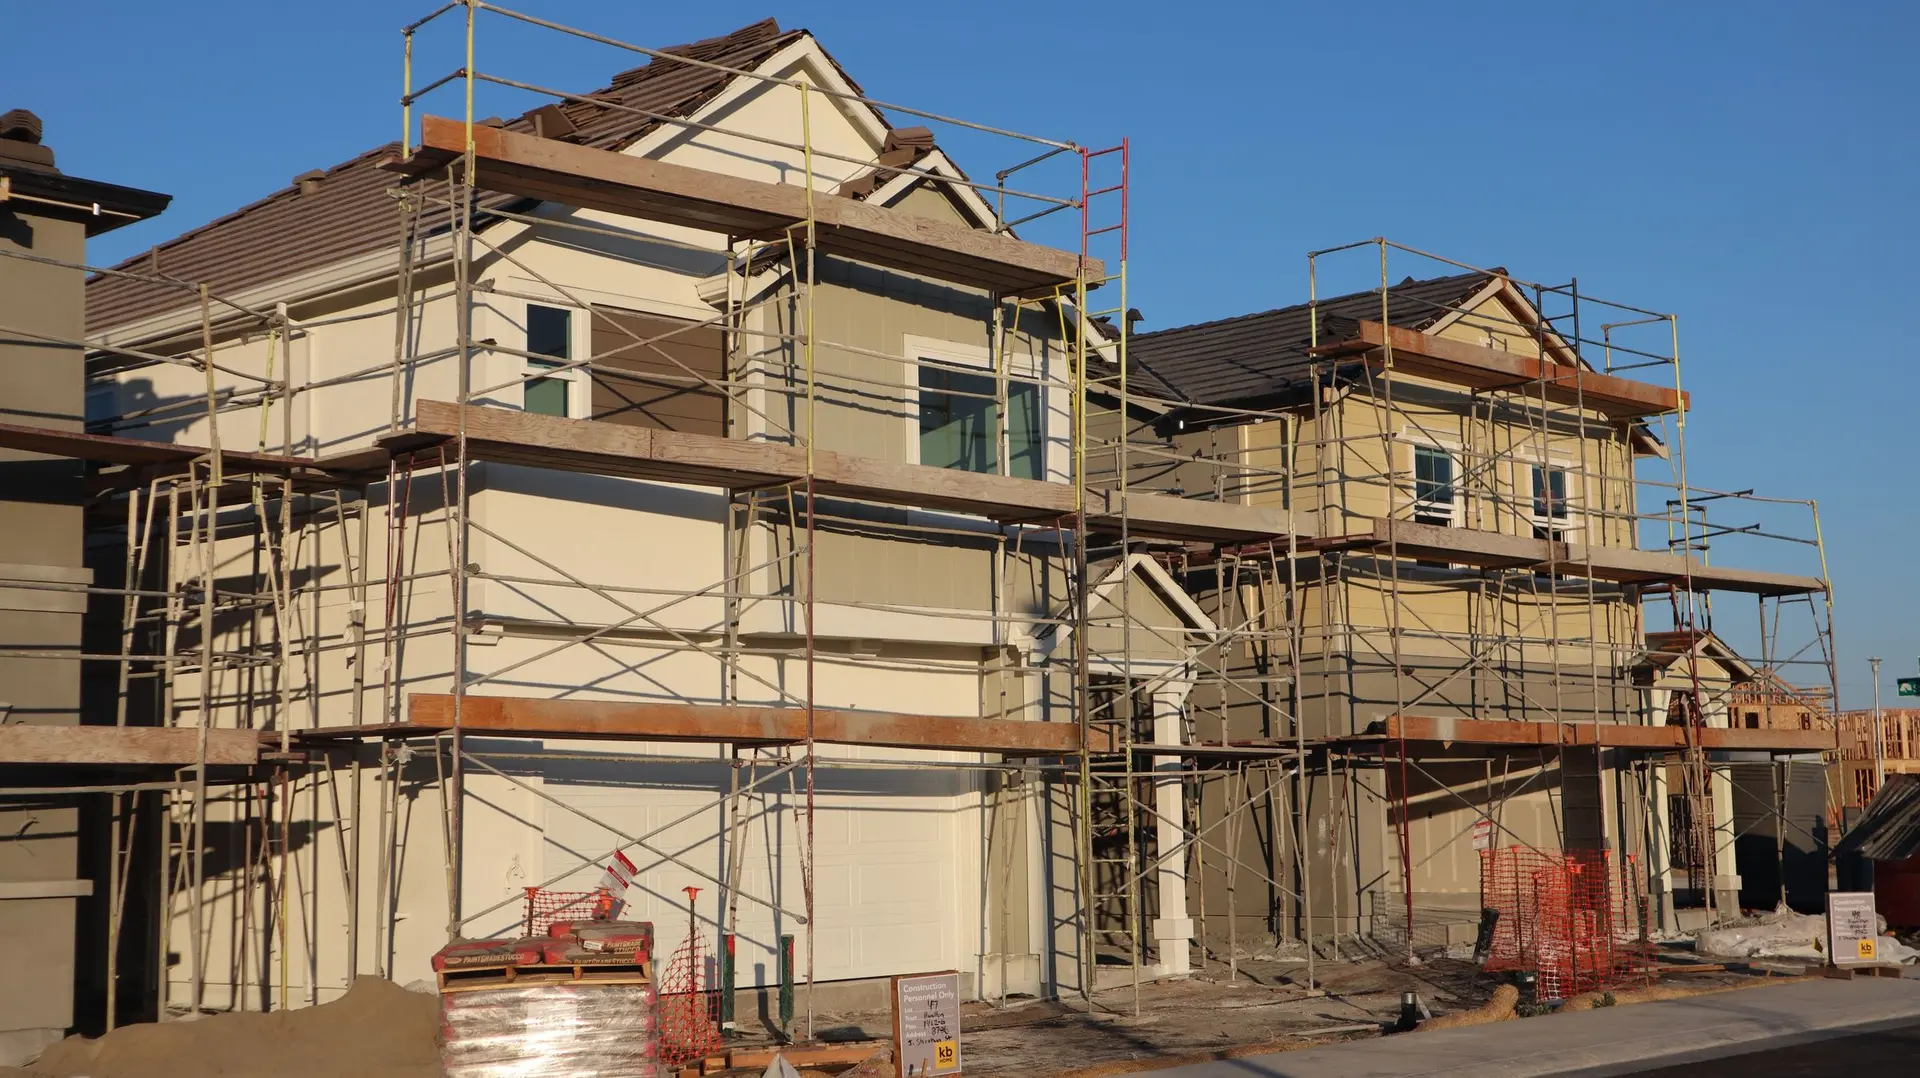
New Construction
New houses on empty or cleared lots, laid out around how the household lives.See how this works
A builder for families who would rather stay put
Moving to get one more bedroom means a new school run, a new commute and a bigger mortgage. Adding the room keeps the street, the yard and the neighbors you already know.
Silver Pine Remodeling plans additions around how a household lives day to day: where the kids sleep, who works from home, which bathroom everyone fights over. Then we build it so the new part looks like it was always there.
More about how we work- Licensed general contractor based in Santa Clarita
- Room additions, second stories, ADUs and garage conversions
- Exterior matched to the house, from stucco to roofline
From a crowded house to the room you need
Tell us who needs the space
A teenager who needs a door that closes, a parent moving in, a home office that is now the dining table. The need shapes the plan more than the square footage does.
Visit, measure and check the lot
We look at the setbacks, the height limit, where the roof can tie in and what the foundation can carry, then talk through where the new room fits best.
Plans, permit and a written price
Drawings and engineering go to the city for review. You get a written quote that lists each part of the work, so you can see what the room will cost before anything starts.
Build around the family
We agree on which rooms stay usable, where the crew enters and how the house stays closed up at night, then build the addition and match it to the rest of the house.
Additions across LA County and Ventura County
Our base is Santa Clarita. We build in 103 cities across the two counties, and the city's own rules on setbacks, height and permits shape each plan.
Questions families ask before adding on
In most additions, yes. We plan the work so the main rooms stay usable, seal the opening into the old house until the new room is closed in, and talk through the noisy days ahead of time.
It depends on the lot. Building out needs yard space inside the setbacks. Building up needs walls and a foundation that can carry a second floor. We check both at the first visit.
That is the goal. We match the roof pitch, the wall finish, the window style and the trim so the new room reads as part of the original house from the street.
Yes. We prepare the drawings and engineering, submit them to the city or county, answer the plan check comments and schedule the inspections.
Outgrowing the house? Add the room instead
Tell us who needs the space and where the house is. We will set up a visit and talk through what the lot allows.