
Rebuilding after a fire, with room for the life you have now
A rebuild is a chance to plan the house around your family today, whether that means the same footprint or an extra bedroom you always needed.
The same house, or the one you need now
You may want the house back the way it was, or you may want the rebuild to add the bedroom, bathroom or ground-floor suite the old house lacked. We talk through both before drawings start, because the choice affects the permit path, the engineering and the budget.
From a cleared lot to a permit
Once the lot is cleared, we survey it, review the old plans if you have them, and prepare new drawings to the current building and fire codes. We submit to the city or county, answer the plan check comments and keep you posted on each step.
Building it back
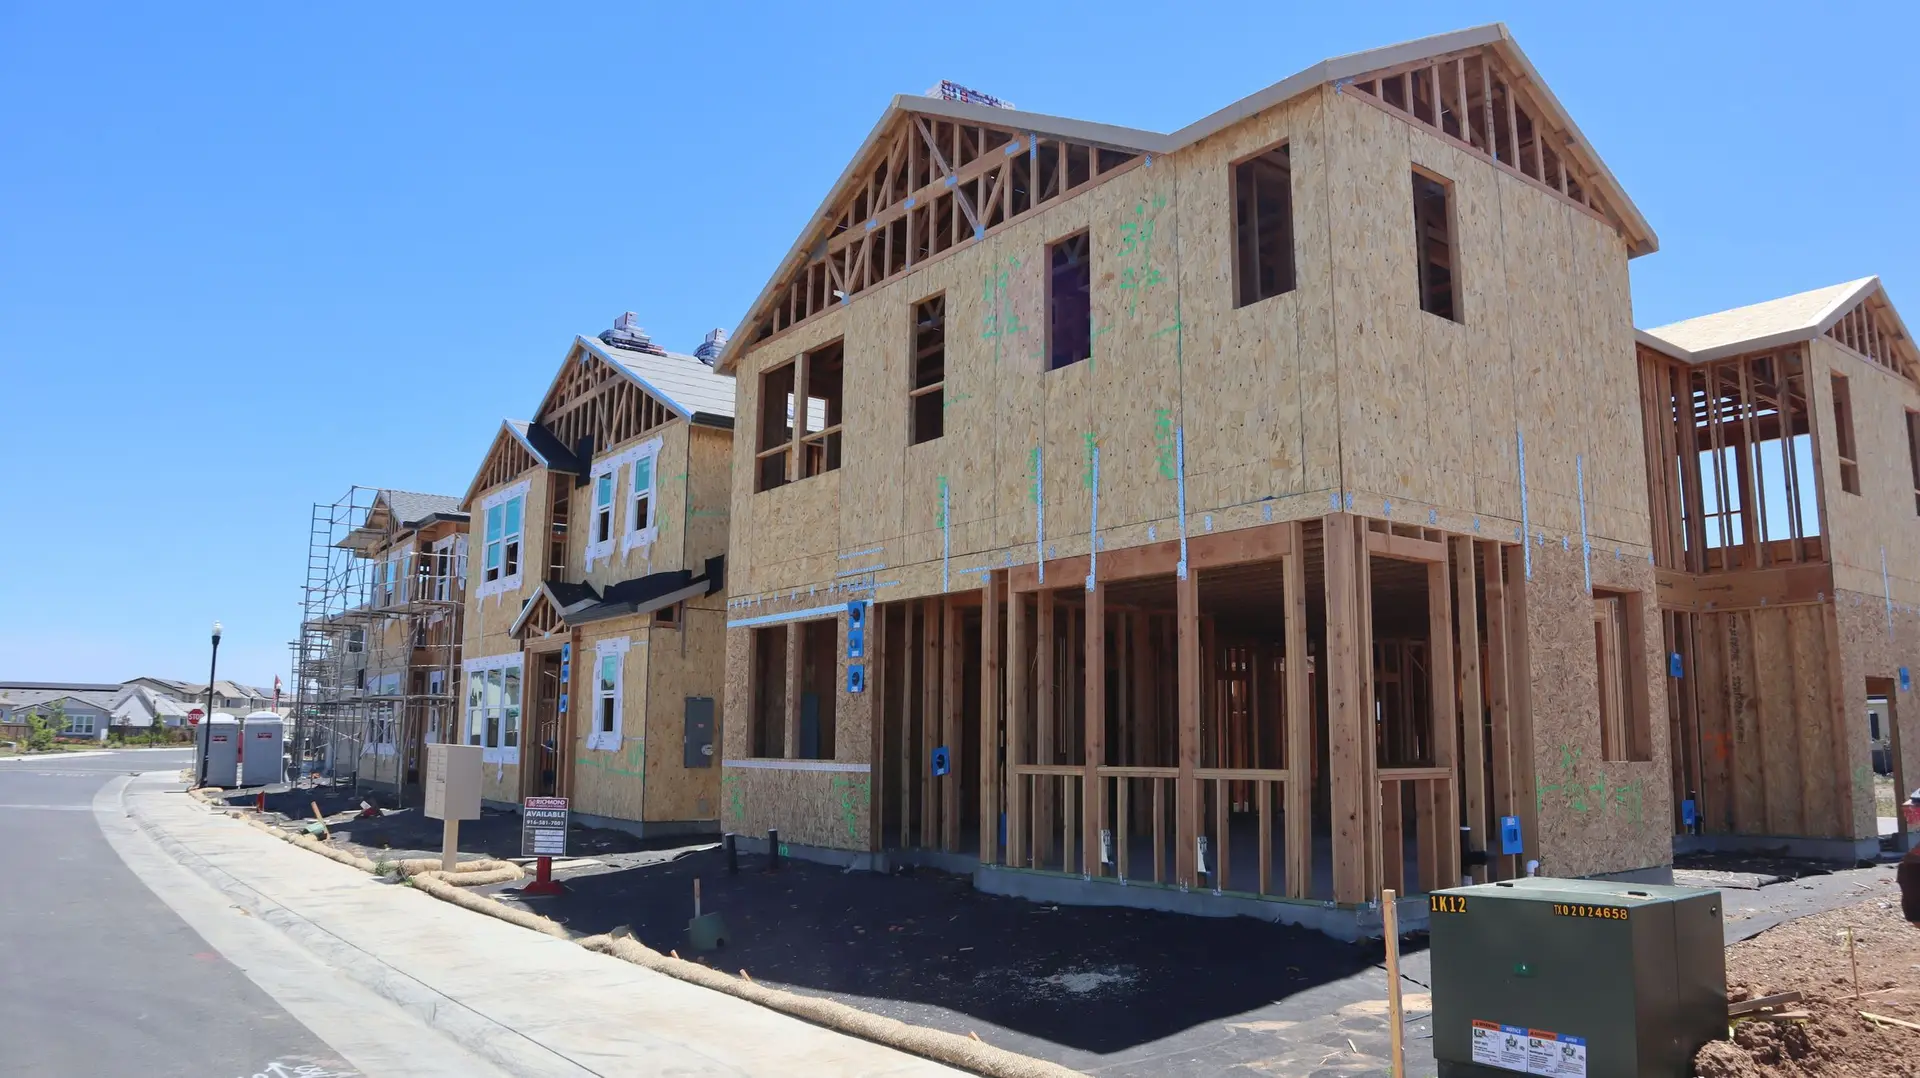
Foundation, framing, roof, systems and finishes follow in order, with inspections along the way. We keep your insurance paperwork in mind and give you a written quote that lists each part of the rebuild so you can compare it with your claim.
Fire Rebuild & Reconstruction: questions
Often, yes. Adding rooms can change the permit review compared with rebuilding the same footprint, so we explain the difference before you decide.
Yes. A rebuilt house is built to the codes in force when it is permitted, including the wildfire construction rules where they apply.
We provide a written, itemized quote you can share with your adjuster. Decisions about coverage stay between you and your insurer.
Plan the rebuild around your family
Send the address and where clearance stands. We will reply to set up a first meeting at the lot.