
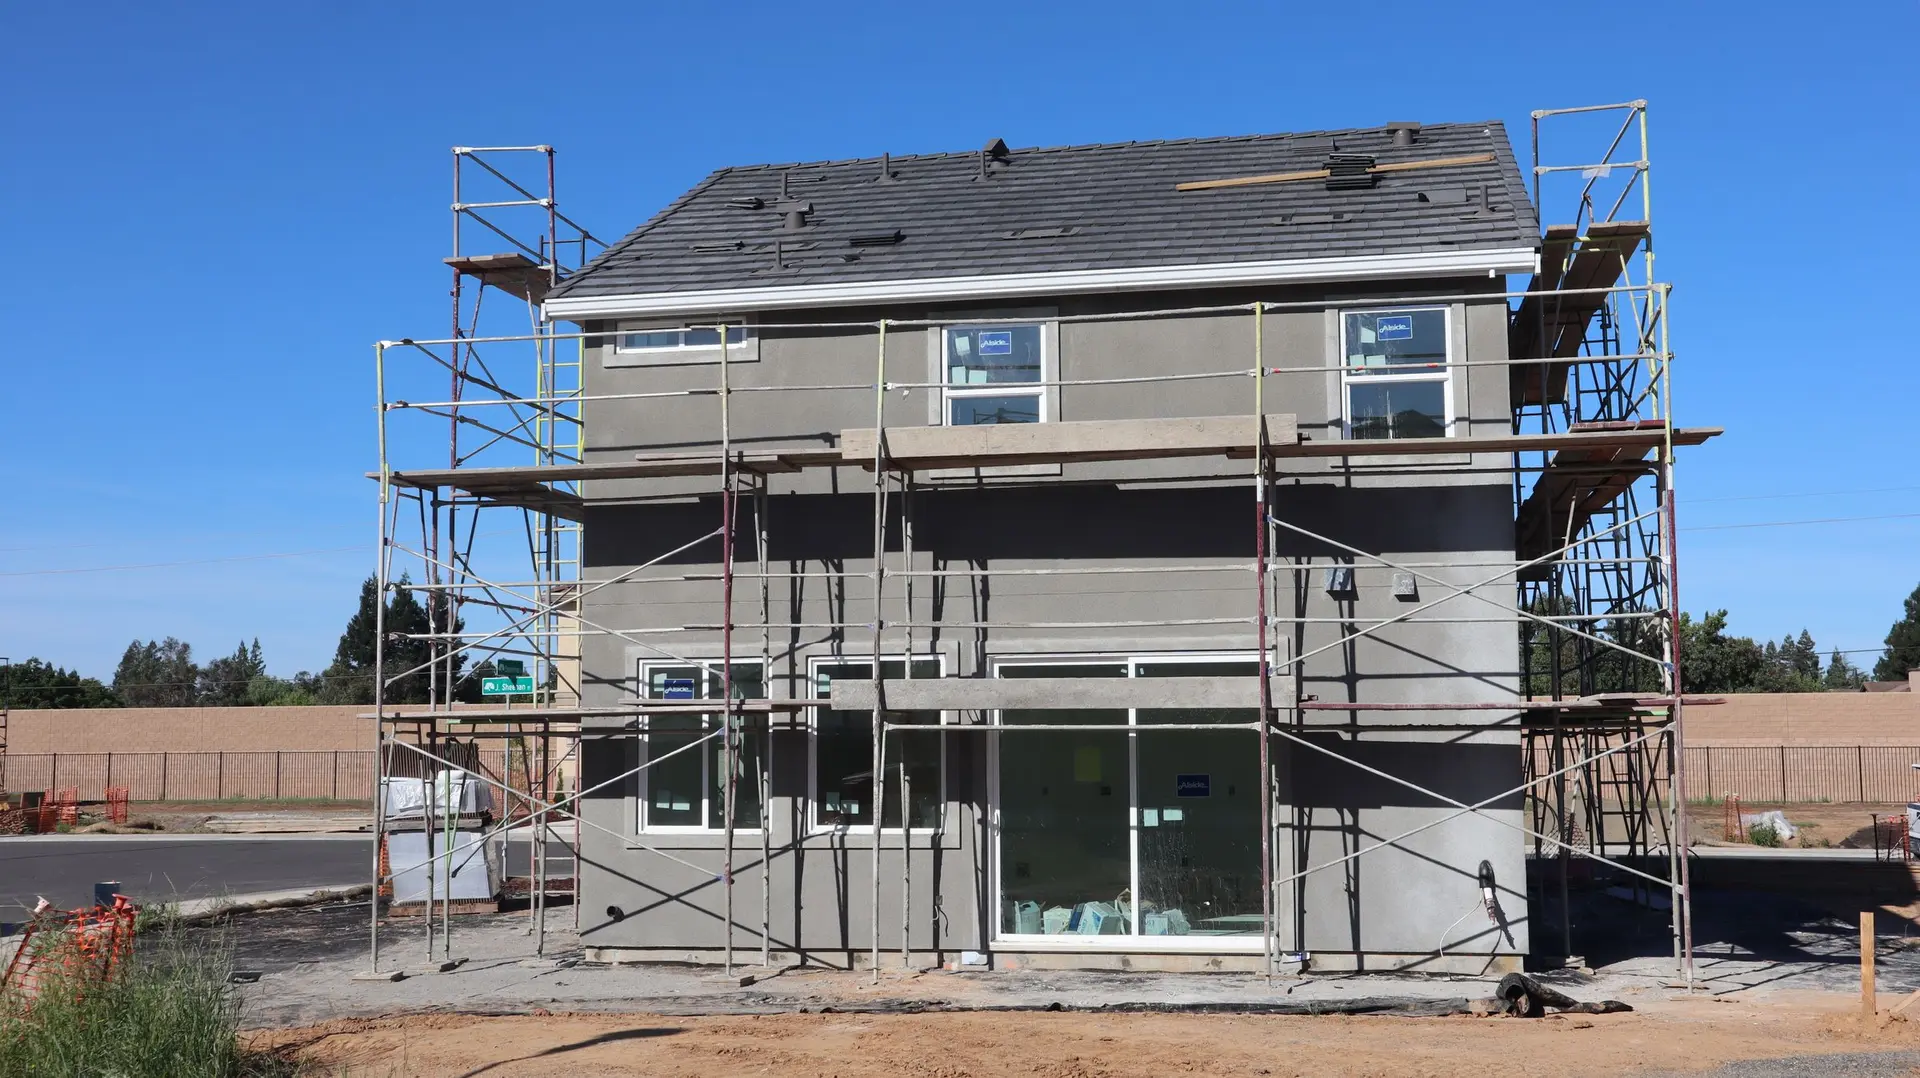
Room additions for a household that needs more space
A new bedroom, a bigger family room or a whole second floor, planned around the people who will use it and built while you keep living in the house.
Start with who the room is for
A nursery wants to be near the main bedroom. A teenager's room works better at the far end of the hall. A parent moving in may need a ground-floor bedroom with its own bathroom. We plan the addition around the person first, then fit it to the lot and the structure.
Out, up or both
A ground-floor addition needs yard space inside the setbacks and lot coverage limits. A second story keeps the yard but asks more of the foundation and walls below. Some houses take a bump-out of a few feet to stretch a kitchen or bedroom. We measure, check the zoning and tell you which options the lot actually allows.
Tying new into old
The hardest part of an addition is the seam. We match roof pitch and eaves, carry the wall finish around the corner, line up floor heights inside and pick windows that fit the rest of the house. From the street it should read as one house, not a house with a box on the side.
Room Additions: questions
In most cases, yes. We build the new room behind a temporary wall, open into the house near the end, and schedule any water or power shutoffs with you ahead of time.
The setbacks, lot coverage, floor area limits and height limit for your zone set the maximum. We check them for your parcel before drawing anything.
Sometimes. The existing system may be able to serve the new room, or it may need a larger unit or a separate one. We check the load during design.
Plan the room your family is missing
Tell us who needs the space and where the house is. We will visit, measure and talk through what fits.