
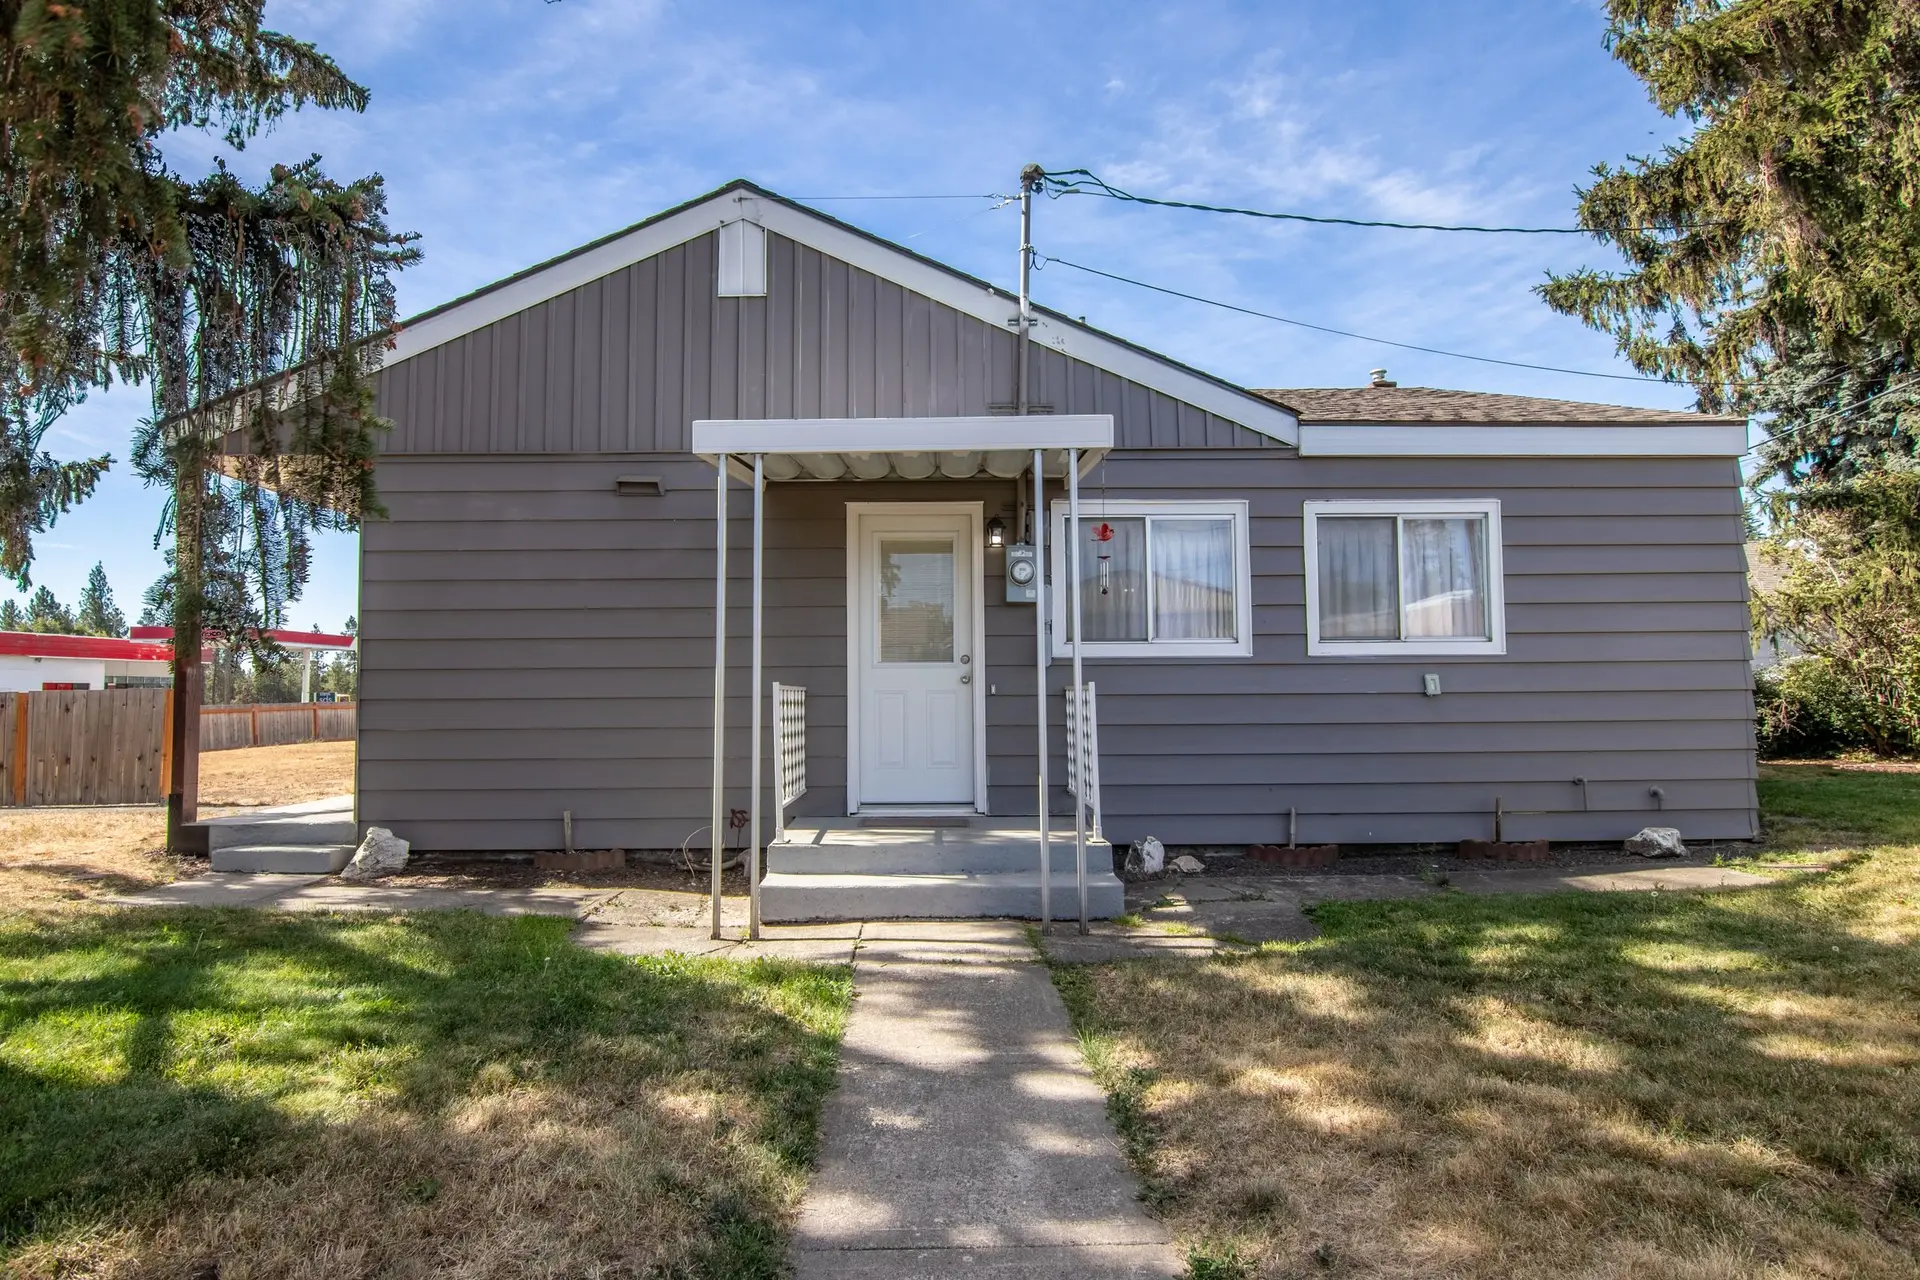
ADUs for family members who need their own door
A backyard unit or converted garage gives a parent, a grown child or a caregiver a kitchen and entry of their own, a few steps from the main house.
Close, but not under the same roof
An ADU is a separate home on your lot with its own kitchen, bathroom and entrance. It suits a parent who wants independence near the family, an adult child saving up, or a household that wants rental income later. We plan the size and layout around who will live there first.
Detached, attached or a converted garage
A detached unit sits in the backyard. An attached unit shares a wall with the house. A garage conversion reuses walls and a slab you already have. California law allows an ADU on most single-family lots, and your city's rules set the size, height and setback details we design to.
Plans, permit and build in one place
We prepare the drawings and engineering, take them through plan check, coordinate utility connections and build the unit. You deal with one team from the first site visit to the final inspection.
ADU Construction: questions
State law generally does not require replacing the parking when a garage becomes an ADU. We confirm how your city applies the rule during design.
It can have its own address, and separate meters are possible. Whether separate meters make sense depends on the utility and the budget, and we talk it through before the plans are drawn.
Design drawings and the engineering needed to submit a one-story ADU of up to 500 square feet for plan check. Construction is quoted separately after the plans are set.
Room for family on the same lot
Tell us who the unit is for and send the address. We will check the lot and talk through the options.