
Windows and doors that fit the house and the new room
A new bedroom needs light and an egress window. A new family room may want a door to the yard. We size, match and install them.
Light and a way out
Every new bedroom needs an emergency escape window of the size the building code sets. We plan window sizes and sill heights into the addition early so the room passes inspection and gets good daylight.
Matching the rest of the house
Frame color, grid pattern and proportions should match the existing windows, or the addition will look like it came later. Where the old windows are worn, replacing them all at once can be the better match.
Opening to the yard
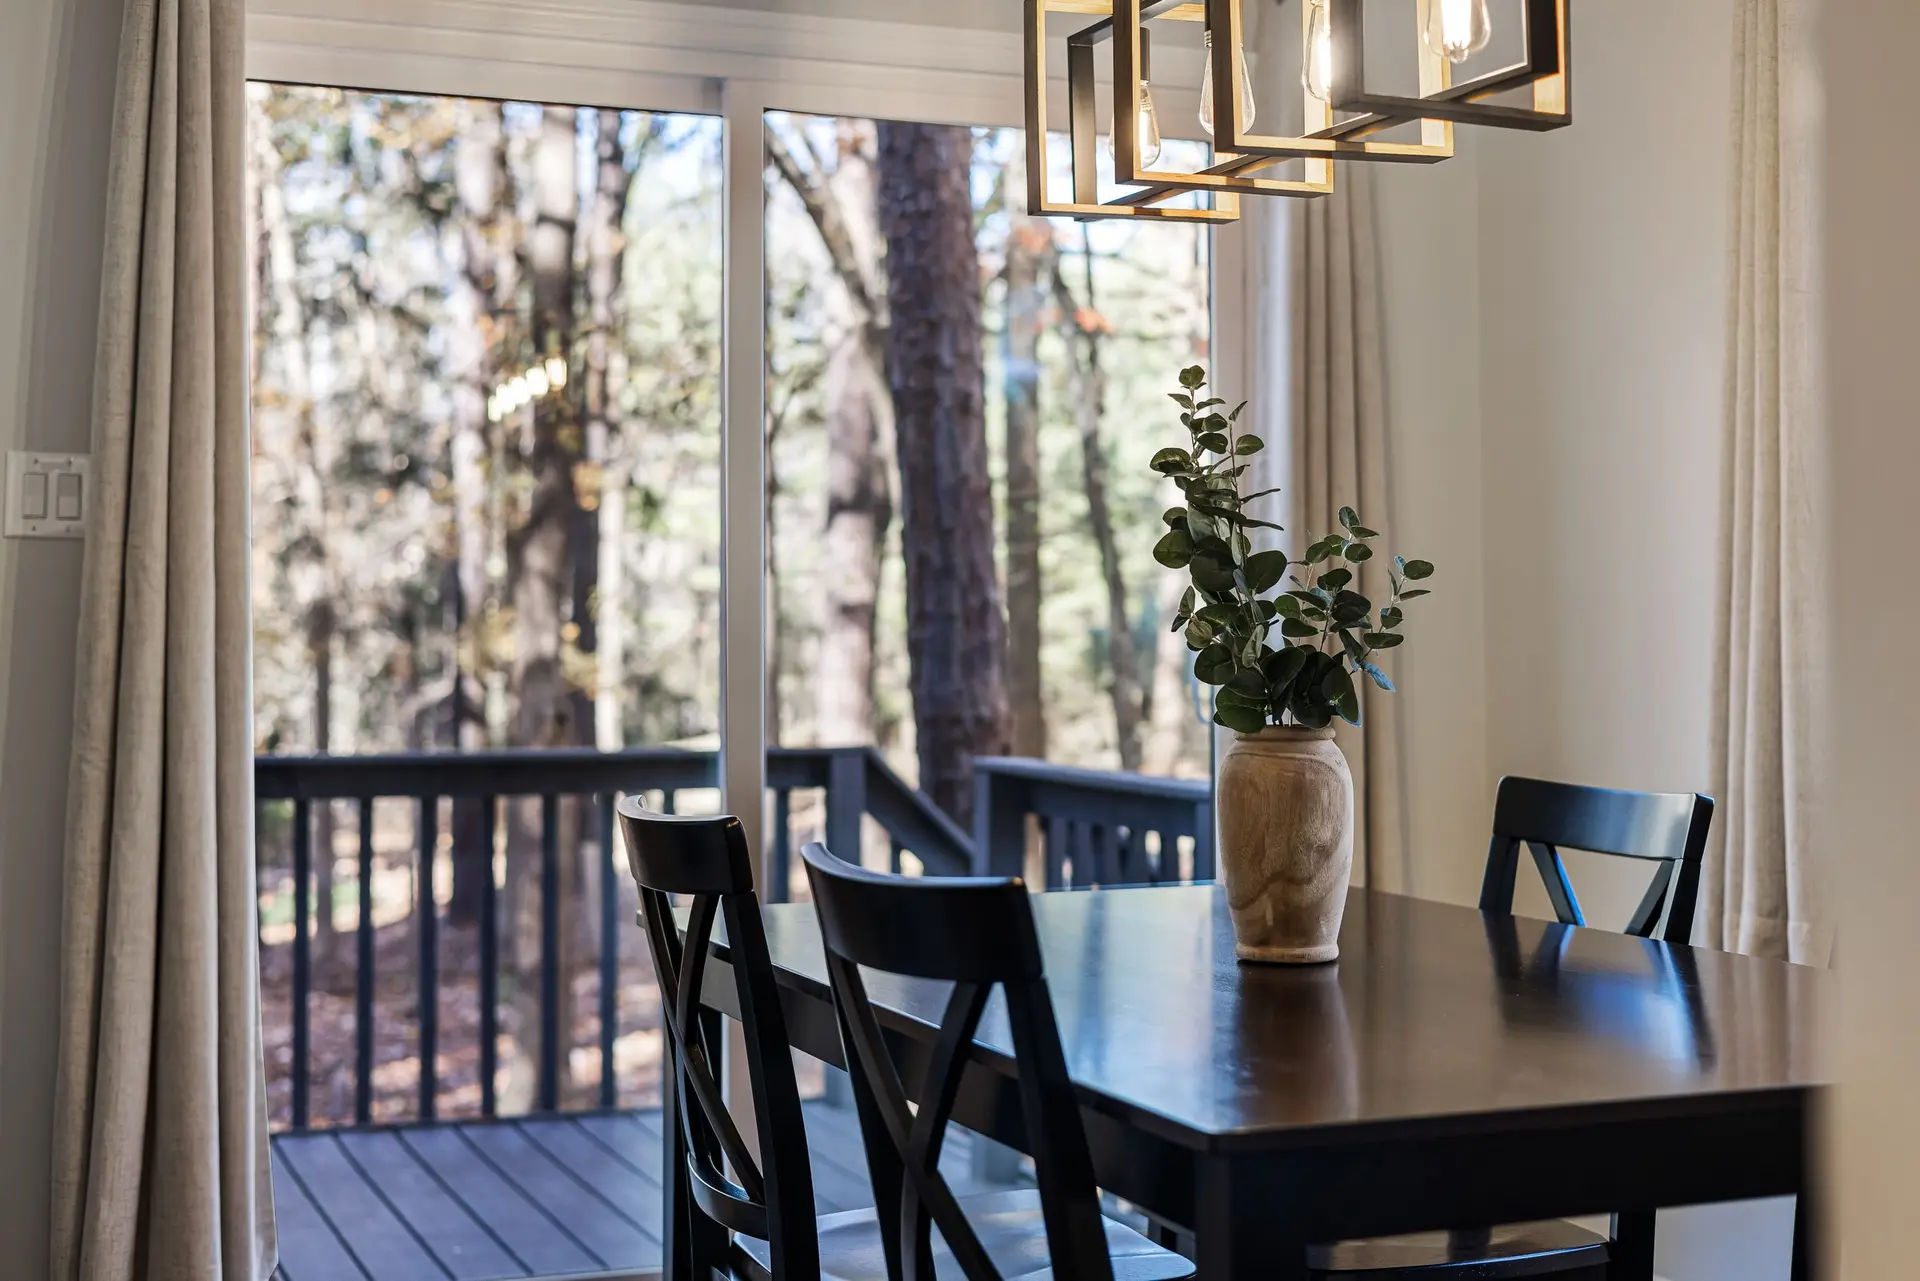
A sliding or hinged patio door in a new family room connects the house to the backyard where the kids play. Bigger openings need a header sized for the load, and we engineer it with the rest of the addition.
Windows & Doors: questions
Yes. Sleeping rooms need an emergency escape opening with a minimum size and a maximum sill height. We design the window to meet it.
Often closely, by matching frame color, grids and proportions. If the old ones are worn, we may suggest replacing them too.
Yes. We replace windows and doors as their own project.
Bring light into the new room
Tell us which windows or doors you have in mind. We will visit and quote them.