
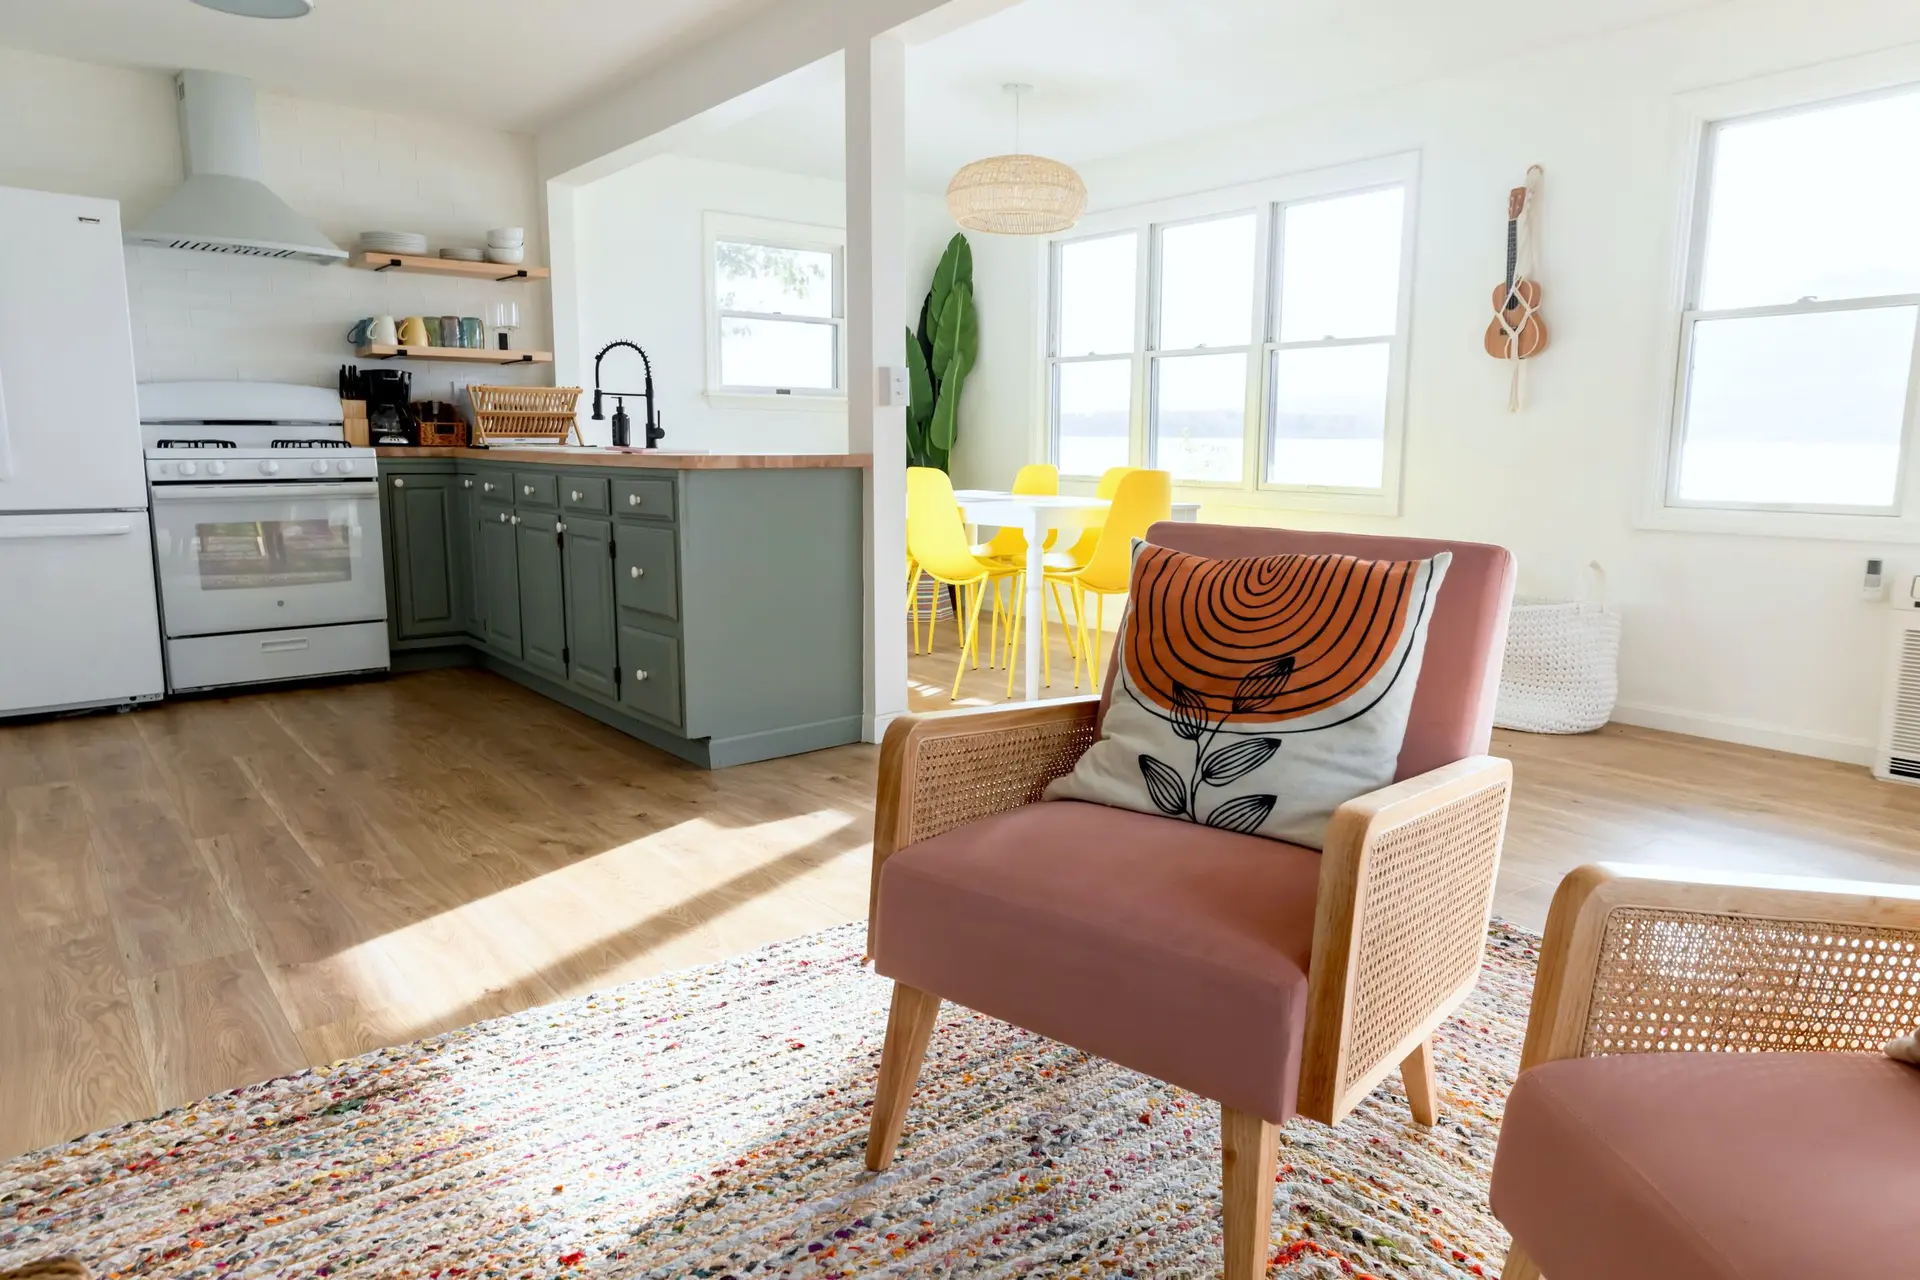
Kitchens with room for everyone at once
When homework, cooking and conversation all happen in one room, the kitchen needs space to match. We open it up, lay it out and build it.
Plan for more than one cook
A kitchen that works for two people can feel tight with five. We look at clear walkways, where the island goes, and whether a second sink or a separate prep zone keeps people out of each other's way.
Opening into the rest of the house
Taking out a wall between kitchen and dining or family room changes how a household spends its evenings. If the wall carries load, we engineer the beam and handle the permit as part of the kitchen job.
Storage a family actually fills
Deep drawers for pots, a pantry wall, a landing spot for backpacks and mail. We plan cabinets around what your household keeps in the kitchen rather than a standard layout.
Kitchen Remodeling: questions
Not the old one once demolition starts. We can help you set up a temporary kitchen corner elsewhere in the house for the duration.
Often, by taking in a dining room, pantry or hallway. Where that is not enough, a small bump-out can add a few feet.
Most do when plumbing, wiring, gas or walls change. We prepare the drawings and handle it.
Make the kitchen fit the family
Tell us what the kitchen needs to hold and what is not working now. We will visit and plan it with you.