
Planning notes for adding space
What goes into the cost and the permit when a household adds a room, a floor, a bathroom or a converted garage.
Planning notes for adding space
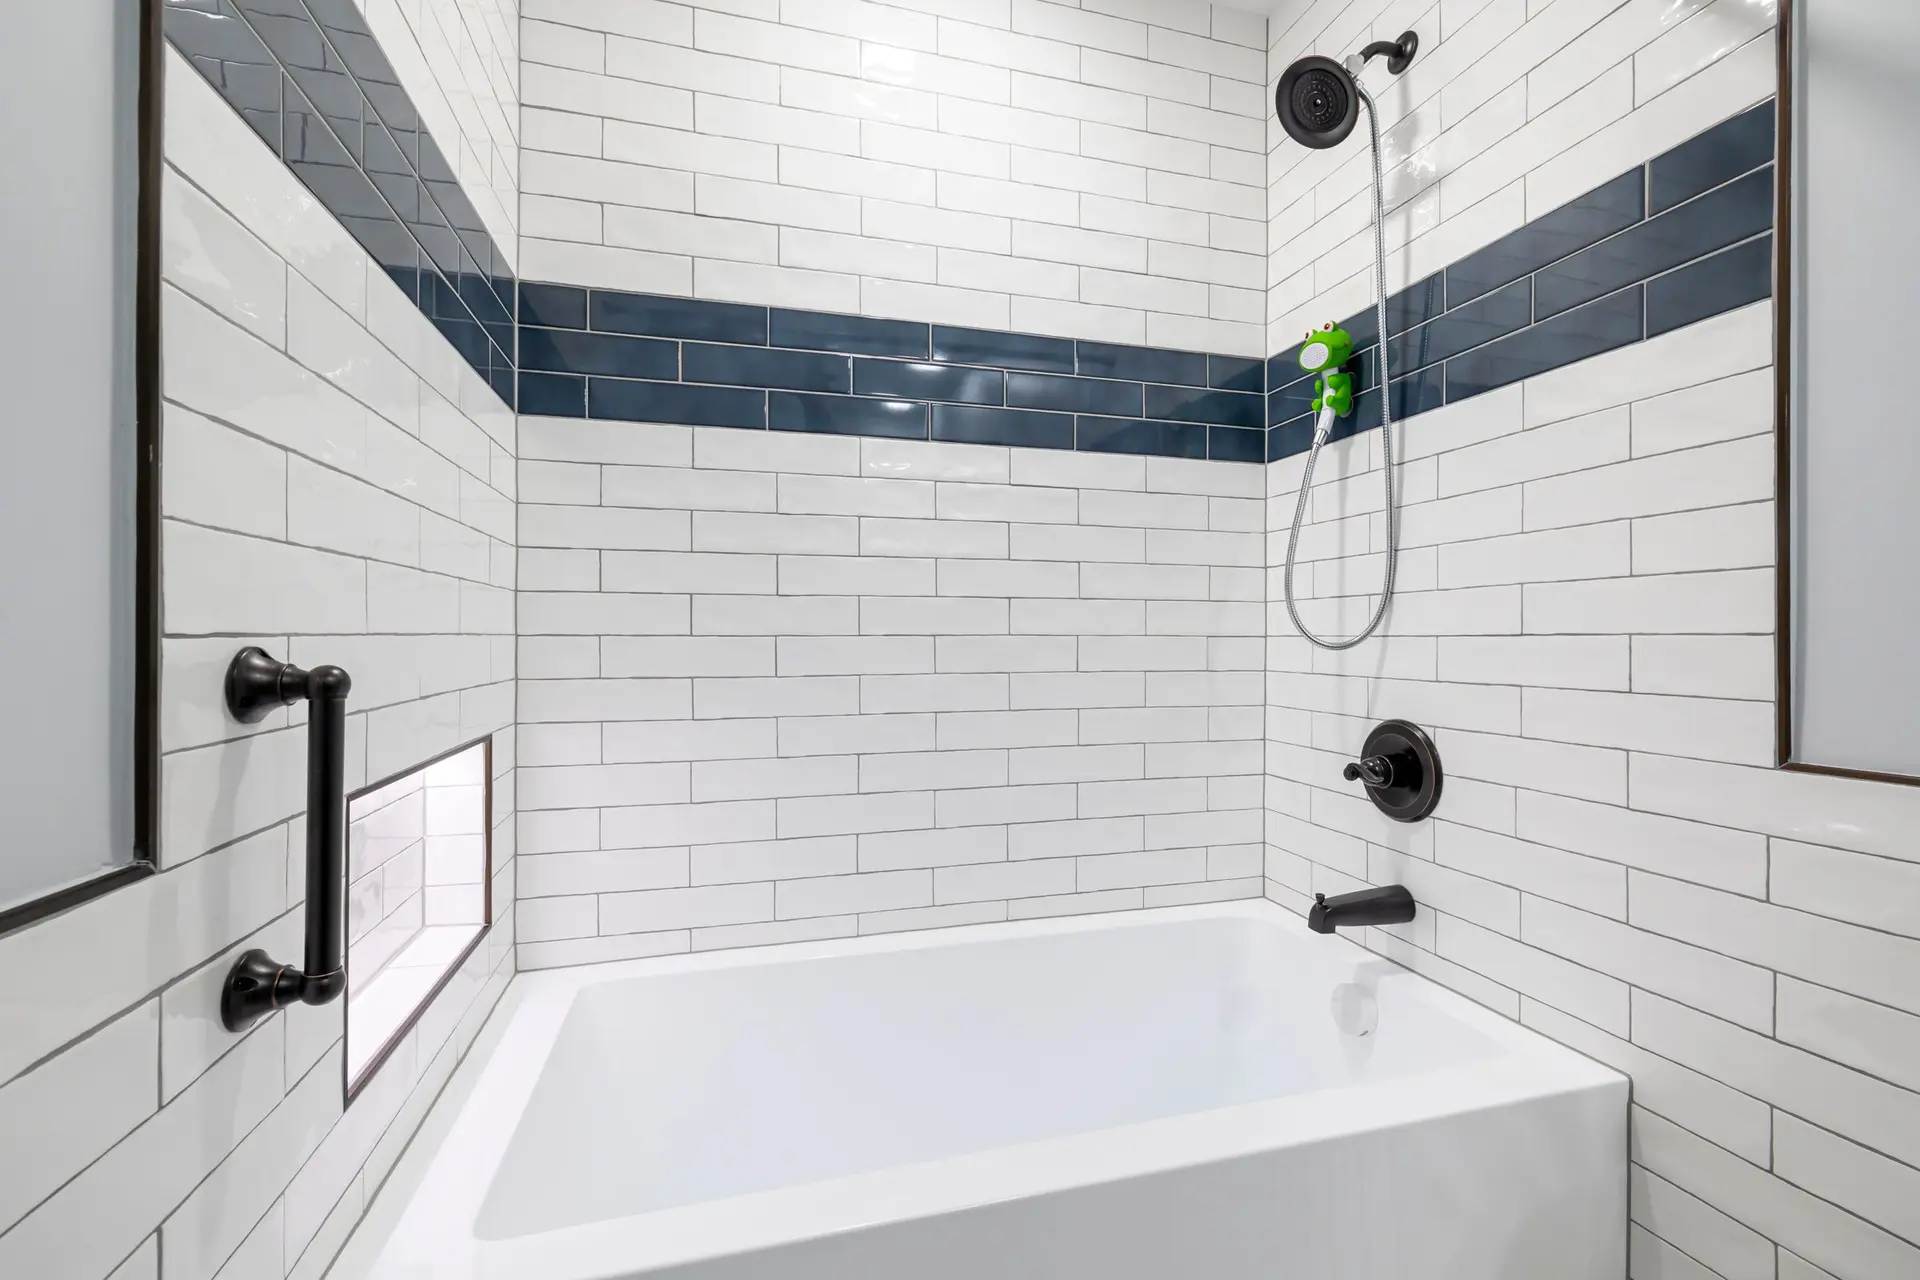
Cost to Add a Bathroom to Your House
A second bathroom can change every morning in a busy house. What it costs depends on where it goes and how the plumbing reaches it. Here is how the price is built.Read the note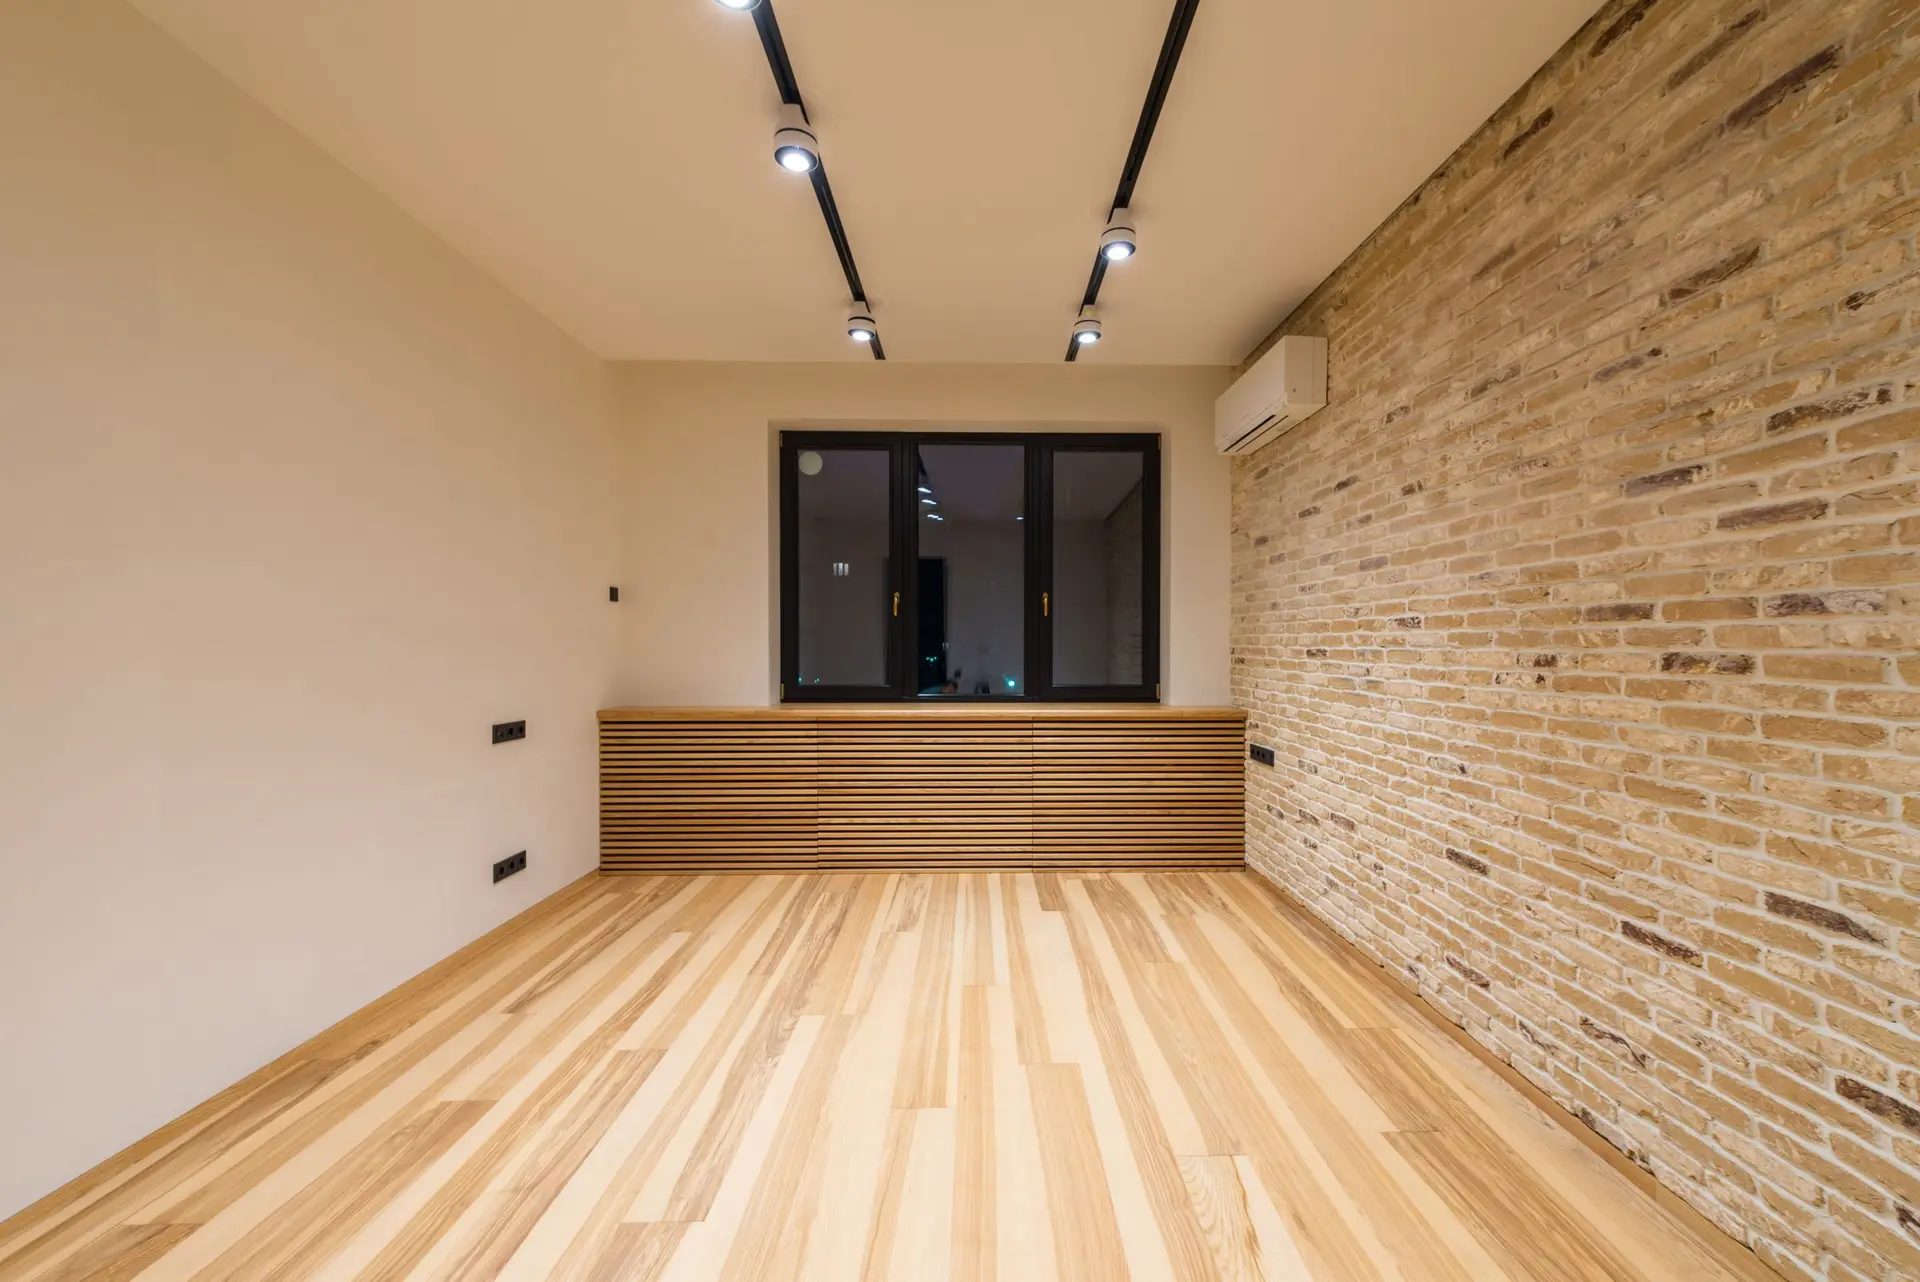
Garage Conversion Cost: Extra Room or Rentable ADU
A garage can become a bedroom, a playroom or a unit with its own kitchen. Which one you choose changes the permit, the work and the price. Here is how they differ.Read the note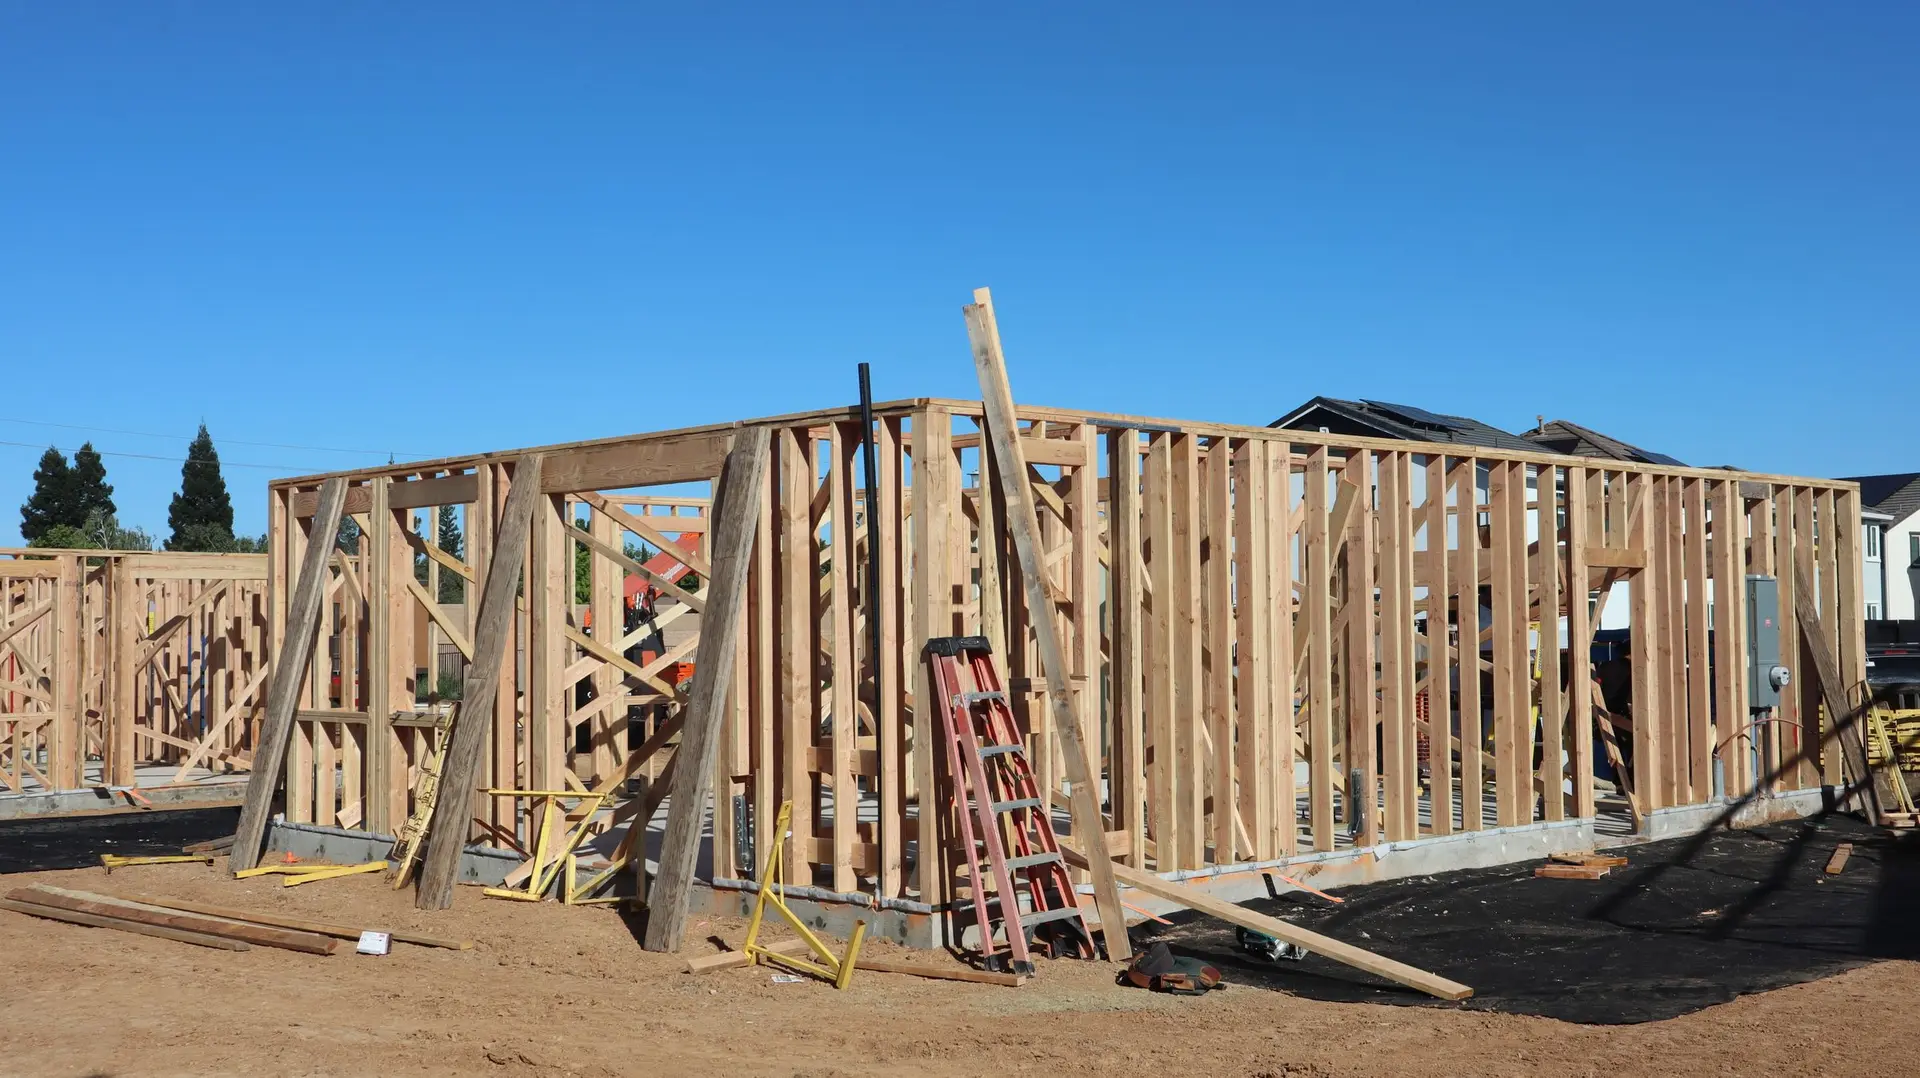
Room Addition Cost: Budgeting a New Bedroom or Family Room
A new bedroom or family room is priced from the lot, the structure and the finishes. Here are the cost lines in an addition quote and what moves each one.Read the note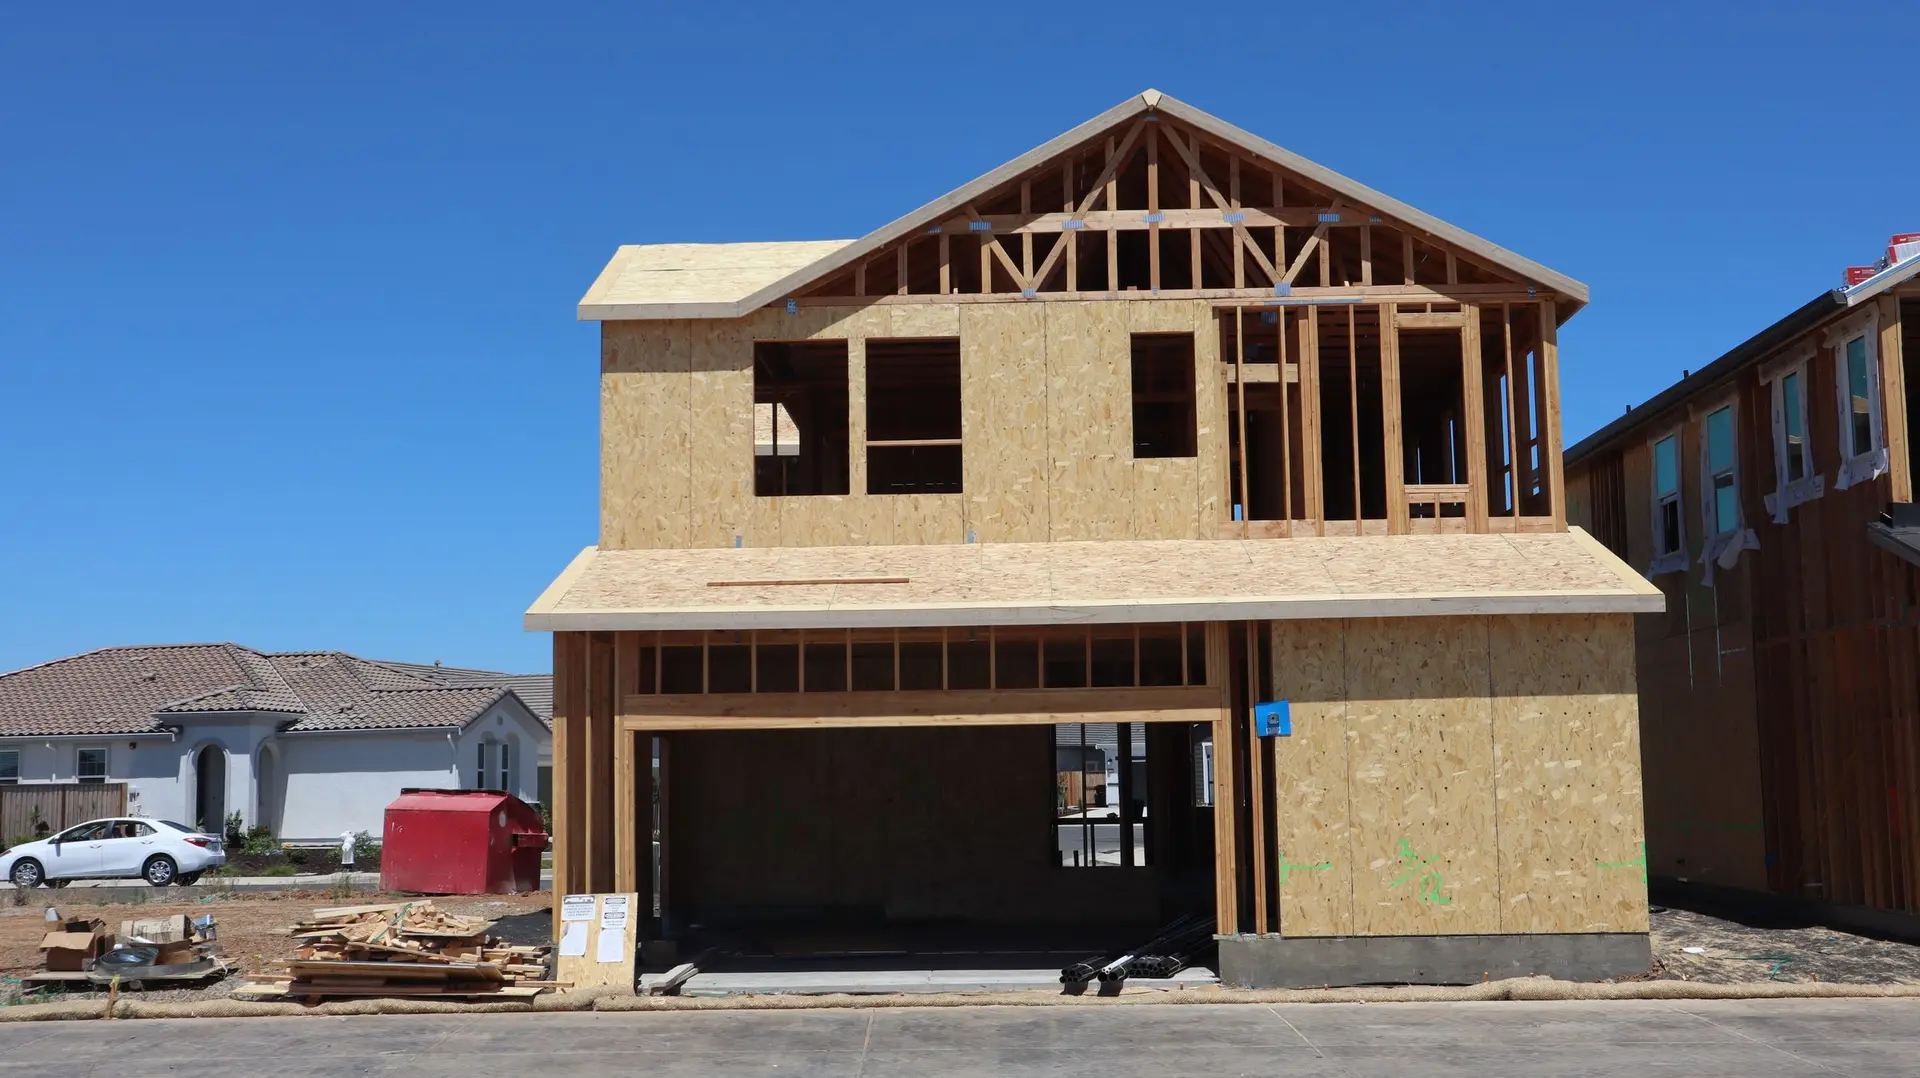
Second Story Addition Cost and What the Structure Needs First
Before a second floor is priced, the house below it has to prove it can carry the weight. Here is what the engineer checks, what drives the cost and how the build runs.Read the note
Questions families ask before adding on
In most additions, yes. We plan the work so the main rooms stay usable, seal the opening into the old house until the new room is closed in, and talk through the noisy days ahead of time.
It depends on the lot. Building out needs yard space inside the setbacks. Building up needs walls and a foundation that can carry a second floor. We check both at the first visit.
That is the goal. We match the roof pitch, the wall finish, the window style and the trim so the new room reads as part of the original house from the street.
Yes. We prepare the drawings and engineering, submit them to the city or county, answer the plan check comments and schedule the inspections.
Outgrowing the house? Add the room instead
Tell us who needs the space and where the house is. We will set up a visit and talk through what the lot allows.