
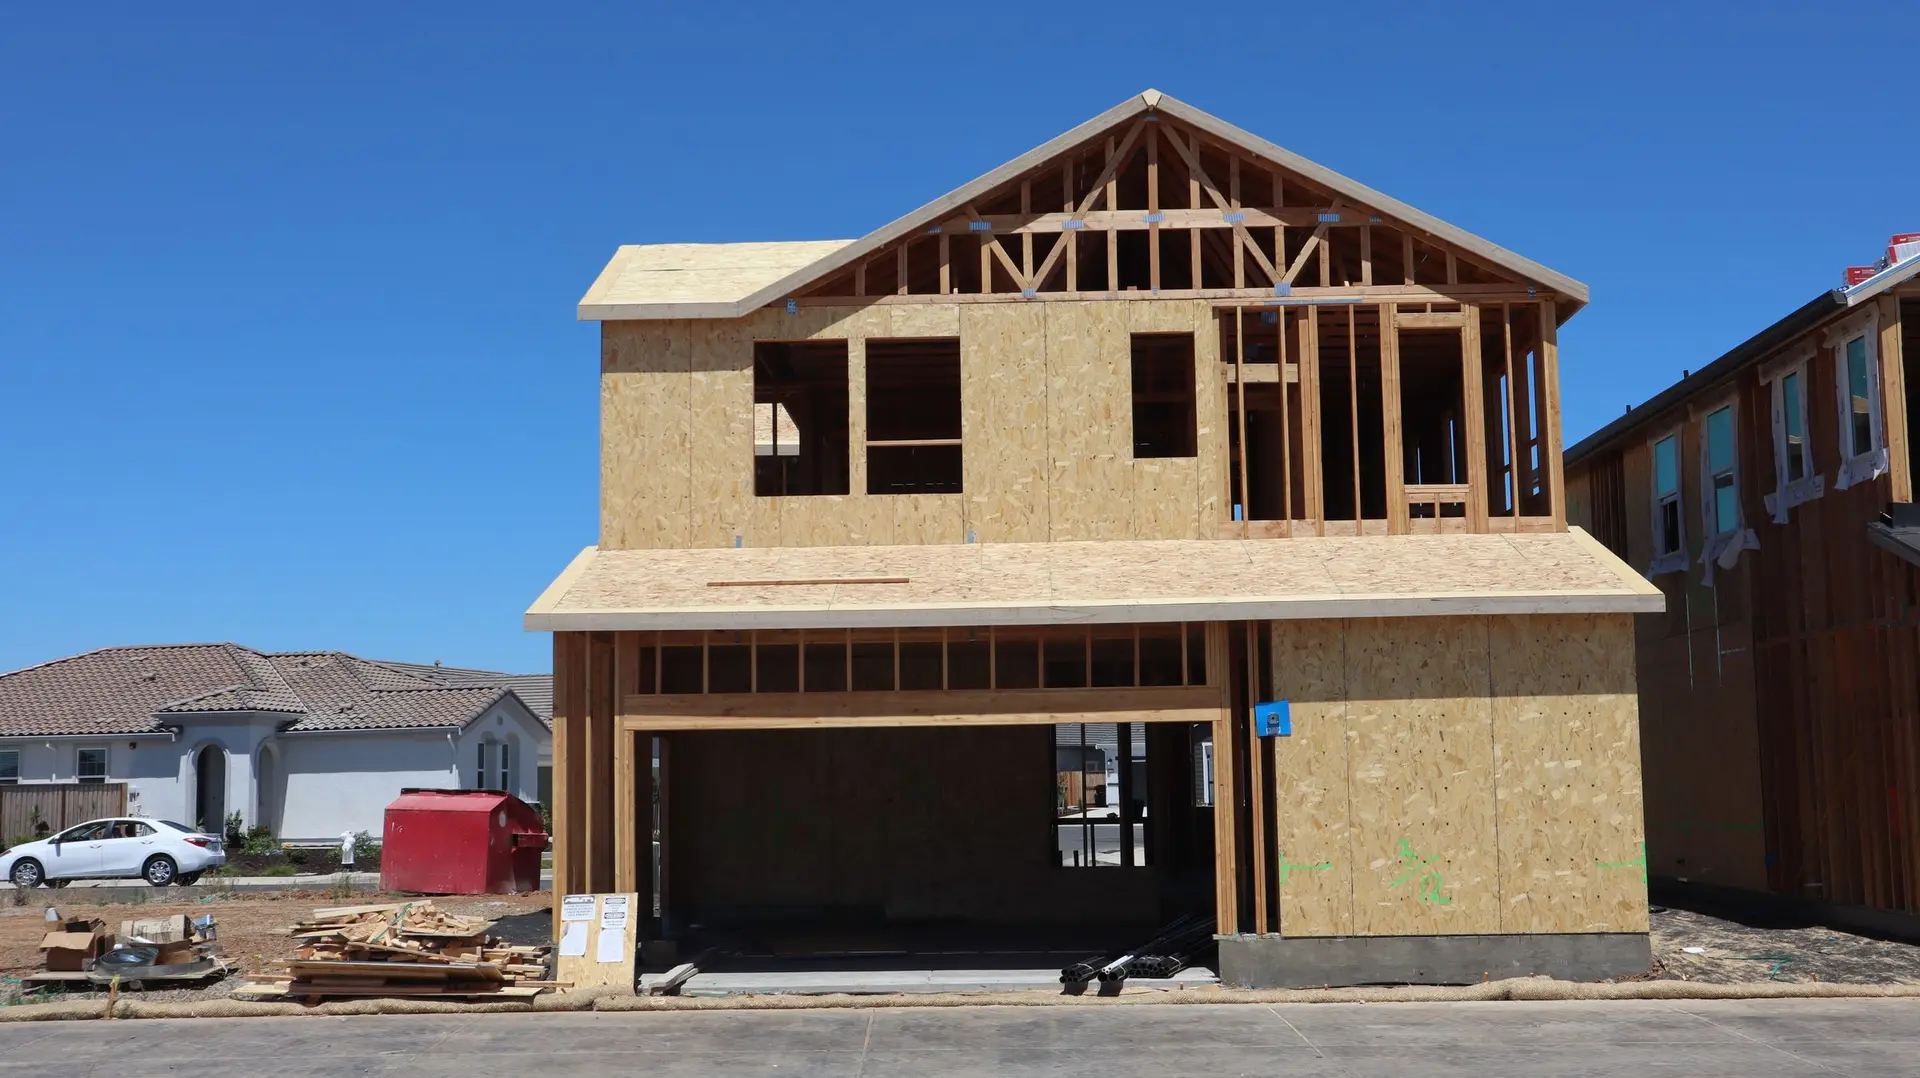
Going up is the way to add bedrooms when the yard is small or when you would rather keep it for the kids. A second floor can double the living space without touching the lot coverage. It is also the addition that asks the most of the house you already have, and that is where a second story addition cost really starts: with the structure below the new floor, not with the rooms on it.
This note covers what an engineer checks before a second story is drawn, the parts of the build that drive the price, how a family can live through it, and how the permit runs. It applies to houses in Santa Clarita and across Los Angeles and Ventura Counties.
Can the foundation and walls carry a second floor
A one-story house was built to carry one story. Its footings, walls and connections were sized for its own roof and floor, plus the loads the building code set when it was built. A second floor adds the weight of new walls, floors, furniture, people and a new roof, and it changes how the house resists sideways forces in an earthquake.
The first step is a structural review. An engineer looks at the existing foundation, the size and condition of the footings, the wall framing and the way the floor, walls and roof are tied together. On some houses, the original foundation can carry the new load with modest reinforcement. On others, new footings are needed at key points, or the whole perimeter needs to be strengthened. A soils report may be required if the engineer needs to know what the ground can bear.
This is also where a second story can be ruled out. If the height limit for your zone does not leave room for another floor, or if the foundation work would cost more than the addition is worth to you, it is better to find out at the start. Our structural work page explains this review in more detail.
Engineering, shear walls and the stair
Once the foundation question is answered, the design turns to the parts that make a second floor stand up and stay up.
Shear walls are wall sections sheathed and nailed to a schedule, with metal hold-downs at their ends anchored into the foundation. They keep the house from racking in an earthquake. A second story usually needs more of them, and they need to stack from the new floor down through the old one to the foundation. That can mean opening walls on the ground floor to add sheathing and hardware.
Beams and posts carry the new floor over rooms below that have no wall in the right place. Where a load lands on a post, the post needs a footing under it.
The stair is the part that is easiest to underestimate. A code-compliant stair takes a real slice of the ground floor, plus a landing at the top. Finding a place for it that does not cut a living room in half or block a hallway is one of the main design puzzles, and it often decides the shape of the upstairs plan.
Where the family lives during the build
A second story takes the roof off part of the house. That is the stage that most affects whether a family can stay at home.
On some houses, the new floor is framed over the old ceiling before the old roof is fully removed, and the work area is closed off from the living space below. On others, the ceiling joists have to be replaced or reinforced, which means work overhead in the rooms below. We look at the framing and talk through the options before you decide, so the plan fits your household. If a short stay elsewhere makes sense for the roof stage, it is better to plan it than to discover it.
Once the new floor is closed in and the roof is on, most of the remaining work happens upstairs, and the ground floor becomes usable again.
Cost drivers
The lines on a second story quote look like those of any addition, with a few weighted more heavily:
- Structural upgrades below. New footings, shear walls and hold-downs on the ground floor.
- Roof removal and the new roof. Temporary weather protection, demolition, new framing and roofing.
- The stair. Its framing, finishes and the changes to the ground floor plan it causes.
- Systems. Extending plumbing, wiring and heating and cooling to a new floor, and often a larger electrical service.
- Exterior match. Carrying the stucco or siding, windows and trim up a full story so the house reads as one.
- Energy rules. New upstairs rooms are built to current Title 24 energy requirements, including insulation and windows.
The size of the upstairs matters less than you might expect. A small second floor still needs the stair, the structural work and the new roof, so the cost per square foot is higher than for a larger one.
Permits and timeline
A second story needs a building permit with full structural plans and calculations. In the City of Santa Clarita, the city's building and safety division reviews them. In nearby unincorporated communities, the county does. Plan check sends comments back, the engineer answers them, and the permit is issued once the plans are approved.
Inspections follow the build: foundation and any new footings, shear wall nailing and hold-downs, framing, systems, insulation and final. Each one has to pass before the next stage is covered up. We schedule them and are on site when the inspector comes.
How long it all takes depends on plan check, the size of the addition and the structural work involved, so we give you a schedule for your house once the plans are drawn rather than a general figure. If you are weighing a room addition on the ground floor against going up, we can price both from the same site visit so you can compare them side by side.