
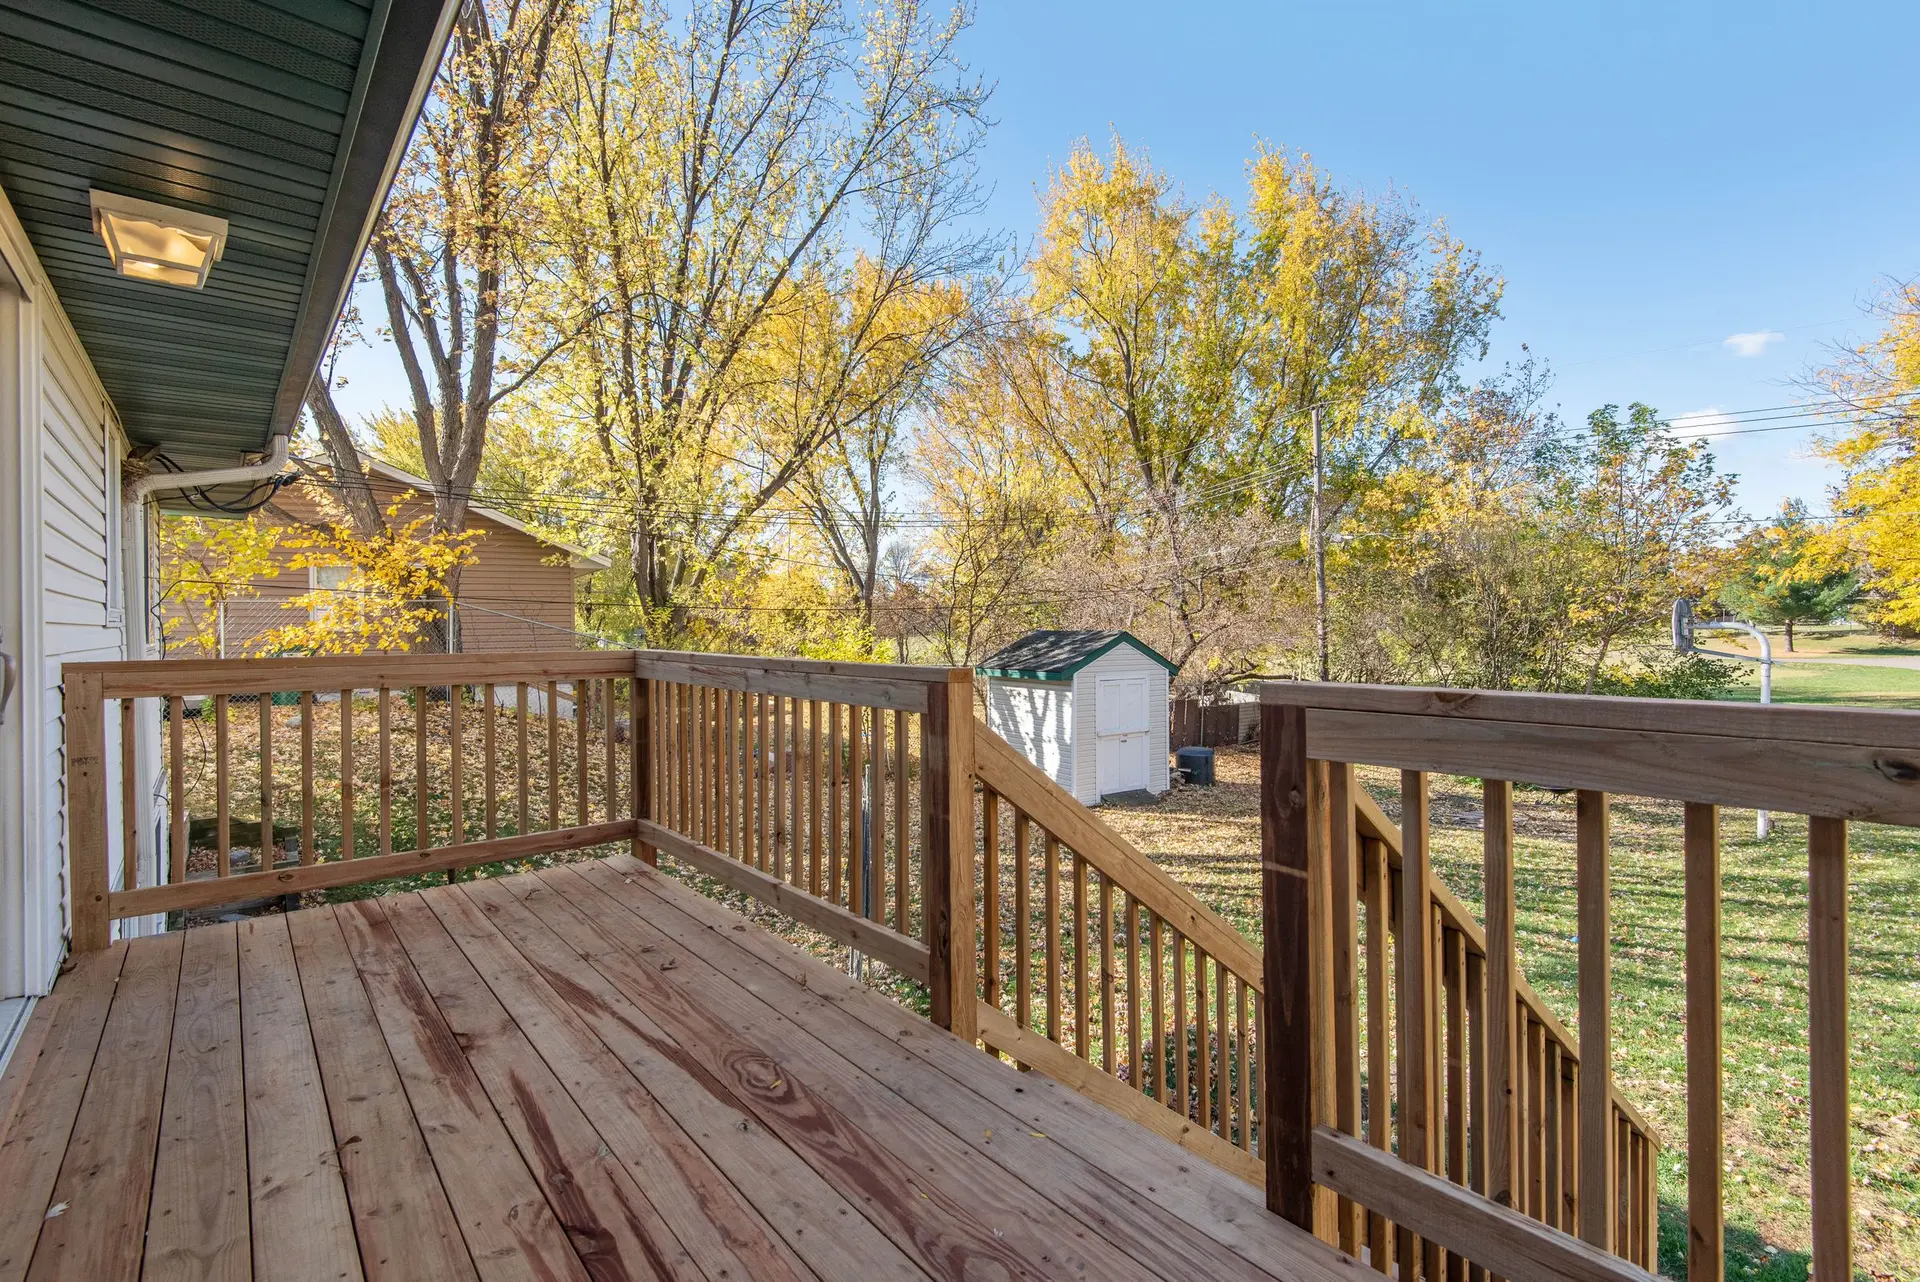
Outdoor rooms for when the house still feels small
A covered patio or a deck off the family room adds space to gather without adding a wall. We design and build them to fit the house.
Extra space, without walls
A shaded patio off the kitchen can work as a second dining room. A deck at the level of the family room floor makes the yard feel like part of the house. Both add room for the household for less than an enclosed addition.
Planned with the addition
When a new room opens to the yard, the patio or deck outside it should be planned at the same time, so floor levels, drainage and the roofline work together.
Built to last and to code
Footings, framing, ledgers and covers are engineered where needed and permitted when required. If the yard slopes, the design can step down with it.
Decks & Patios: questions
Many do, depending on height, size and attachment to the house. We check your city's rules and handle the permit when one is required.
Wood costs less up front and needs more upkeep. Composite costs more and needs less. We walk through both.
Yes, when the house framing can carry it. We check the attachment point and engineer the connection.
Add room outside
Tell us about the yard and how you would use it. We will visit and plan it.