
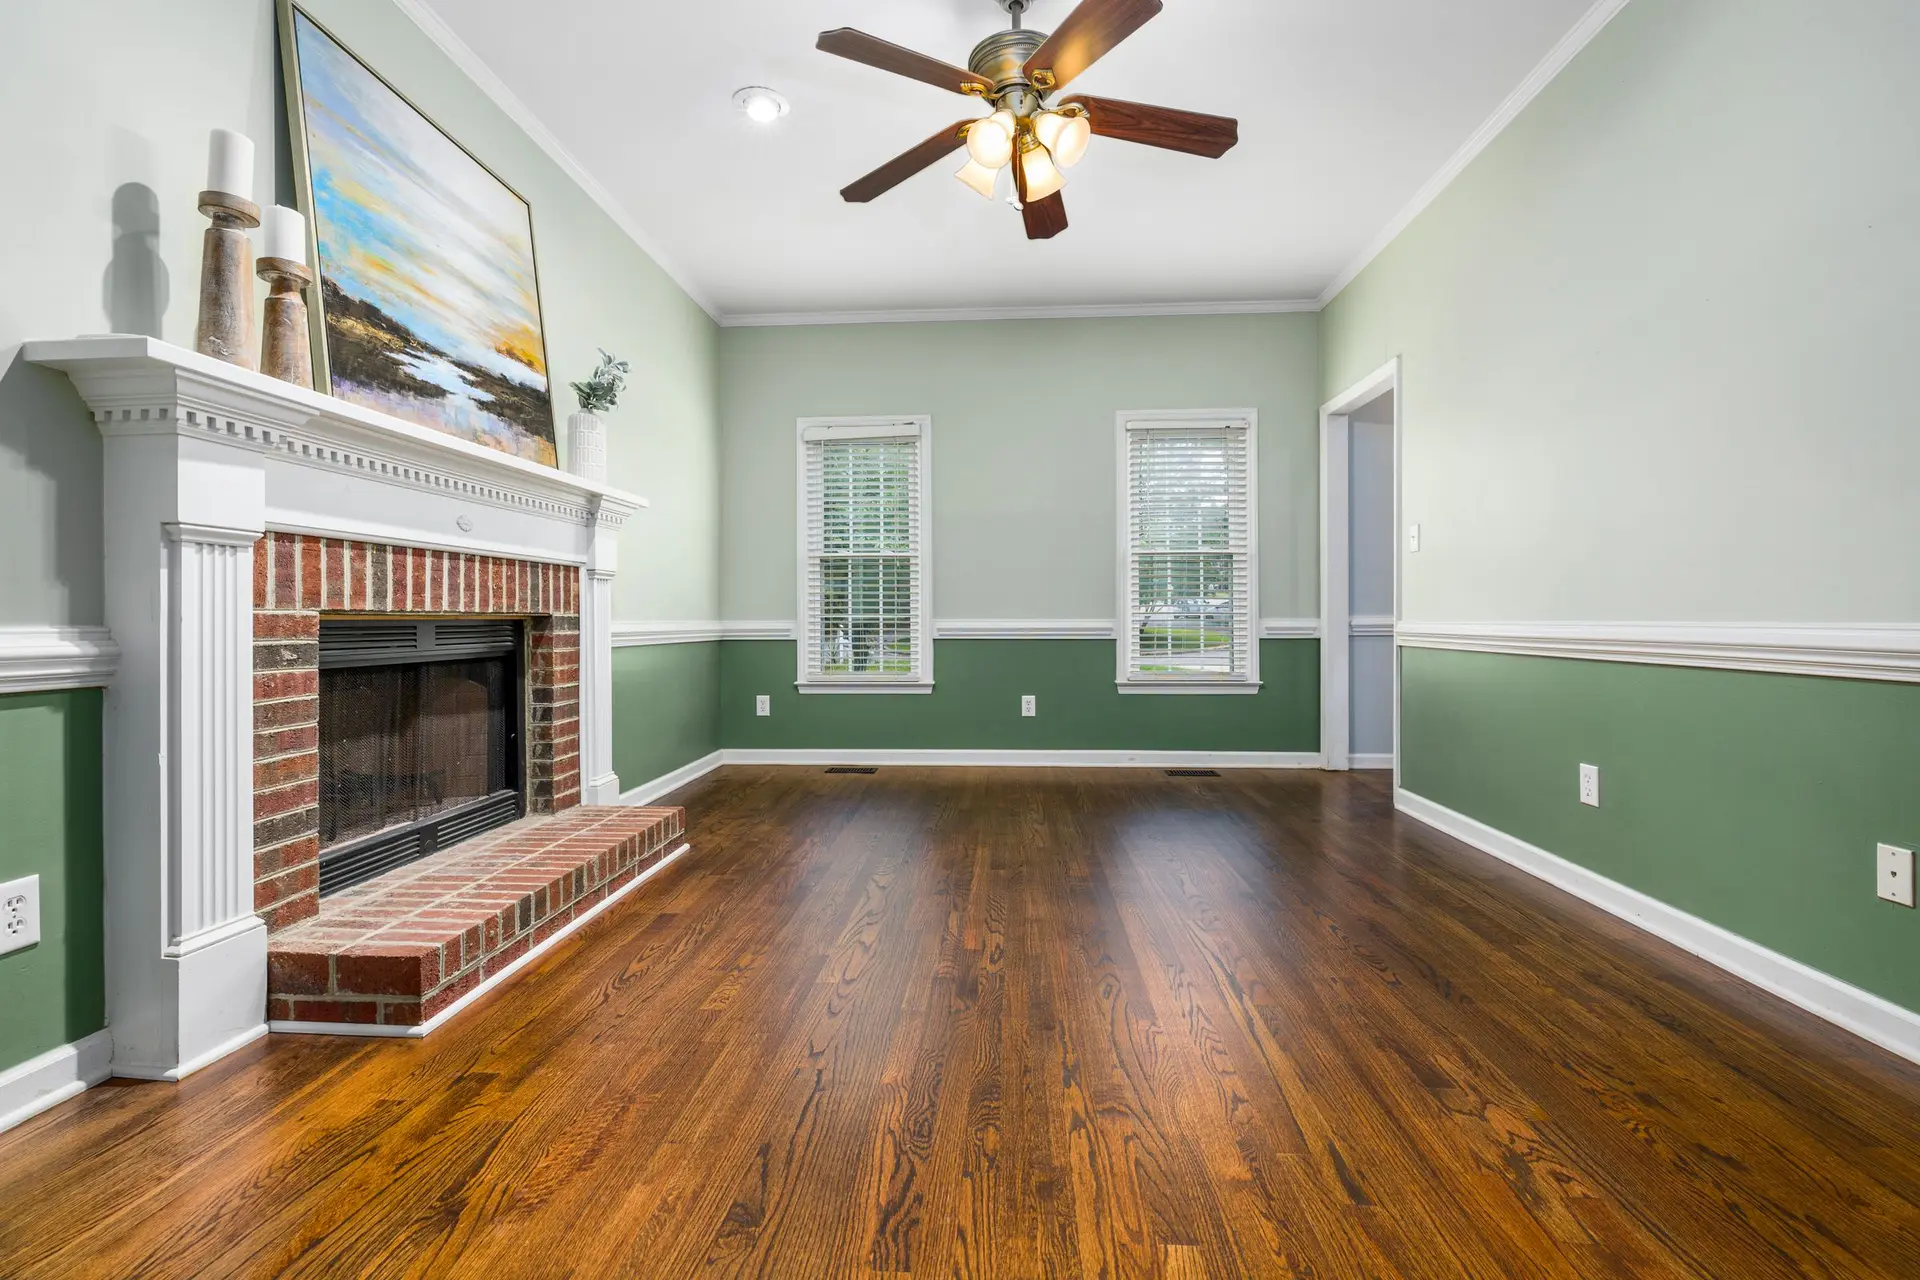
Whole home remodeling for a household that has changed
When the layout no longer fits the family, we rework the rooms you have, and add on where the house runs out of space.
Find the space inside first
A formal living room no one sits in can become a bedroom or an office. A wall between kitchen and dining room can come out. Before adding square footage, we look for space the house already has and is not using well.
One plan, one schedule
Doing the kitchen, bathrooms, floors and layout together means walls are opened once, systems are updated once and the finishes match from room to room. We plan the sequence so the household knows which parts of the house are usable each week.
Adding on where it helps
Sometimes the remodel shows that one more room is still needed. We can fold an addition into the same permit and schedule so the new space and the reworked house come together.
Full Home Remodeling: questions
Sometimes, with the work phased room by room. When kitchens and bathrooms are all out at once, a short stay elsewhere may be easier. We plan it with you.
Most do, especially when walls, plumbing, wiring or windows change. We prepare the plans and handle the permit.
We look at both at the first visit. Reworking unused rooms costs less per square foot than building new ones, when the space is there.
Rework the house around your family
Tell us what is not working in the layout. We will visit and talk through the options.