
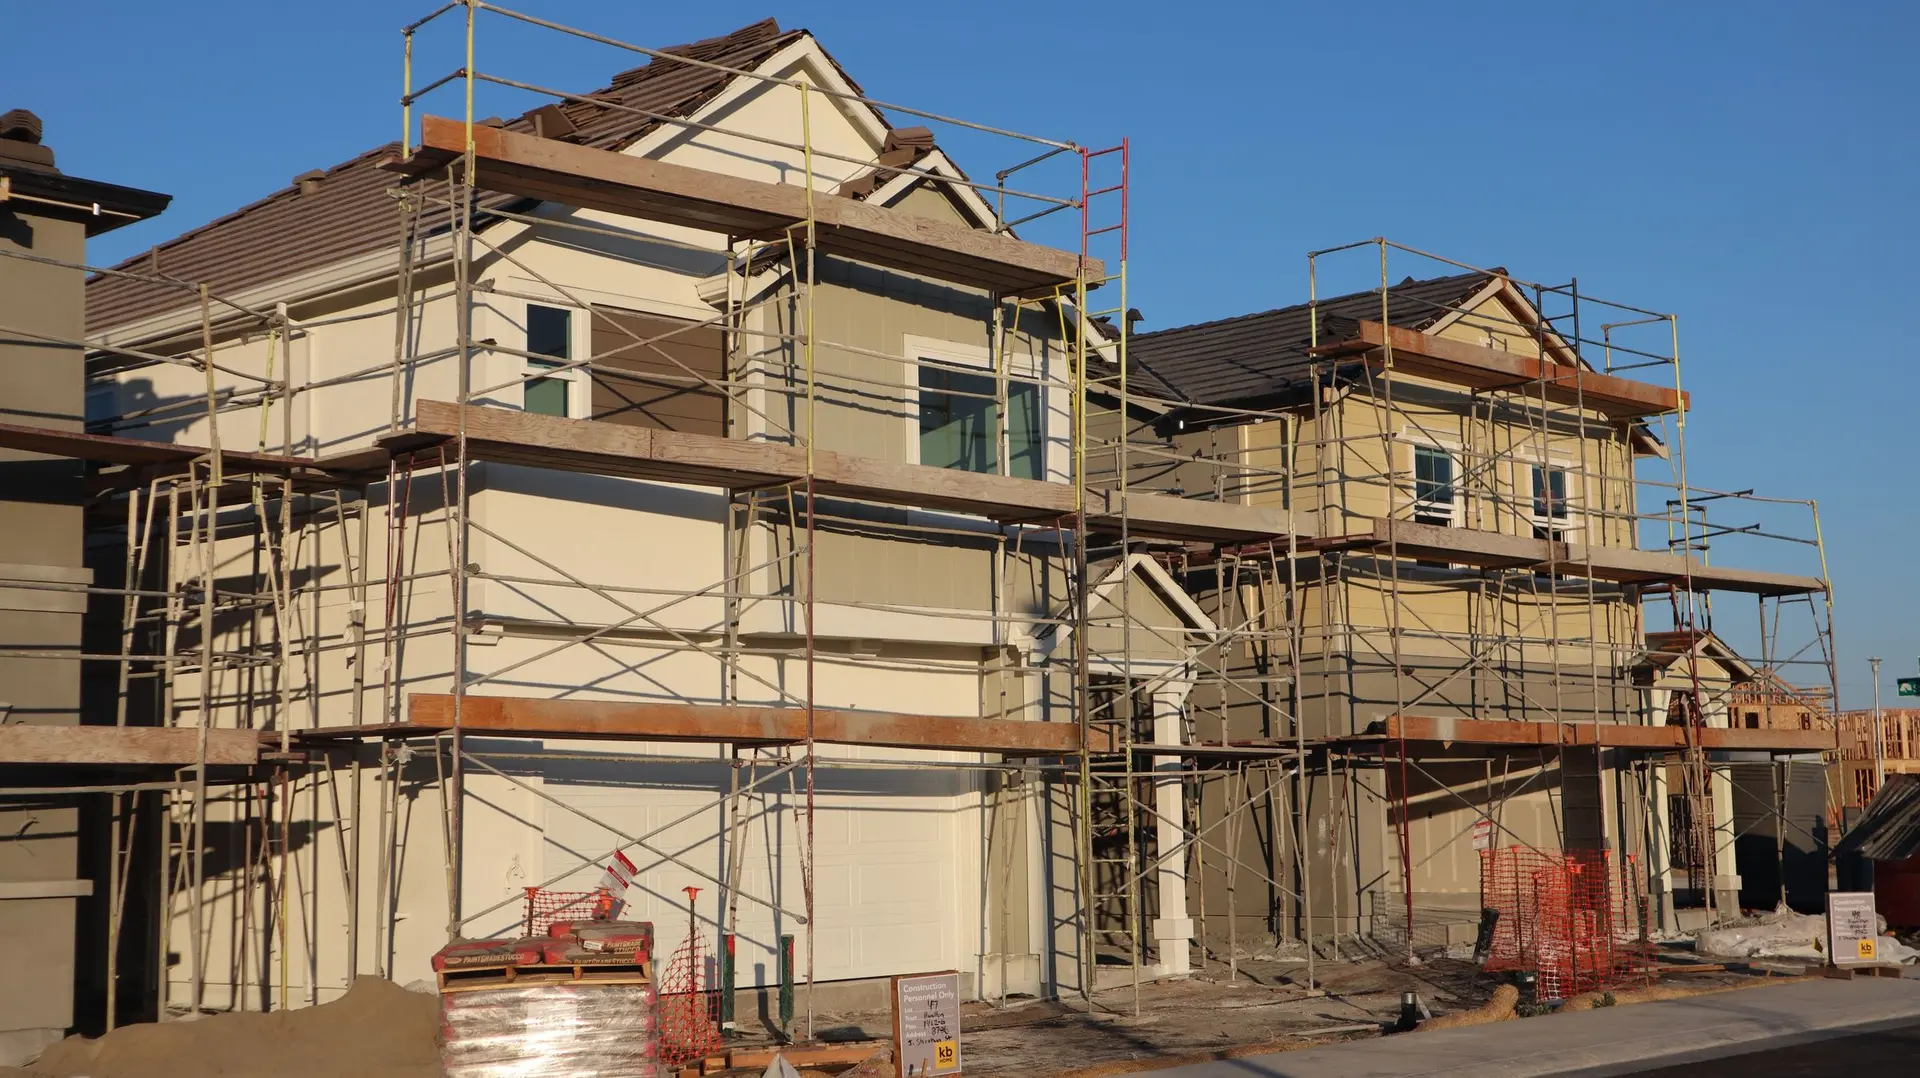
New homes designed around the family that will live there
On an empty lot or a teardown, we build a house with the bedrooms, storage and gathering space your household actually uses.
A layout that fits the household
How many bedrooms, and where. Whether a parent needs a suite on the ground floor. Where the kids drop backpacks and where the family eats. We work through those questions with the designer before the walls are drawn, because they are hard to change after framing.
Room to grow later
A new house can be planned for the next addition. A foundation sized for a future second floor, a roof that can extend over a bump-out or a utility run stubbed out for a backyard unit costs less now than retrofitting later.
From permit to move-in
We coordinate the survey, design, engineering and plan check, then build from the foundation to the final inspection with a written quote that lists each stage.
New Construction: questions
Yes. We start with a survey and a zoning check to see what the lot allows, then plan the house within those limits.
Yes. We can build from plans you already have or coordinate the design and engineering ourselves.
Yes. We can leave space on the lot and stub out utilities so a backyard unit is easier to add later.
Build a house that fits the family
Tell us about the lot and who will live there. We will set up a first meeting.