
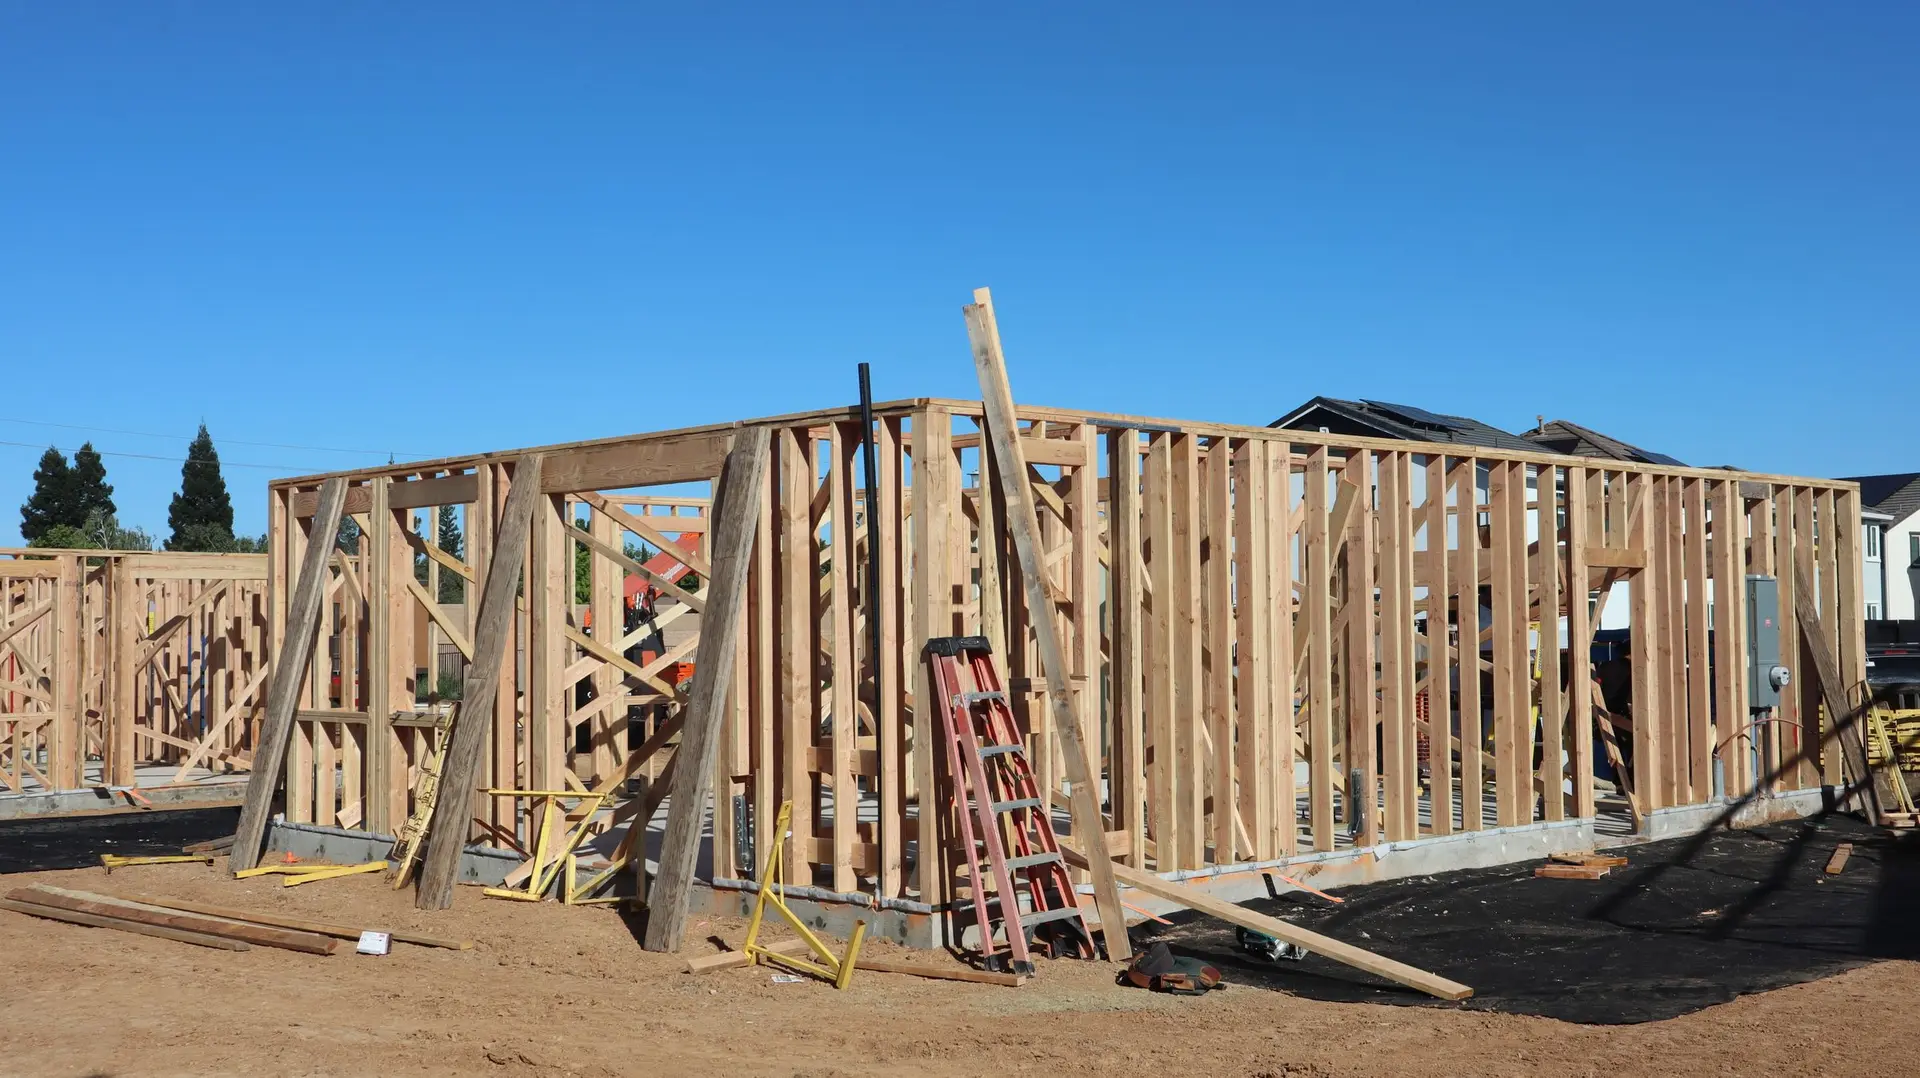
The first question a family asks about an addition is what it will cost. The honest answer is that a room addition cost depends on three things more than on the size of the room: what kind of addition the lot allows, what the existing house needs to carry it, and how the new room ties into the old one. Two bedrooms of the same size can land far apart once those three are known.
This note walks through the choices that shape the number, the lines you should expect to see on a written quote, and the rules that set the outer edge of what you can build. It is written for households in Santa Clarita and across Los Angeles and Ventura Counties who want more room without moving.
Bump-out, ground-floor addition or second story
There are three basic ways to add a room, and each one carries a different set of costs.
A bump-out pushes one wall out a few feet. It can turn a cramped bedroom into one that fits a crib, or give a kitchen room for an island. Because it is small, the foundation, roof and wall work is limited, but the cost per square foot runs high, since the fixed costs of design, permit and opening the wall are spread over very little floor.
A ground-floor addition builds a new room beside the house. It needs yard space inside the setbacks, a new foundation and a roof that ties into the existing one. For a family adding a bedroom with its own bathroom, or a family room off the kitchen, this shape fits well when the yard has the space.
A second story keeps the yard and adds a floor on top. It asks the most of the existing structure. The foundation and walls below have to carry the new load, a stair has to fit somewhere in the plan, and the roof comes off for part of the build. We explain those steps in more detail on our structural work page.
The cost lines of an addition
A useful quote does not give one number for the room. It breaks the job into lines so you can see where the money goes and what changes if you change the plan. For a room addition, expect these:
- Design and engineering. Drawings, structural calculations and, where required, energy calculations under the state's Title 24 rules.
- Permit and plan check. City or county fees, plus the time spent answering plan check comments.
- Site work and foundation. Excavation, footings, slab or raised floor, and any work needed if the lot slopes.
- Framing and roof. Walls, floor and roof framing, sheathing, and the tie-in to the existing roof, which takes careful work to keep water out.
- Openings into the house. Removing or cutting into an existing wall, a beam over the new opening and patching the old rooms.
- Systems. Electrical circuits, heating and cooling for the new room, and plumbing if a bathroom is part of it.
- Exterior finish. Stucco or siding matched to the house, windows, doors, gutters and paint.
- Interior finish. Insulation, drywall, flooring, trim, doors and paint, matched where the new room meets the old.
The lines that move the most are usually the foundation, the roof tie-in and the systems. A bedroom with no plumbing is a different job from a bedroom suite with a bathroom, even at the same square footage.
Setbacks, lot coverage and permits
Before anyone draws a room, the zoning sets the limits. Setbacks fix how close a building can come to the property lines. Lot coverage and floor area limits cap how much of the lot the house can take up. A height limit decides whether a second story fits at all. Easements, such as a utility line along the back of the lot, can rule out part of the yard.
Inside the City of Santa Clarita, the city's building and safety division reviews the plans. In unincorporated communities nearby, the county handles it. Either way, an addition needs a building permit, with inspections at the foundation, framing, systems, insulation and final stages. We check the rules for your parcel at the first visit, so the plan starts inside the limits rather than finding them at plan check.
Living at home during the build
Most additions can be built while the family stays in the house, and planning for that affects the schedule and the cost.
We build the new room first, behind the existing wall, and only open into the house once the addition is closed in and weathertight. A temporary dust wall goes up on the inside when the opening is made. We agree on a site entrance that keeps the crew out of the main living space, and we tell you ahead of time which days the power or water will be off. If the addition includes a bathroom or changes the kitchen, we plan around the rooms your household cannot do without.
For a second story, part of the roof comes off. That takes more planning, and on some jobs a short stay elsewhere during that phase is the easier path. We talk through it before the work starts so it is a choice, not a surprise.
How a written addition quote reads
A written quote from us lists the lines above with what each one covers, notes what is excluded, and names the allowances for finishes you have not chosen yet, such as flooring or tile. It also states what the quote assumes about the site, for example that the soil is suitable or that the existing electrical panel has room for new circuits. If an assumption turns out to be wrong, you can see exactly which line it affects.
When comparing quotes from different builders, line them up item by item. A low total can mean a line is missing. A high one can mean a builder priced in a risk the others did not see. The written breakdown is what lets you tell the difference.
Before the site visit, it helps to have the lot address, any existing plans or permits for the house, and a clear idea of who the new room is for. That last one matters most. A nursery, a teenager's room and a ground-floor suite for a parent are three different rooms, even at the same size.