
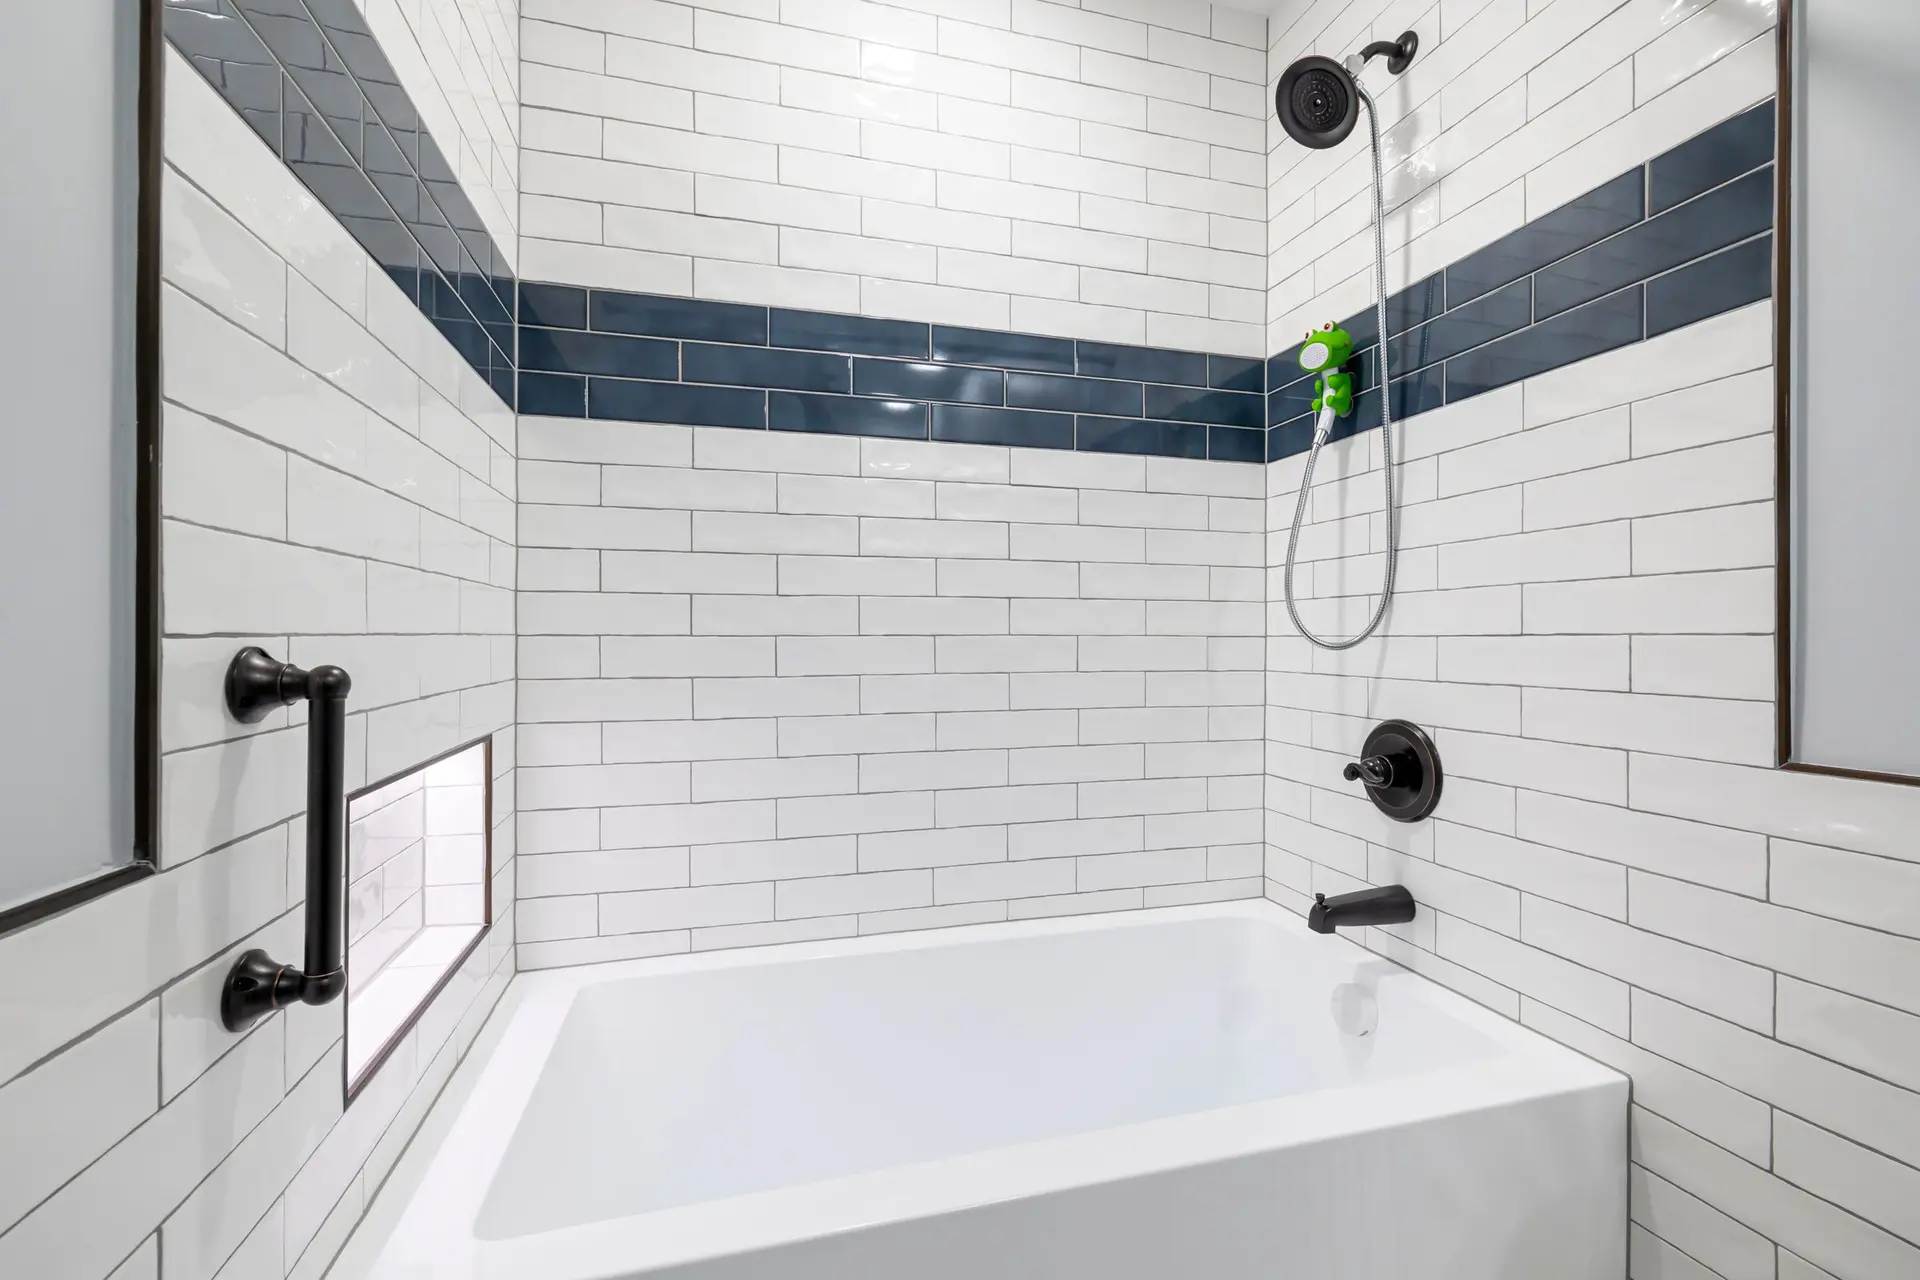
When a household grows and the house still has one or two bathrooms, mornings turn into a schedule. A teenager in the shower, a parent shaving, a younger child waiting at the door. Adding a bathroom is one of the changes that does the most for how a family uses a house day to day.
The cost to add a bathroom depends less on the tile and fixtures than on two questions: where the new bathroom goes, and how the drain, vent and water lines get to it. This note explains both, along with the permit, the main price drivers and how a written quote is put together. It applies to houses in Santa Clarita and across Los Angeles and Ventura Counties.
Inside the footprint or an addition
There are two ways to fit a new bathroom into a house.
Inside the existing footprint. A large closet, part of a bedroom, a laundry area or a space under the stairs can sometimes become a bathroom. The walls, roof and foundation are already there, so the work is mostly plumbing, framing, electrical and finishes. The tradeoff is that the room it comes from gets smaller, and the location depends on where the plumbing can reach.
In an addition. If no room can give up the space, the bathroom can be part of a small addition or a larger one, such as a bedroom suite for a parent moving in. This adds foundation, framing, roof and exterior work, so the cost rises, but the new bathroom can go exactly where the household needs it. For bigger projects, see our room additions page.
Plumbing runs, venting and the sewer line
Plumbing is the part of a new bathroom that decides both where it can go and what it will cost.
The drain. A toilet, shower and sink all need to drain by gravity to the house's main sewer line, at a steady slope set by the plumbing code. The farther the new bathroom is from the existing drain lines, the longer the run, and on a slab foundation that run may mean cutting a trench through the concrete floor. On a raised floor, the crawlspace gives easier access.
The vent. Every fixture needs a vent to let air into the drain system so it flows properly and keeps sewer gas out of the house. Vents run up through the walls and out the roof, or connect to an existing vent where the code allows. Finding a path for a vent can be as important as finding a path for the drain.
The sewer line. The main line from the house to the street or septic system has to handle the added flow. If the new bathroom sits lower than the main line, a pump may be needed to lift the waste. If the existing line is old or damaged, a camera inspection before the work can reveal problems that are cheaper to fix while the floor is open.
Water supply and hot water. New supply lines run to each fixture. A water heater that serves one bathroom well may struggle with two showers running at the same time, so we check its capacity during the design.
Permits
A new bathroom needs a permit, because it involves new plumbing, electrical work and, in most cases, framing. In the City of Santa Clarita, the city's building and safety division issues it. In unincorporated areas nearby, the county does.
The plans show the location of the fixtures, the drain and vent routing, the electrical layout including the required protected circuits, and the exhaust fan that vents moisture outside. Inspections cover the underground or under-floor plumbing, the rough plumbing and electrical in the walls, insulation where it applies, and the final. If the bathroom is part of an addition, those inspections fold into the addition's schedule.
What drives the price
The main lines that move the cost:
- Location and plumbing distance. A bathroom backing onto an existing one costs less than one across the house.
- Slab or raised floor. Trenching a slab and patching it adds work that a crawlspace does not.
- Footprint or addition. Building new walls, foundation and roof is the biggest single step up.
- Fixtures and layout. A shower only costs less than a tub and shower, and a double sink adds supply and drain lines.
- Finishes. Tile choices, a custom vanity and glass shower doors vary widely.
- Accessibility features. A curbless shower, a wider door and blocking for grab bars, if the bathroom is for a parent or planned for later years.
How a written quote is built
After a visit, we write a quote that lists demolition, framing, plumbing, electrical, ventilation, waterproofing, tile, fixtures, finishes and permit work as separate lines. Finishes you have not chosen yet are listed as allowances with a stated amount, so you can see how your choices move the total. The quote also notes what it assumes, for example the condition of the existing sewer line or the capacity of the water heater, and what happens if an assumption turns out to be wrong.
If you are thinking about a bathroom remodel of an existing room as well as a new one, we can quote both together. Doing the work at the same time means one permit and one set of inspections, and the two bathrooms can share new drain and vent lines where the layout allows.
Before the visit, a rough sketch of the floor plan with the spot you have in mind helps a lot. Mark the existing bathrooms, the kitchen and the laundry, since those are where the plumbing already runs.