
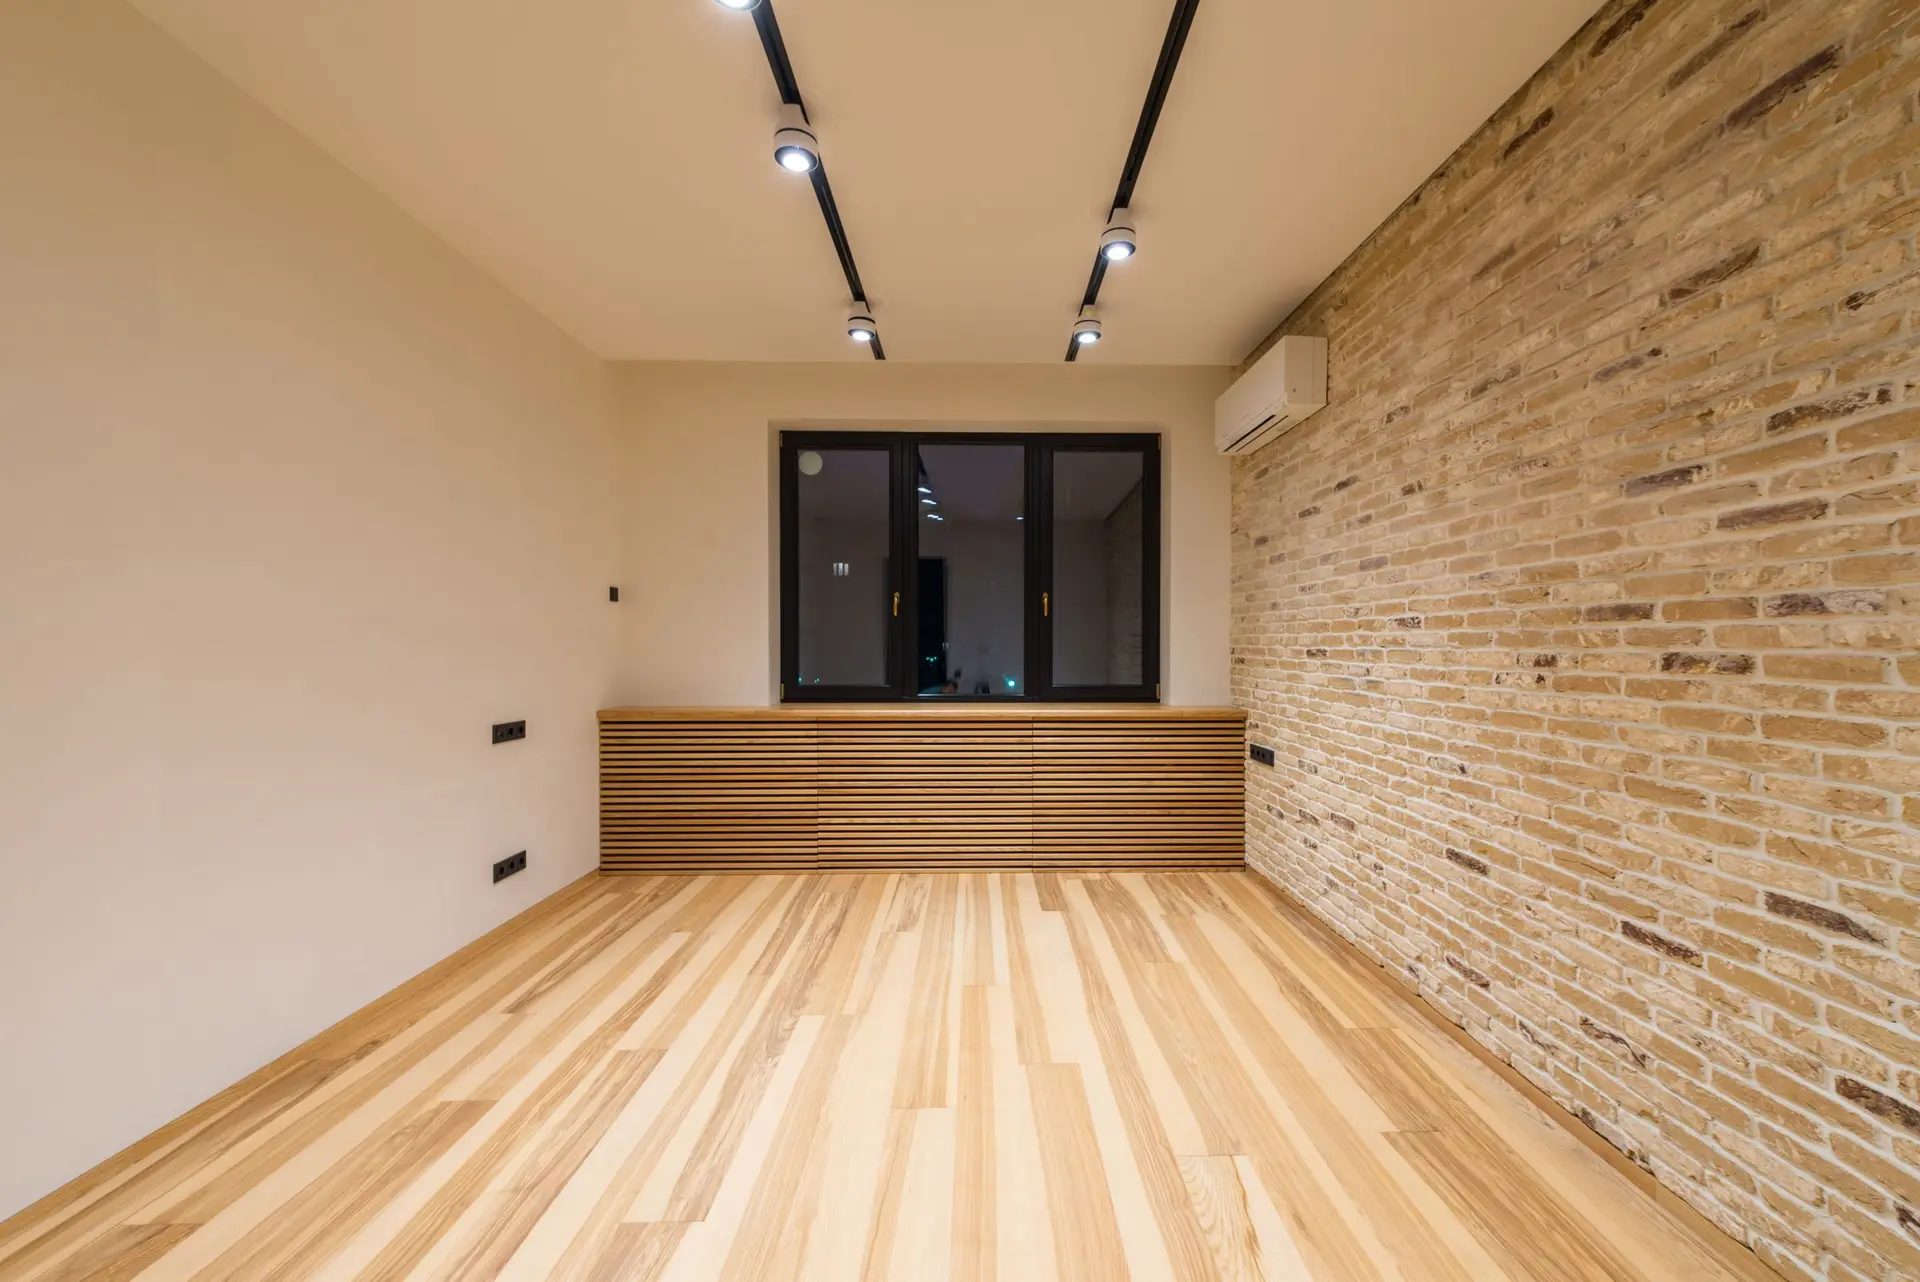
A garage already has a roof, walls and a slab. For a household that needs another room, that makes it a tempting place to look. It can become a bedroom for a teenager, a playroom, a home office, or a separate unit for a parent or a grown child. The garage conversion cost depends first on which of those you choose, because the path you pick decides the permit, the code requirements and the scope of work.
This note explains the two paths, the construction work a garage needs to become a living space, how the parking rules apply, what moves the price and how we quote a conversion. It applies to houses in Santa Clarita and across Los Angeles and Ventura Counties.
Bonus room or legal ADU: the permit difference
A bonus room stays part of the main house. It has no kitchen of its own and is used by the household like any other room. Converting a garage this way needs a building permit to change the space from a garage to a habitable room, with the insulation, ventilation, light and egress the code requires for living space. If it will be a bedroom, it needs an emergency escape window.
An ADU, or accessory dwelling unit, is a separate home with its own kitchen, bathroom and entrance. California law allows a garage to be converted into an ADU on most lots zoned for single-family homes, and when an existing garage is converted, the state does not require new setbacks for the converted structure. An ADU has its own requirements for a kitchen, a bathroom and, depending on the utility and the city, its own connections or meters. A junior ADU is a smaller option of up to 500 square feet inside the existing house, which can include an attached garage.
The choice comes down to who will use the space. A teenager or a home office fits a bonus room. A parent who wants independence, an adult child saving up, or rental income later points to an ADU. Our ADU construction page covers the unit path in more depth.
Slab, insulation, windows and the garage door wall
Whichever path you choose, a garage needs work to become a room people live in.
The slab. Garage floors often slope toward the door and sit lower than the house. The floor may need leveling, a moisture barrier and a new finished floor. Raising it to match the house floor is possible, and it helps the new room feel connected.
Insulation. Garage walls and ceilings are often uninsulated. A living space has to meet the state's Title 24 energy rules, which means insulation in the walls and ceiling and windows that meet the energy standards.
The garage door wall. The big opening is framed in with a new wall, usually with a window or a door, and finished outside to match the house. A good match makes the house look like it was always built that way rather than like a garage with the door removed.
Systems. New electrical circuits, heating and cooling, and for an ADU, a kitchen and a bathroom with drain, vent and water lines. Plumbing often adds the most to an ADU conversion, especially if the garage is far from the house's existing drain lines.
Parking rules after a conversion
Losing the garage means losing covered parking. For an ADU, state law does not require replacement parking when a garage is converted into the unit. For a bonus room that stays part of the main house, the city's parking rules for the house may still apply, so we check them for your lot before the plans are drawn. That difference alone can make the ADU path simpler on some lots.
What drives the price
- The path. An ADU adds a kitchen, a bathroom and more systems work than a bonus room.
- Plumbing distance. How far the new drains run to the main line, and whether the slab has to be trenched.
- The slab. Leveling, raising or adding a moisture barrier.
- The door wall and exterior match. Framing the opening and matching stucco or siding.
- Utilities. Whether the electrical panel has capacity, and whether the unit has its own meters.
- Finishes. Flooring, cabinets, fixtures and the kitchen if there is one.
For the ADU path, the design and engineering drawings for a qualifying small one-story unit are available as a set plans package, described on our ADU page, with construction quoted separately. A bonus room is quoted from the visit and the drawings.
How we quote a conversion
After a visit to measure the garage and check the slab, the panel and the plumbing route, we write a quote that lists design, permit, slab work, framing, insulation, the door wall, systems, finishes and any kitchen and bathroom as separate lines. Allowances for finishes you have not picked yet are stated as amounts. The quote also says what it assumes, such as the condition of the slab or the capacity of the electrical service, so you can see what changes if something turns out differently.
If you are weighing a conversion against a new room addition, we can price both from the same visit. A converted garage reuses walls and a roof you already have, while an addition keeps the garage and adds new space. Seeing the two side by side often makes the choice clear.
Before the visit, it helps to know the garage's size, whether it is attached to the house, and who the space is for.