
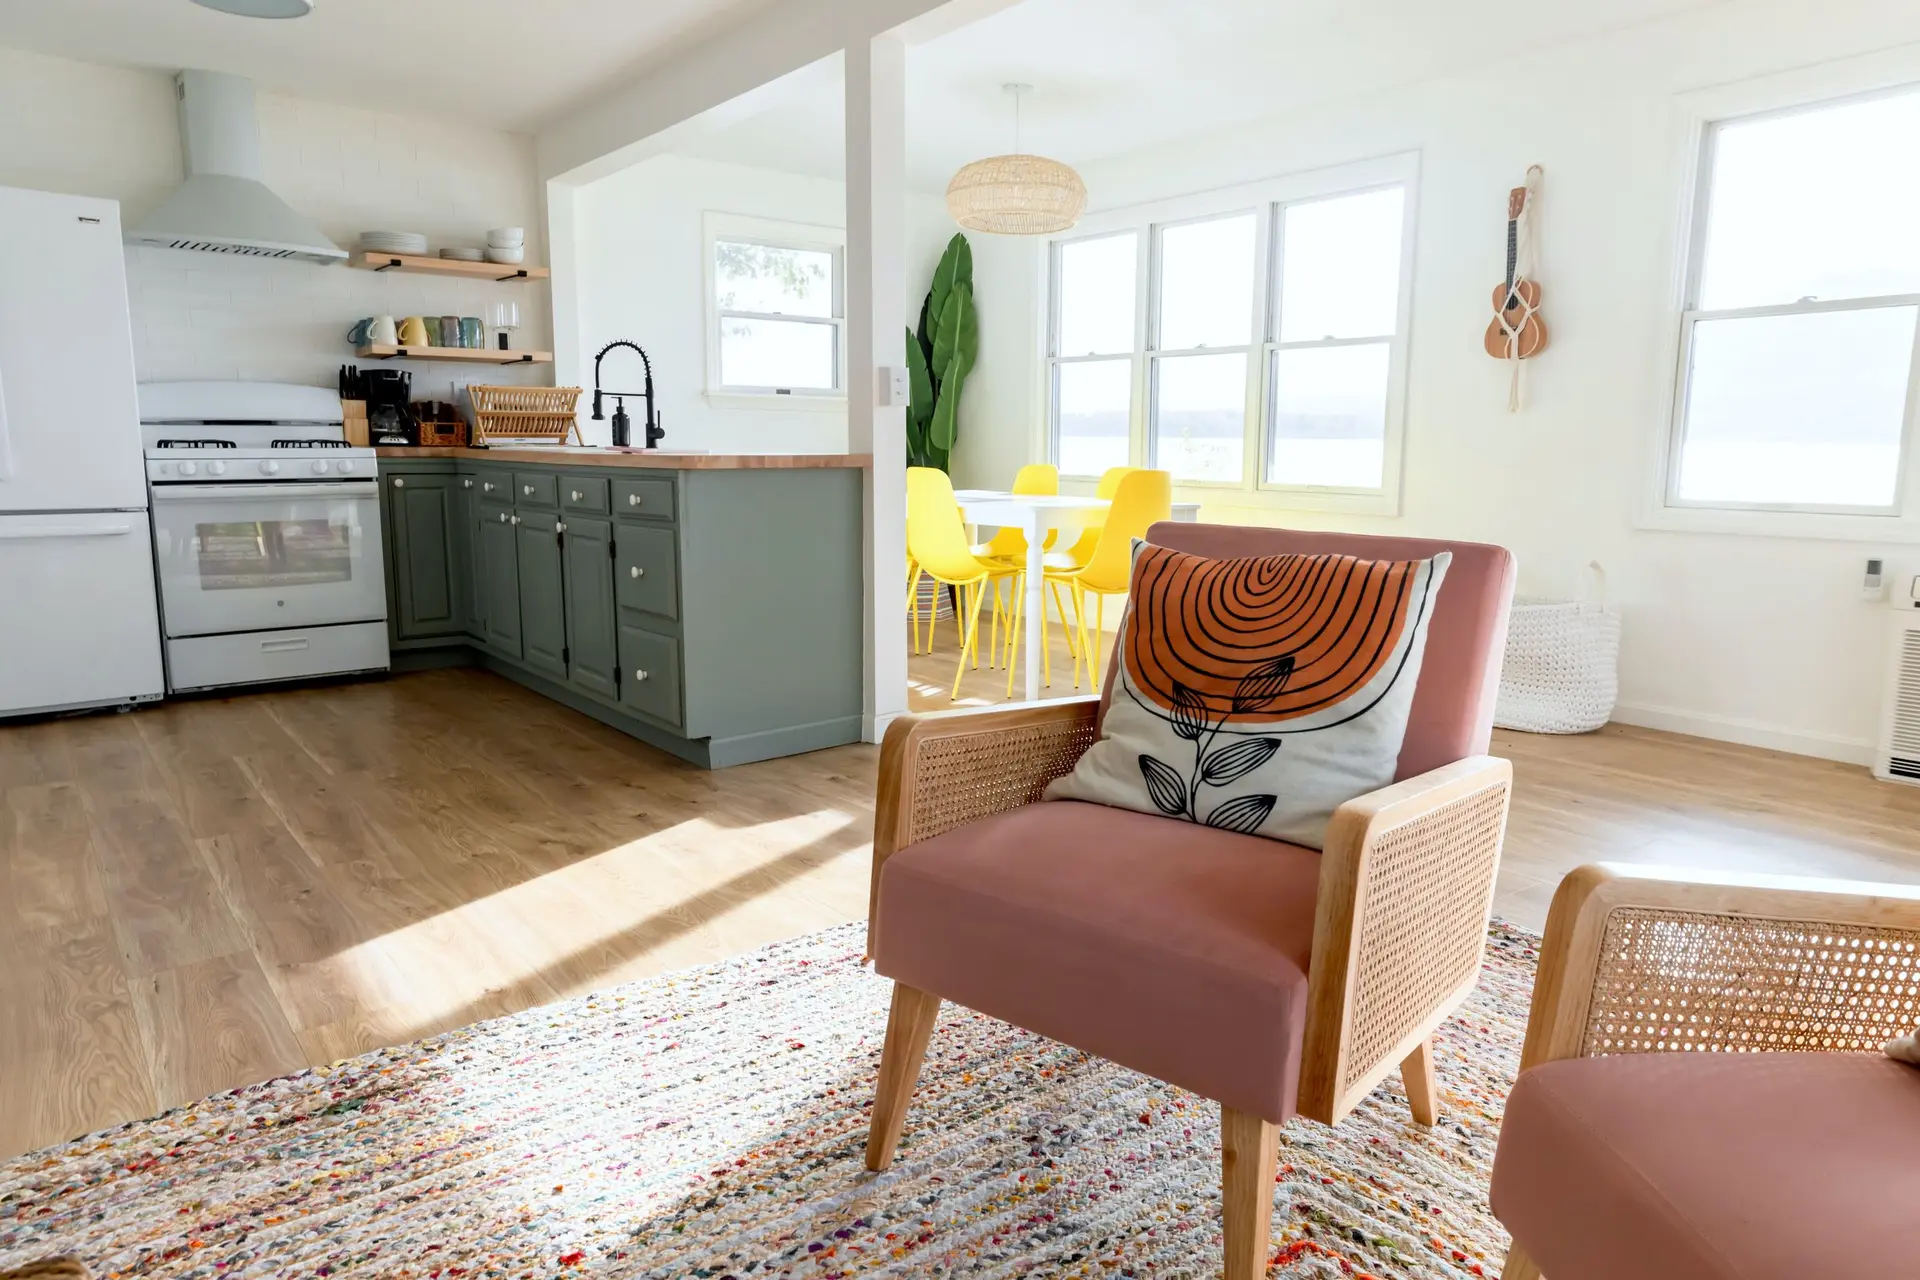
Kitchen Remodeling in Van Nuys
Kitchen remodeling in Van Nuys when the wall hides a duct or flue: how an opened wall changes the layout and how changes are written down.
A heating duct or a water heater flue running through a kitchen wall changes where the sink and cabinets can go. Nothing on the surface of a Van Nuys kitchen shows it. Once the drywall is cut open, the route of that duct or pipe decides whether a wall can be shifted, whether a run of cabinets can extend, and whether the layout on paper survives.
What a duct or flue in the wall changes
Ducts carry heated air and can be rerouted through a ceiling or soffit, though the new path must keep its size or the rooms it serves lose airflow. A flue that vents a gas appliance must keep clearances to wood framing and cannot take sharp bends, so it is rarely moved, and cabinets are fitted around it instead. If either one sits where the plan wants a pantry wall, the pantry shifts, shrinks or gets a different depth. We cut a small inspection opening before drawing, so the plan starts from what is really there.
How the quote absorbs a finding
If demolition reveals something that was not visible, the change is written up before work continues. The note names the item, the fix and its effect on the schedule, and it is added to the quote as its own line, so the original lines stay as they were. Other hidden items, such as pipes of an old material, cloth-sheathed wiring or a drain without a proper vent, are handled the same way. Nothing gets decided by default, and you see each adjustment on paper first.
Kitchen Remodeling in Van Nuys: what families ask
Frequently, after a look inside it. A wall holding up the roof needs an engineer to size a beam and posts, which sets the width of the opening. A wall without load comes out more simply. A duct, flue, drain or cable inside is rerouted first. All of that appears in the drawings before demolition begins.
Make a temporary kitchen out of a spare table, a microwave, a kettle and an electric burner, and wash dishes in a bathroom. The old sink and range stay connected until demolition day, and we reconnect water and gas to the new ones as soon as the inspections pass, which keeps the gap in service short.
Yes if plumbing, gas, wiring or walls are involved. LADBS, the Los Angeles building department, reviews plans for Van Nuys addresses, and we prepare and submit them as part of the job. A cabinet-and-counter swap in the existing footprint may not need one.
Kitchen Remodeling in other cities
Other projects we take on in Van Nuys
Your Van Nuys project, start to finish
Tell us about the house and the space you need. We reply by phone or email to plan a visit.