
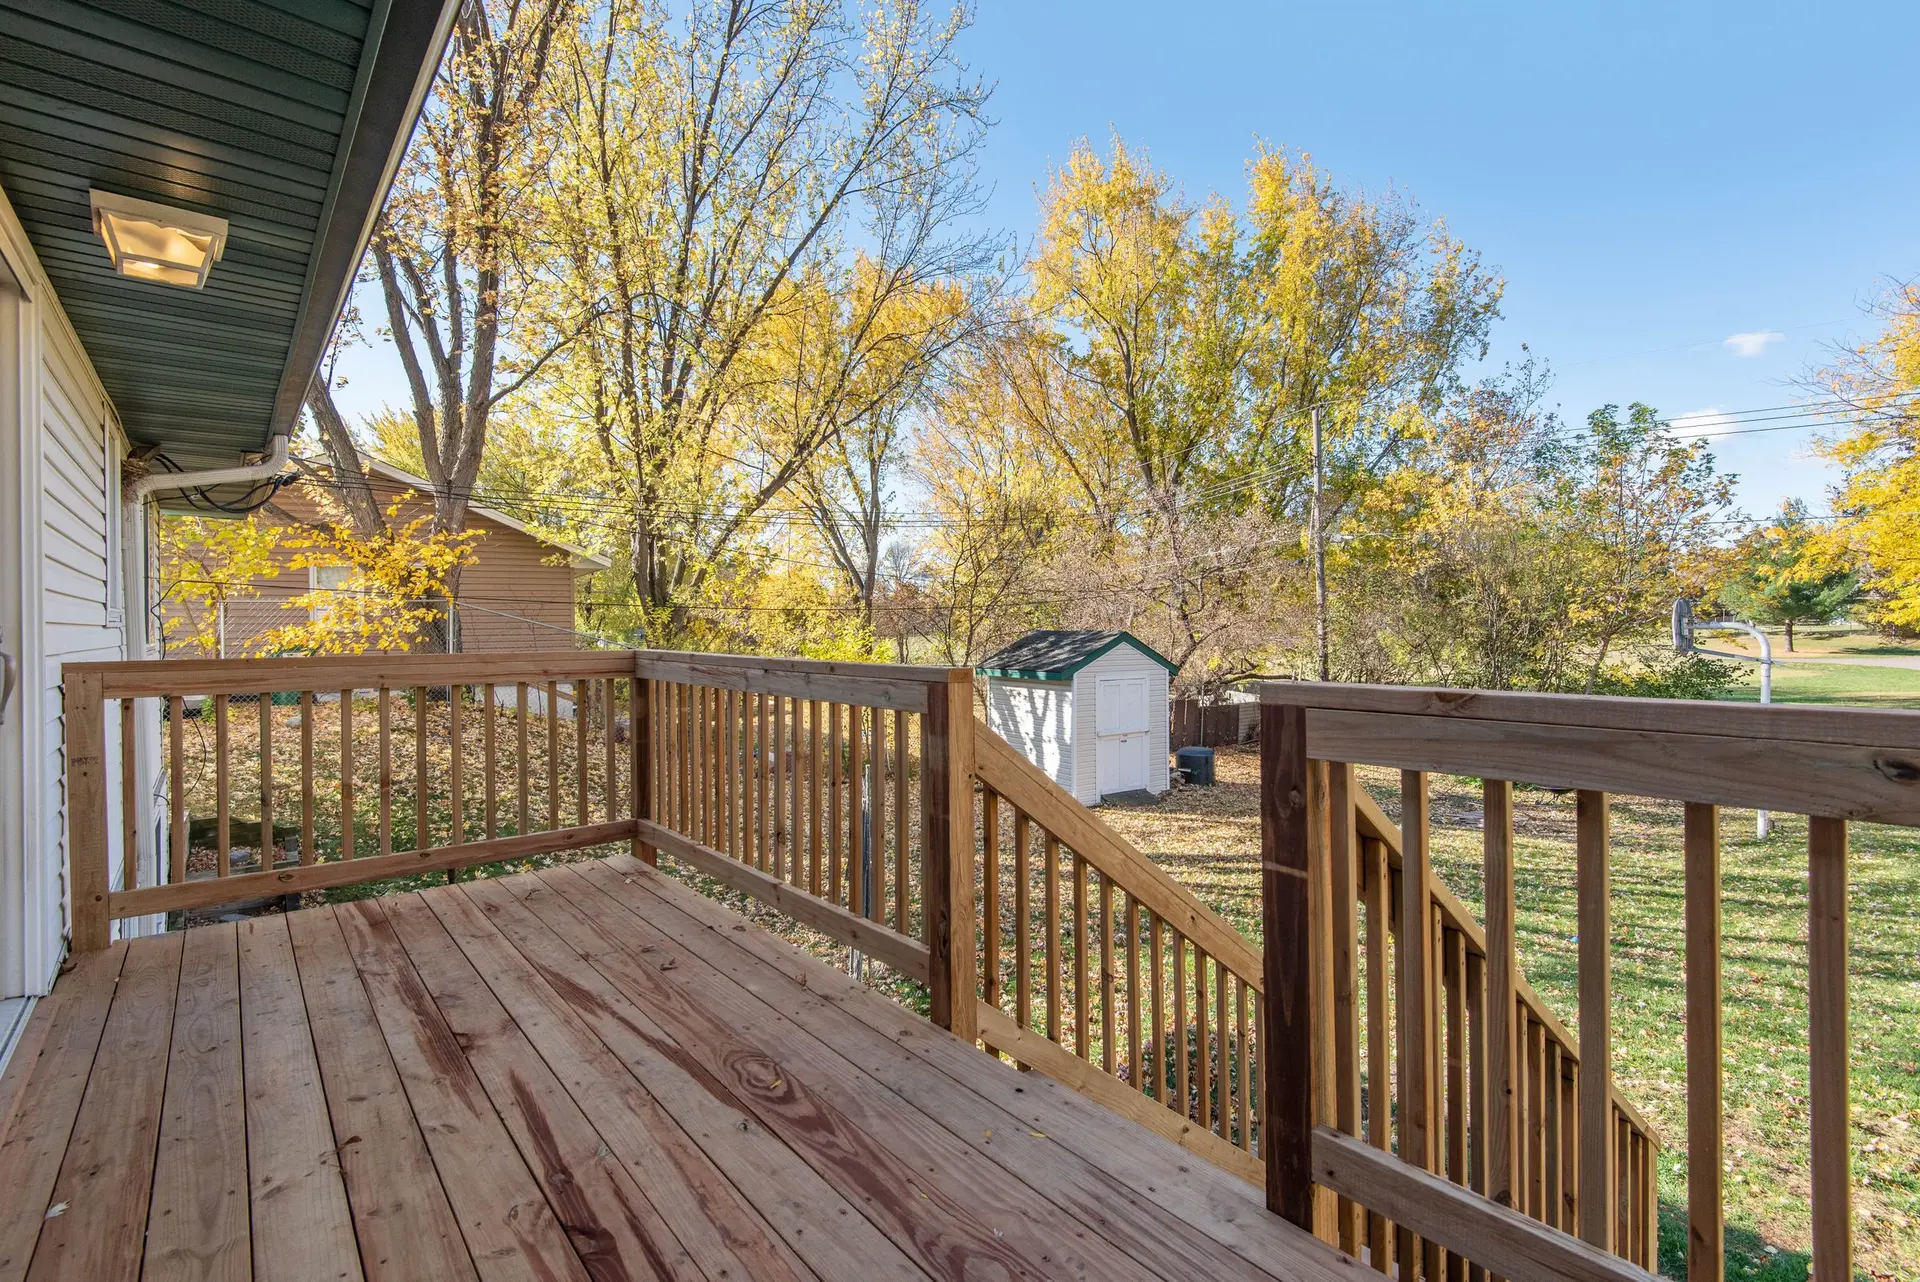
Decks & Patios in Van Nuys
Van Nuys decks and patios planned after a test dig and a look behind the stucco, so hidden footings and framing shape the design. By Silver Pine Remodeling.
Under the back wall of a Van Nuys house, the old foundation footing can spread wider than the stem wall above it, and a new deck post set too close lands right on its edge. A test hole by the wall shows where that footing ends. Finding it moves the first row of posts outward and lets the joists hang from the ledger over it. Silver Pine Remodeling digs before drawing, so the plan fits the ground under the family's yard.
Under the old patio
An old slab may hide a sewer cleanout, a sprinkler manifold or a buried line to the garage. Each one changes where a footing can go. A cleanout has to stay reachable, so the deck gets a hatch above it or the layout shifts. A gas or power line gets marked and kept clear of digging. Roots from a nearby tree can lift a slab and crowd a footing, which may call for a longer beam to bridge over them. We note each find on the plan and adjust the footing layout before framing starts.
Inside the wall
Where the ledger attaches, a small opening in the stucco shows the condition of the rim joist and sheathing. Dry, solid framing takes the ledger bolts as drawn. Soft wood or stains from an old leak mean that section gets repaired first, and the damage is shown to the family before anything is closed. If the floor joists run parallel to the wall, the ledger needs blocking inside or the deck stands on its own posts along the house. That decision is made with the framing in view.
Decks & Patios in Van Nuys: what families ask
Permits for Van Nuys patio covers come from LADBS when the cover is big enough, tall enough or attached to the house. We confirm the requirement for the lot, prepare drawings that show the footings and connections, and file them. Work begins once the permit is in hand.
Often, once we know what is under the door. The sill height, the floor joists behind it and any old step or slab at the threshold all affect how low the deck frame can go. We open up what we need to see, then set the surface just under the floor with a flashed, sloped threshold.
The frame below is identical for both, so if the dig turns up soft soil or a buried line, the change lands on footings and beams and the decking choice stays open. Wood costs less at the start and needs sealing. Composite costs more and needs mainly a wash.
Decks & Patios in other cities
Other projects we take on in Van Nuys
Your Van Nuys project, start to finish
Tell us about the house and the space you need. We reply by phone or email to plan a visit.