
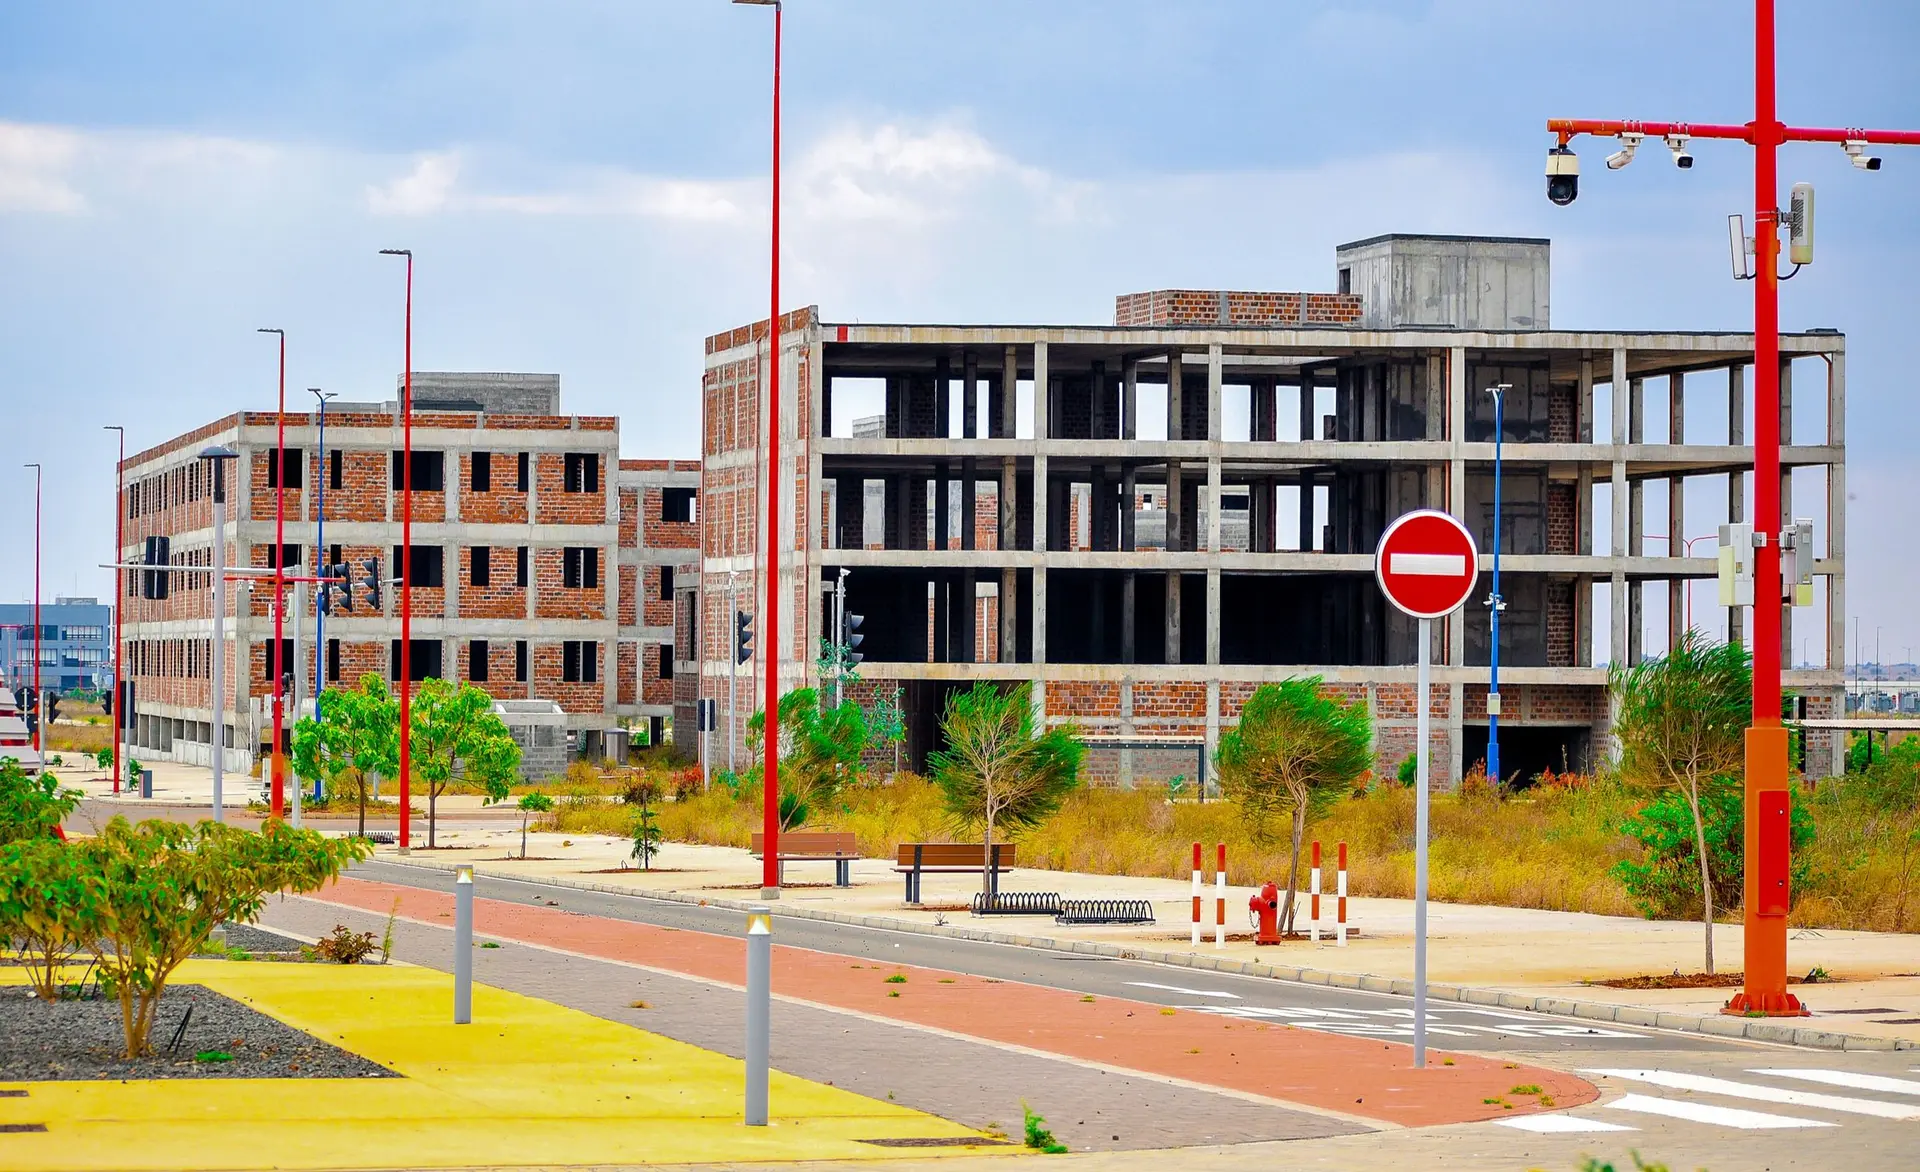
Commercial Construction in Sherman Oaks
Sherman Oaks ground-up commercial work and additions, sequenced from permit to dry-in, with inspections lined up and a quote that itemizes each stage.
A commercial job runs backward from its finish. Occupancy needs final inspections, inspections need completed work in a fixed order, and that order needs an approved permit, a cleared site and trades booked in sequence. In Sherman Oaks we lay the sequence out before any trade arrives on site, because a task started too early can force another trade's work to be torn out.
The order on the ground
Permit approval and a utility check come first. Next are site prep and grading, then footings and underground plumbing and conduit, which must pass inspection before concrete covers them. Framing or masonry follows, and then the roof goes on so the interior can be built dry. Rough electrical, plumbing and mechanical are inspected before insulation and wall finishes close everything in. Each inspection is a gate, and nothing gets covered until it is signed off, so we place those gates in the schedule from the start and note which ones need an engineer present.
Trades and inspections in step
Trades and inspections run off a single schedule that we keep. LADBS handles permit review and inspections for Sherman Oaks, so we keep the inspection requests lined up with the work on the ground. A written quote lists each stage, which lets you see which steps carry the most scope before the first stake is set. Delivery dates for steel, trusses and glazing are checked against that order too, since a late piece can hold up every trade behind it, and the plan shows which items are worth ordering first.
About commercial constructionEverything we do in Sherman Oaks
Commercial Construction in Sherman Oaks: what families ask
Send them. We test the drawn sequence against how the building would actually go up, and we note any step that cannot happen in the order shown. Questions go to your architect and engineer, and pricing follows with every part of the work broken out.
Possibly. Zoning and the existing frame decide, so we check setbacks, height, parking and whether the footings can take more weight. If the building stays occupied, the addition also needs a plan for access and protection while the new section goes up beside it.
That falls to us, with your design team. For Sherman Oaks the City of Los Angeles building department, LADBS, handles plan check and inspections, and we manage the comments, the revisions and the requests so each step can proceed once the one before has been signed off.
Commercial Construction in other cities
Other projects we take on in Sherman Oaks
Your Sherman Oaks project, start to finish
Tell us about the house and the space you need. We reply by phone or email to plan a visit.