
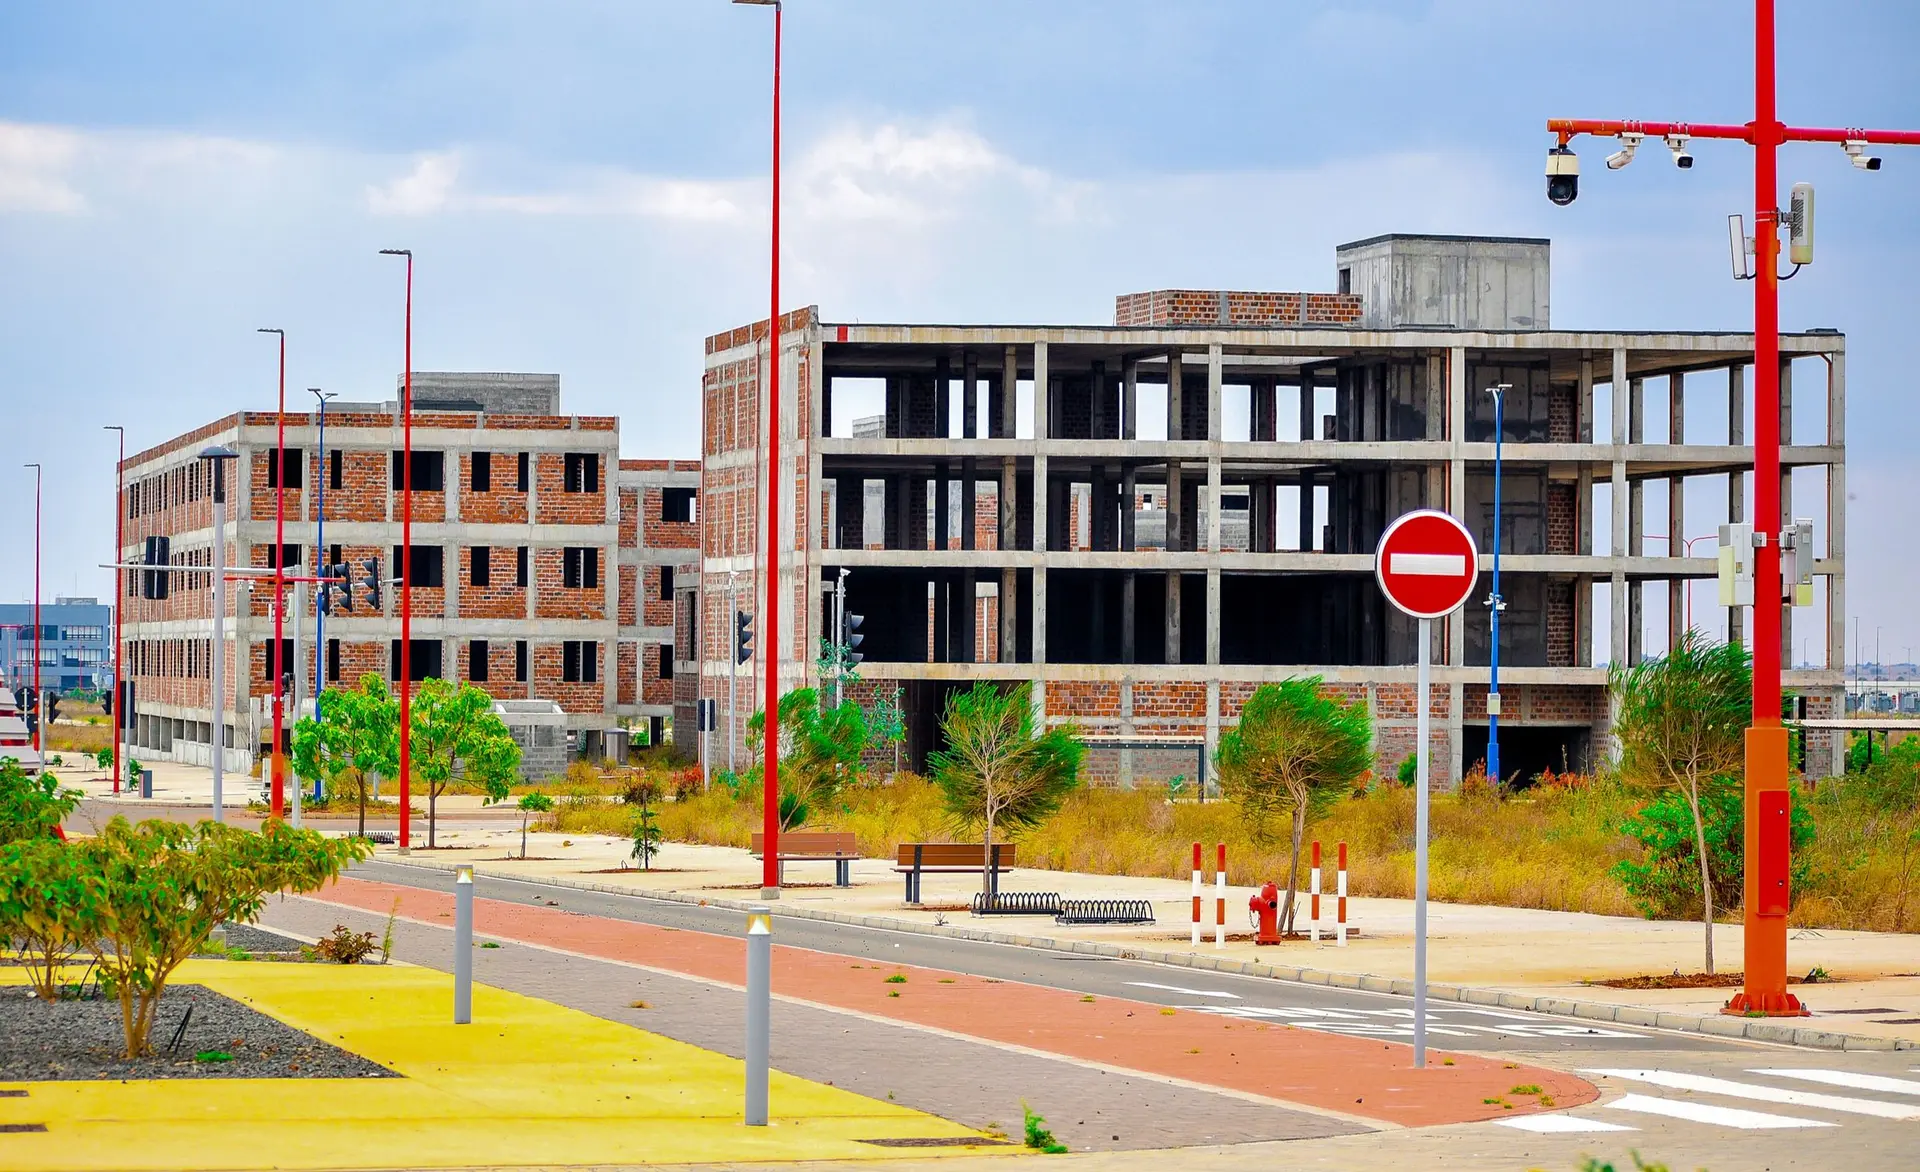
Commercial Construction in Studio City
Studio City commercial construction and additions with parapets, roof drains and slab moisture detailed to keep water out, and LADBS permits coordinated.
Rain on a Studio City commercial roof goes looking for seams, and the ones that matter most run along the parapet. Our plan for the building envelope begins there. A metal coping, pitched back toward the roof, caps the wall. The roof membrane climbs the inside face of the parapet and tucks under that coping, and tapered crickets steer water to the drains so none of it stands in a corner long enough to work through a lap.
Drains, overflows and penetrations
A roof drain behind a parapet is normally paired with an overflow, either a second drain set higher or a scupper through the wall, so a clogged strainer cannot turn the roof into a basin. Crickets behind each rooftop unit split the flow toward those outlets. Where the membrane turns up a wall, a termination bar and counterflashing hold its top edge, and every pipe, curb or conduit that passes through the roof gets a flashing detail of its own. Your architect and engineer size the drains, and we build to that design and check each detail against the sheets as it goes in.
Under the slab and at the walls
Moisture also rises from the ground. A vapor retarder goes under the slab, taped at its seams and sealed around every pipe that comes up through it, so flooring glued to the concrete stays put. At the walls, the weather barrier behind stucco or panels is lapped shingle style, each upper sheet over the one below, and window and door flashing is woven into it. Paving around the building is pitched to carry water off the walls, and each downspout empties at the point the drawings show. If the lot slopes, the grading plan carries runoff clear of the foundation and on toward the street.
About commercial constructionEverything we do in Studio City
Commercial Construction in Studio City: what families ask
Yes. Send the set, and it gets a constructability read before pricing, starting with the roof plan, the drain and overflow sizes and the parapet details. Anything missing or in conflict goes back to your architect in writing. The quote that follows lists each part of the work, with the envelope shown apart from structure and finishes.
It may, if zoning and the frame of the building allow. Setbacks, height and parking come first, then an engineer checks what the current walls and footings can carry. Tying a second roof into the first means redrawing the drainage so water from both sections reaches an outlet, and that is settled during the same review.
We coordinate them with your architect and engineer. For a Studio City address, plan check and field inspections are handled by LADBS for the City of Los Angeles. Our part covers answering comments, keeping the sheets current and calling for each inspection, roofing and waterproofing included where they apply, once that work is ready.
Commercial Construction in other cities
Other projects we take on in Studio City
Your Studio City project, start to finish
Tell us about the house and the space you need. We reply by phone or email to plan a visit.