
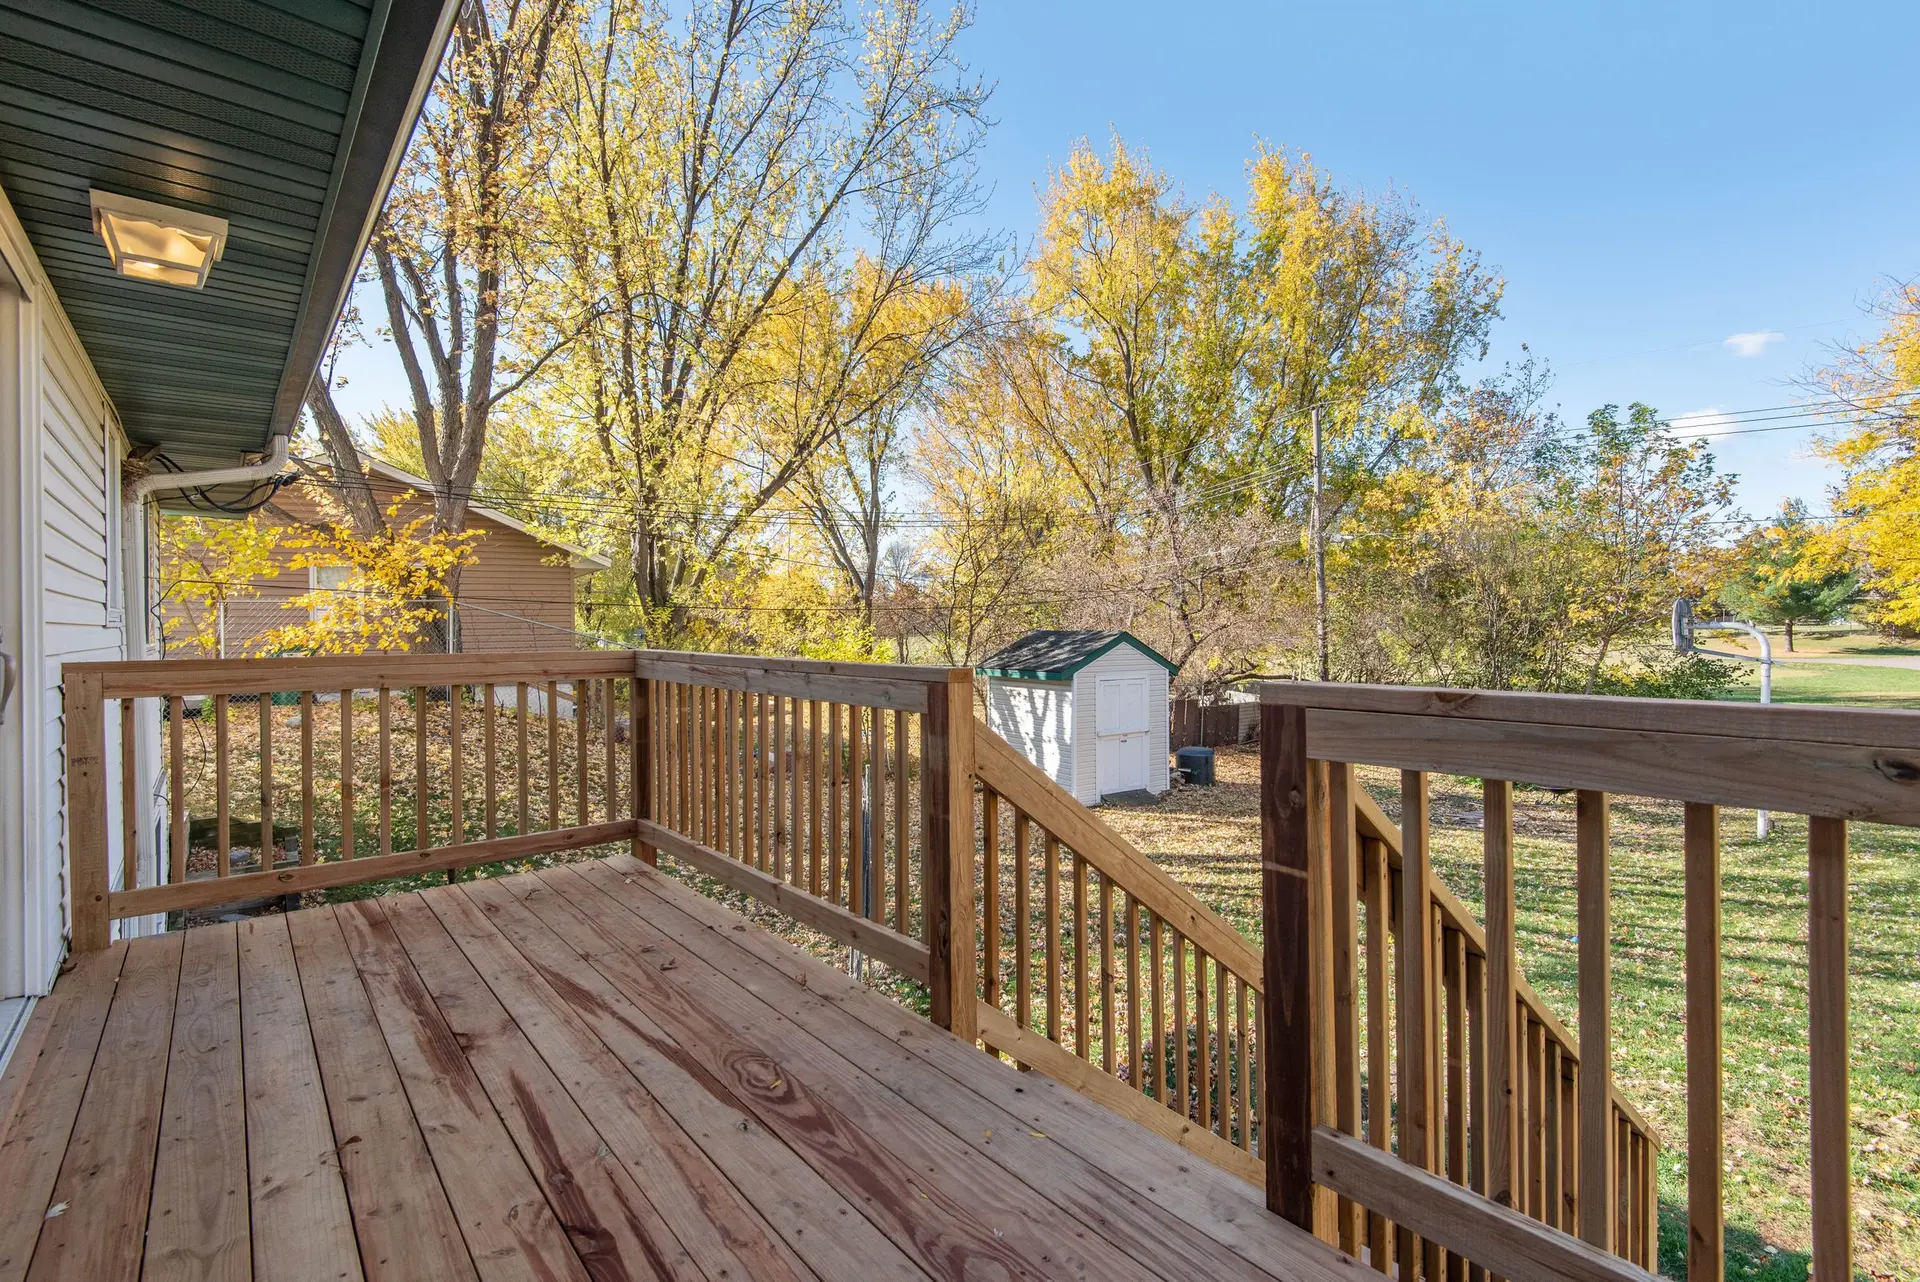
Decks & Patios in Studio City
Studio City decks and patios planned around flashing, grading and gutters so rain stays out of the house. Designed and built by Silver Pine Remodeling.
A strip of flashing nobody will ever see does more to keep a Studio City family room dry than anything on top of the deck. It tucks under the siding above the ledger and laps over the joist below, so water running down the wall is turned outward. Silver Pine Remodeling then plans where every other drop goes: through the board gaps, off the patio slab and out of the gutters, away from the house.
At the house wall
The ledger is where a deck meets the house, and it is where water does slow damage if it is left alone. We cut back the siding, add a membrane behind the ledger and a metal flashing above it, and space the ledger off the wall where the detail calls for it. Tape goes over the tops of joists so water cannot sit in the fastener holes. At the patio door, a sloped sill pan catches anything that gets past the door itself. Each of these steps is hidden once the boards go on, so they are done and inspected first.
Out in the yard
Water that passes through a deck lands on the ground below, so the soil under it is graded to fall away from the foundation. A patio slab gets a gentle fall toward the lawn or a drain. Downspouts that once emptied onto the new footprint are piped to a safe spot. A patio cover sheds water into its own gutter, and that gutter needs a downspout too. If the yard falls toward the house, a channel drain or a swale carries the water around it. A yard that dries quickly after a storm gets the children back outside sooner.
Decks & Patios in Studio City: what families ask
LADBS handles patio covers for Studio City addresses, and size, height and attachment decide whether one needs a permit. We read the rules for the lot, draw the cover with its gutter and flashing details and file the application when it is required.
It can, as long as water is planned at the threshold. With the deck surface nearly flush, a sloped sill pan and a flashed ledger take over the job a step used to do, and the spaces between boards let rain fall through. We measure the sill and floor framing before drawing the height.
Wood needs sealer to shed water and costs less at first. Composite resists moisture with little care and costs more. The frame under either one takes the water, so we use treated lumber, joist tape and coated or stainless hardware. On an inland lot, lighter boards also stay cooler.
Decks & Patios in other cities
Other projects we take on in Studio City
Your Studio City project, start to finish
Tell us about the house and the space you need. We reply by phone or email to plan a visit.