
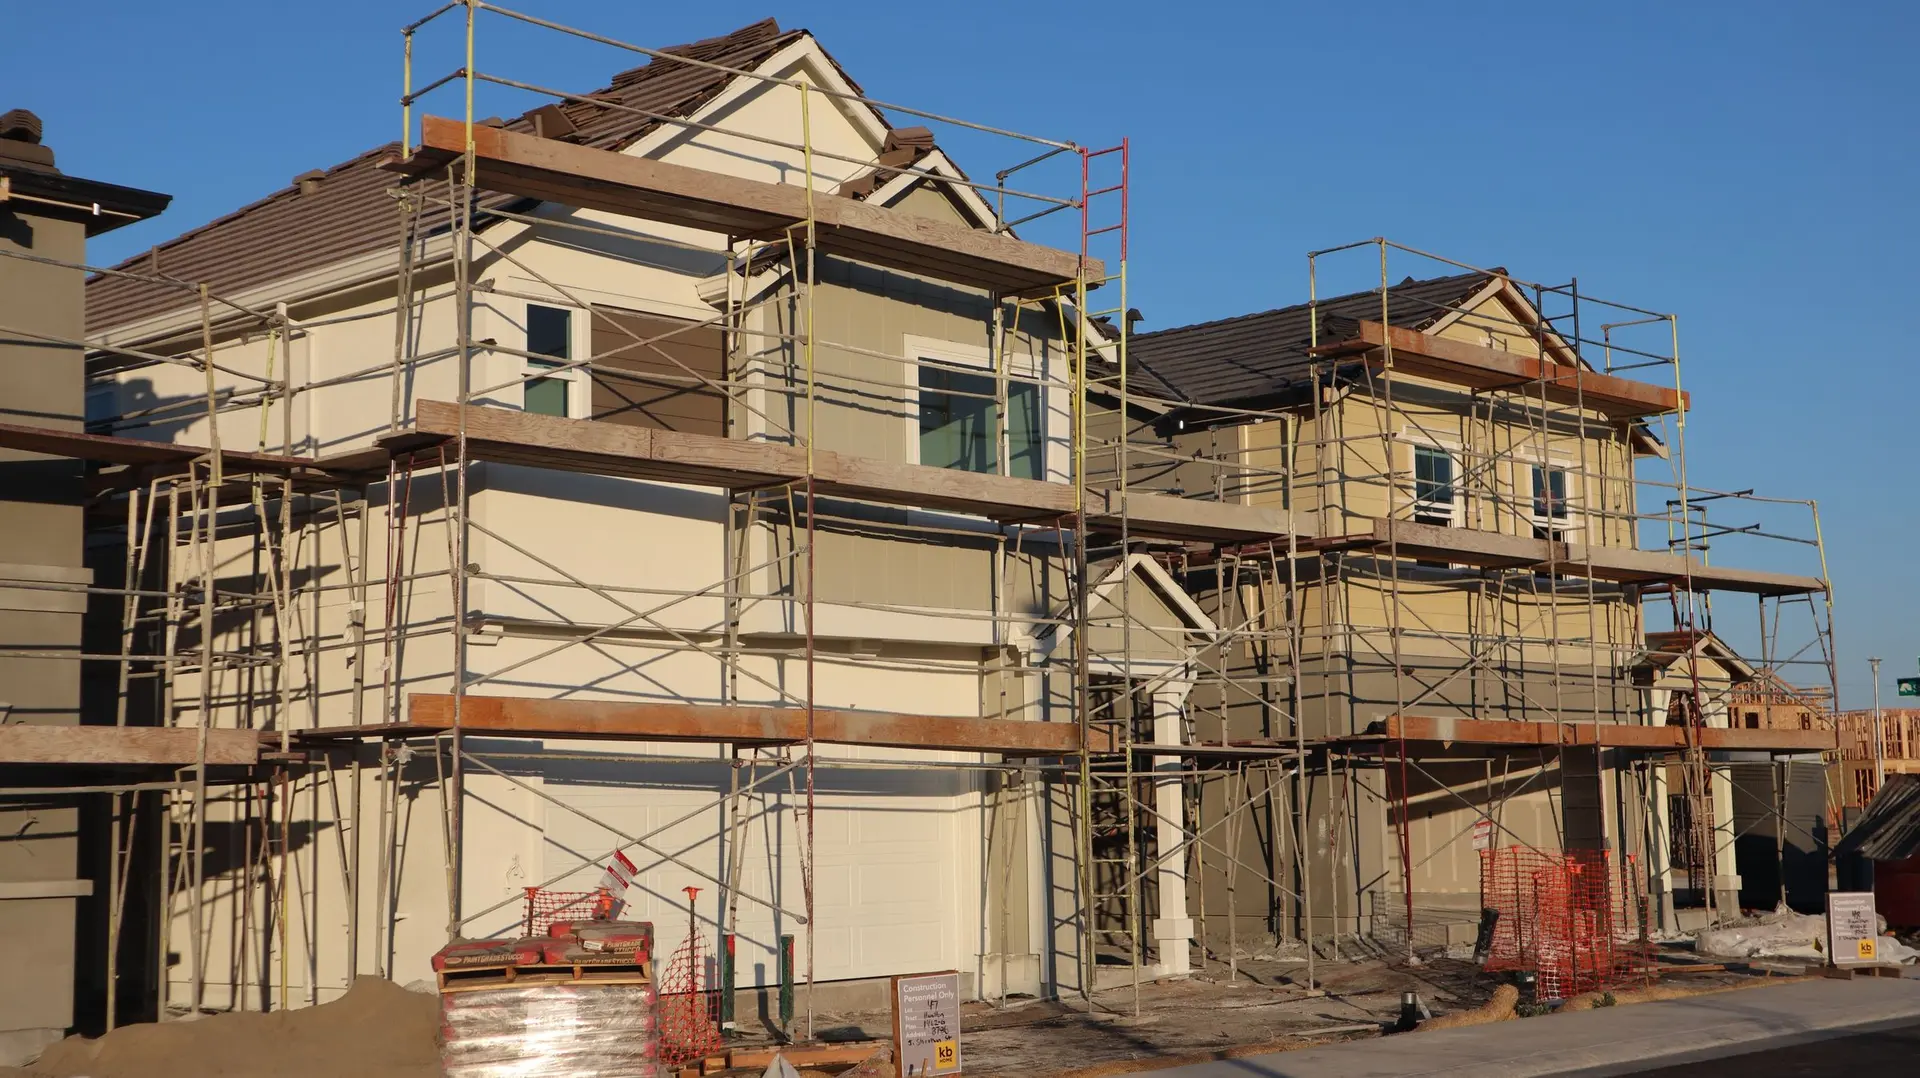
New Construction in Studio City, With Water Planned From the Roof Down
New construction in Studio City with rain planned from roof to street: gutters, downspout lines, grading, wall flashing and a dry slab or crawlspace.
Rain gets a route on paper before a new Studio City house gets a floor plan. Roof area sets the gutter and downspout sizes, each downspout feeds a closed line, and the yard is graded so water moves toward the street or an approved drain. Where the lot slopes, a drain behind any retaining wall keeps pressure off it. With water settled, the family's rooms and the patio can go where they work best.
From roof edge to street
Gutters are sized from the roof plan, and each downspout lands in a solid line that carries water away from the footings. The City of Los Angeles may ask for low impact development measures on a new house, such as a planter or dry well that lets roof water soak in on site where the soil allows it. The grading plan shows every slope around the house, with ground falling away from the walls for the first few feet. Driveway runoff is collected in a grate before it reaches the garage door, and the outlet is shown on the plan.
Inside the walls and under the floor
Below the floor, damp soil is the concern. Under a slab, a vapor retarder over a gravel layer stops ground moisture from rising into flooring. Over a crawlspace, vents and a ground cover keep the framing dry. Every window gets a sill pan and flashing lapped into the weather barrier, and a deck attached to the house carries a flashed ledger. These details are inspected before siding covers them, so a gap can be fixed while it is still easy to reach. LADBS checks the grading and drainage sheets at plan review.
New Construction in Studio City: what families ask
The zone on your parcel sets the limits under the City of Los Angeles zoning code. Setbacks, height and buildable floor area come from that zone and any overlay on the lot. We check the zoning record against a boundary survey and draw the outline that fits before design begins.
It can. The site plan keeps a rear area open and reachable along one side, and any dry well or drain line is placed so it will not end up under a future unit. Capped utility stubs and spare electrical capacity complete the groundwork. LADBS would review the unit itself on a separate permit.
Survey and soils work open the process. From those, the drawings and engineering are prepared, grading and drainage included, and filed with LADBS. Plan check sends corrections, we answer them, and the permit issues after the last one is cleared. Each step carries its own line in our written quote.
New Construction in other cities
Other projects we take on in Studio City
Your Studio City project, start to finish
Tell us about the house and the space you need. We reply by phone or email to plan a visit.