
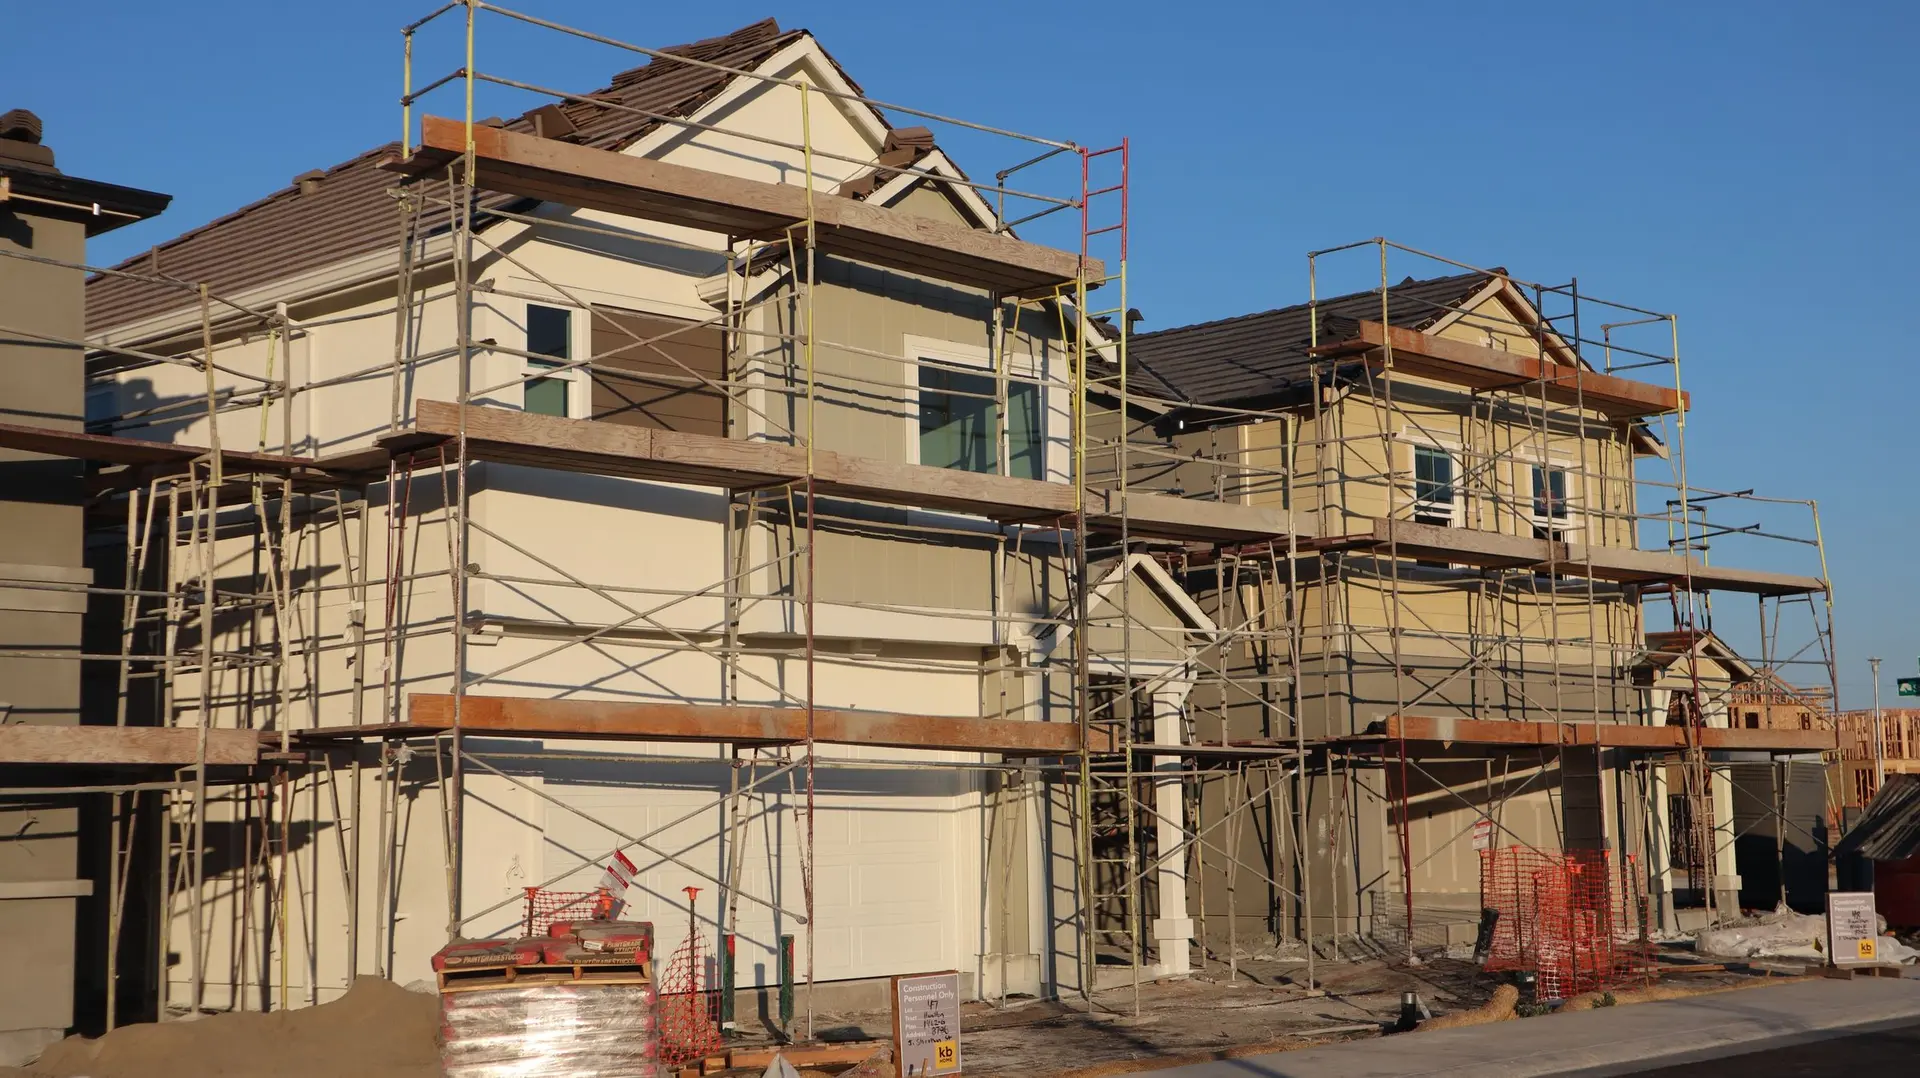
New Construction in North Hollywood, Built for Inland Sun
New construction in North Hollywood with cool-rated roofing, shaded glass and wall assemblies chosen to stand up to hard inland sun, heat and dry wind.
For any low-slope section of a new North Hollywood house, over a porch, a garage or a rear family room, a white single-ply membrane with a cool roof rating is the surface we suggest. It reflects much of the hard sun an inland lot takes, so the rooms below stay cooler through the afternoon, and it stands up to heat and ultraviolet light better than dark roll roofing. Its seams are heat-welded into one sheet.
Roof and walls that take the heat
Over the membrane, any equipment sits on raised supports so the surface can be inspected and patched. Sloped sections can take light-colored tile or metal with a reflective finish, both of which suit solar panels. On the walls, continuous exterior insulation under stucco or siding cuts heat moving through the studs, and a radiant barrier on the roof deck lowers attic temperatures. The energy forms record each choice, and LADBS checks them at plan review alongside the structure and the fire safety items.
Glass, shade and dry wind
Large windows that take afternoon sun get low-e glazing tuned to cut solar heat, plus an overhang or exterior shade sized to the sun angle. Dry wind carries dust and loose debris, so window and door weatherstripping is specified for a tight seal and screens are fitted on every opening window. Exterior wood trim is limited to spots that are easy to repaint, and fiber cement or metal covers the rest. Inside, ceiling fans and a zoned heat pump let each part of the house run at its own setting.
New Construction in North Hollywood: what families ask
The City of Los Angeles zoning on your parcel gives the answer, through yard setbacks, a height limit and a cap on floor area. Overlays on some lots add rules of their own. We check the zone, set the survey beside it, and draw the largest outline the rules allow so the family can plan rooms inside it.
Yes. Leaving a rear area clear and a side yard walkable is the first part. The second is utility work done while the ground is open: capped water and sewer stubs and an empty conduit run toward the unit site. Solar-ready wiring on the main house can carry over to the unit design later.
Survey, soils report, then drawings and engineering. LADBS reviews the set, including the energy forms that record the roof and glass choices, and returns corrections. Once those are answered the permit issues. The written quote lists each phase on a separate line so the family can track where the work stands.
New Construction in other cities
Other projects we take on in North Hollywood
Your North Hollywood project, start to finish
Tell us about the house and the space you need. We reply by phone or email to plan a visit.