
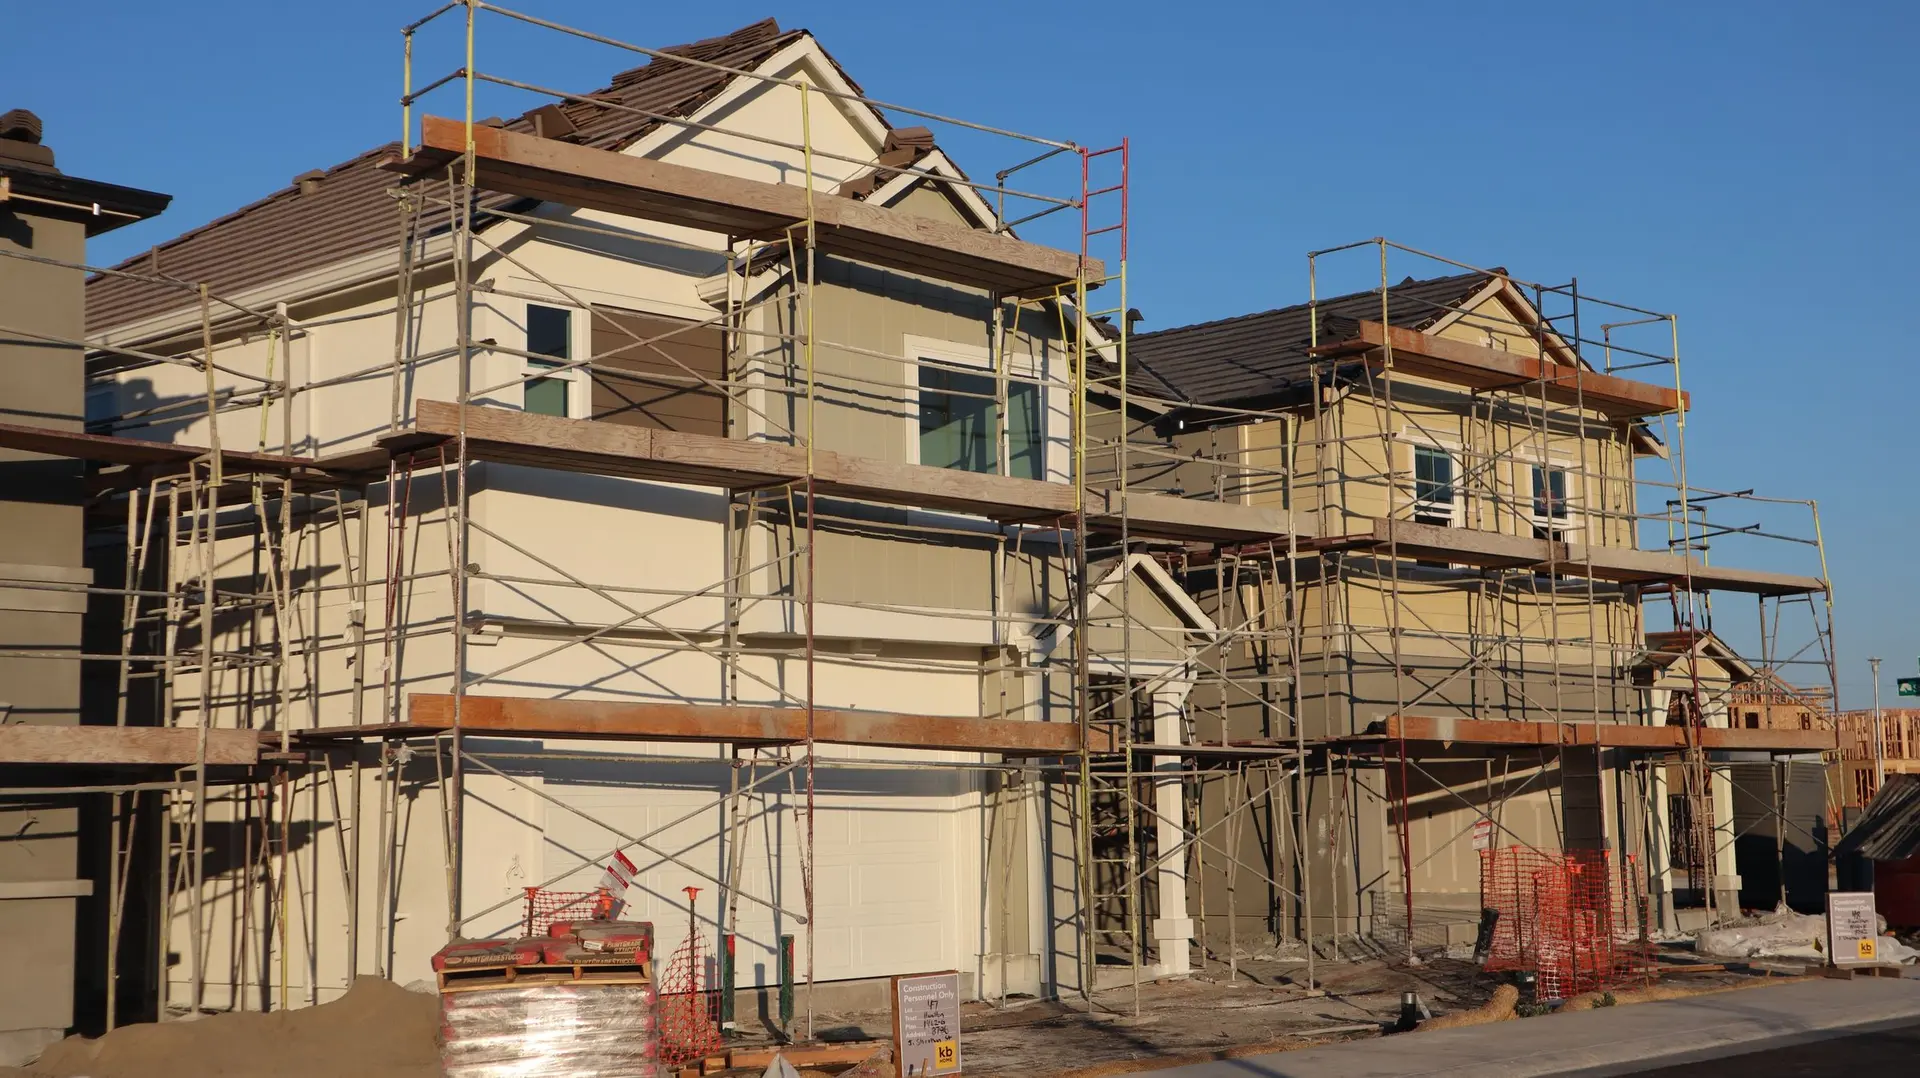
New Construction in Valley Village
New home construction in Valley Village, step by step: survey, zoning check, drawings, plan check, trenches and footings, then framing.
Nothing gets framed until a string of earlier steps has closed, and the order matters more than the pace. A boundary survey leads, then the zoning check, then design and engineering, then plan check at the building department. After the permit issues, the first work on a new Valley Village house happens below grade: utility trenches, then footings. Each step feeds the next, so skipping ahead only creates rework.
Paper before dirt
The survey fixes property lines, easements and the points where utilities already enter the lot. The zoning check turns that into a buildable envelope of setbacks, height and floor area. Only then does the designer draw, and the structural engineer sizes beams and footings to the house on the page. Energy and fire-safety sheets follow, and the full set goes to the city building department. Reviewers send comments, and each one is answered in writing and revised on the drawings. The written quote lists these stages as separate lines, so you can see which are finished.
Trenches first, roof before finishes
With a permit in hand, any old structure comes down and the lot is graded so water leaves the new footprint. Sewer, water, gas and electric lines are trenched next, followed by footings and the inspection that has to pass before concrete is poured. Framing and the roof go up so the house is closed to the elements before interior rough-in begins. Plumbing, wiring and ducts are inspected while open, then insulation, drywall and finishes follow. This sequence lets inspectors see what they must see and keeps finished surfaces away from the dirtiest work.
New Construction in Valley Village: what families ask
The zoning rules for your parcel set that: setbacks, the height limit, how much of the lot a building may cover and how much floor area it may hold. We read those against a survey before anything is drawn, so the design starts inside the real limits. The city building department confirms the answer at plan check.
Yes. The plan can keep a clear side route to the back, run a spare sewer branch and an empty conduit while the trenches are open, and leave room in the electrical panel. Adding those now costs less than cutting up a finished yard later. The unit itself would get its own plans and its own permit.
A survey comes first, then the zoning check, then architectural, structural and energy drawings, and finally submittal to the city building department. Reviewers send comments, we answer them on the drawings, and the permit issues once they approve. No footing is dug before that. Each stage appears in the written quote, so you always know where the job stands.
New Construction in other cities
Other projects we take on in Valley Village
Your Valley Village project, start to finish
Tell us about the house and the space you need. We reply by phone or email to plan a visit.