
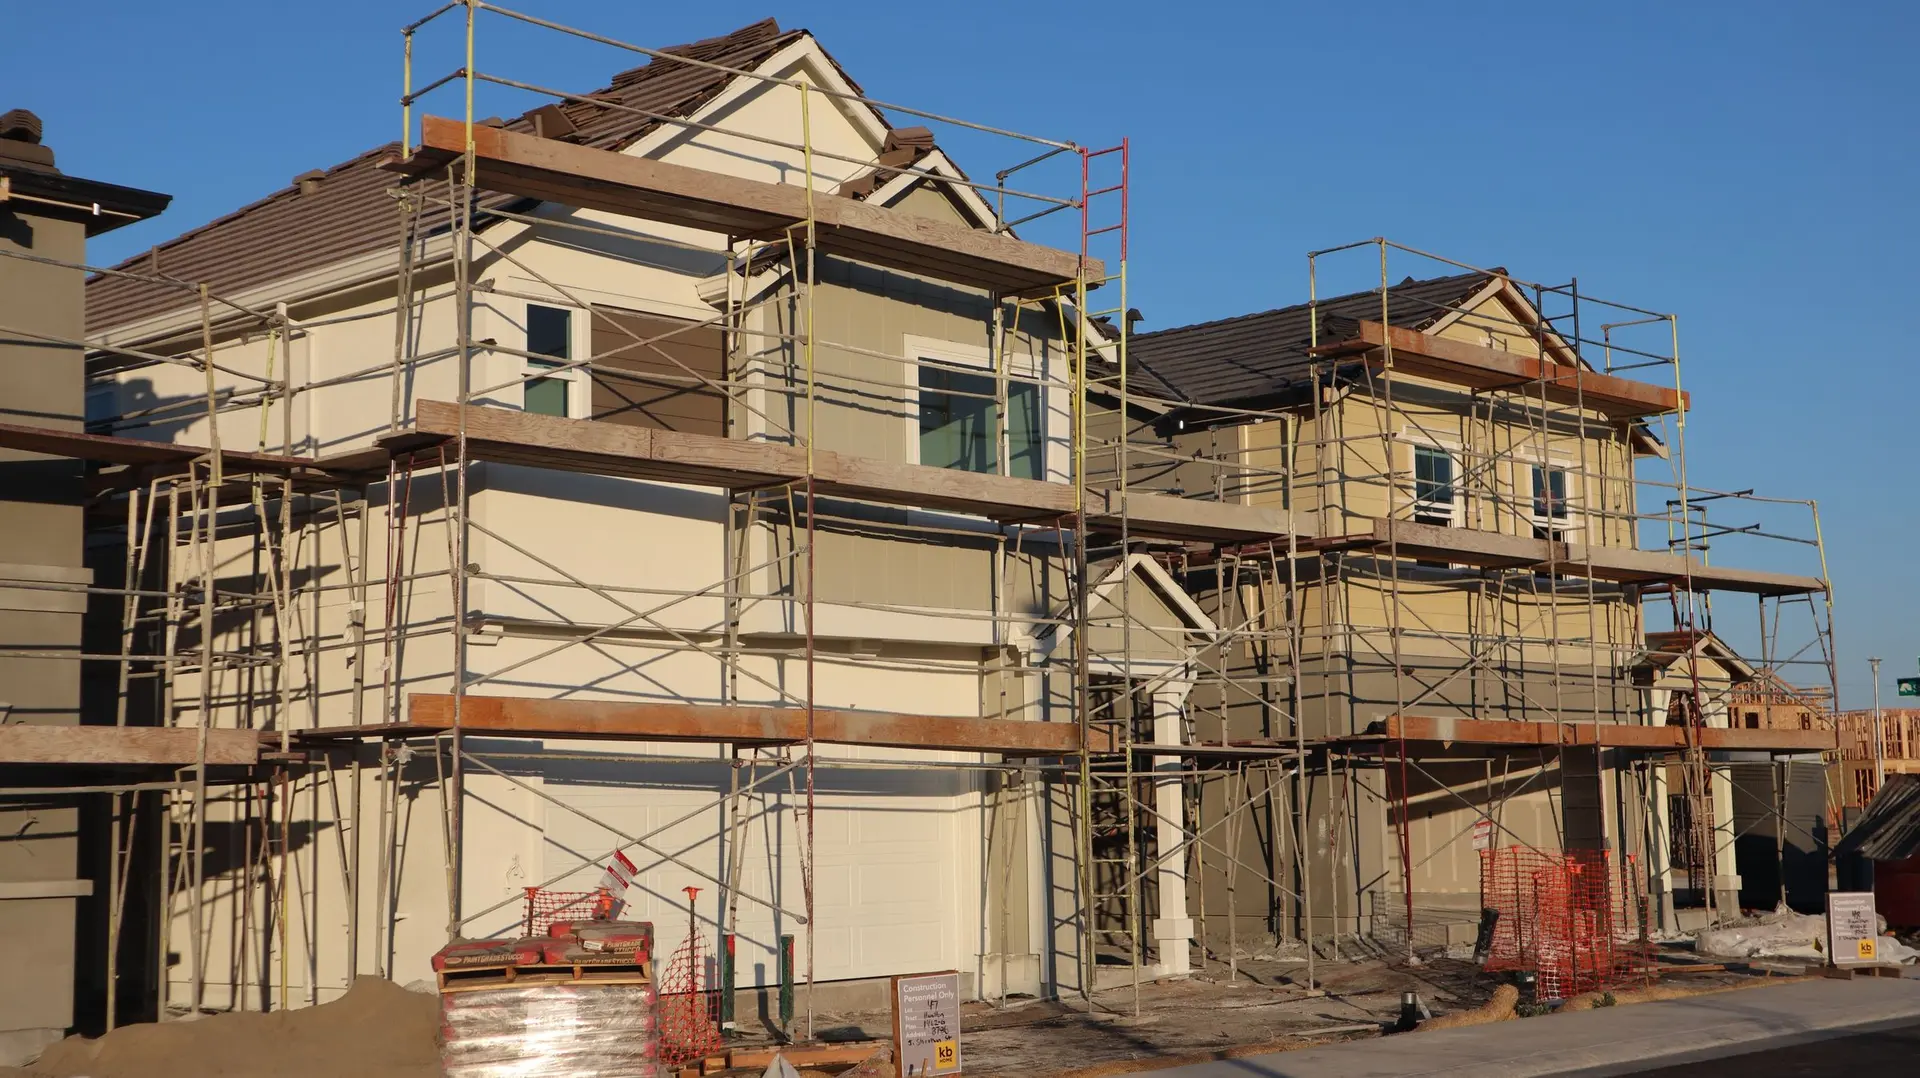
New Construction in Sherman Oaks, Step by Step
New construction in Sherman Oaks in a fixed order: service shutoff and demolition, survey and soils, design, LADBS plan check, then footings and framing.
Shutting off the old house's services comes first when a new Sherman Oaks house replaces one already on the lot. LADBS looks for gas and power disconnected and the sewer capped before it releases a demolition permit. Survey and soils work follow on the cleared ground, then the design the family has shaped around bedrooms, kitchen and yard. Footings wait for the building permit, and nothing above them starts early.
Clearing the way
Demolition runs under its own permit, and haul routes and dust control are set before the excavator arrives. After the lot is clear, the surveyor sets the corners and records the grade, and a soils engineer drills or digs test holes to size the footings. Only then does the designer fix the floor plan, because the soils findings and the setbacks both shape where the house sits. Any tree near the work that the city protects gets fencing around its root zone, and the tree report goes into the drawing set.
From plan check to the first pour
LADBS reviews the drawings for structure, energy, grading and fire safety, and other City of Los Angeles departments may sign off on items such as sewer capacity or street trees. Comments come back in writing and are answered on revised sheets. With the permit issued, the order on site runs footings, underground plumbing, slab or floor framing, then walls and roof. Each stage has an inspection, and the next one waits for its sign-off. The family sees the whole sequence on paper before work starts, with every stage priced separately.
New Construction in Sherman Oaks: what families ask
As a City of Los Angeles neighborhood, Sherman Oaks follows the city's zoning code, so your parcel's zone sets the setbacks, height and floor area. Some lots carry an extra overlay that adds limits of its own. We pull the zoning record, lay a survey over it, and show the size of house the rules leave room for.
Yes. We leave a clear spot in the rear yard, size the electrical service for a second dwelling, and run capped water and sewer lines toward that corner while the ground is open. LADBS reviews the unit later on a permit of its own, and having the path and utilities ready makes that later job simpler for the family.
First come the survey and the soils study, then architecture and structural drawings. LADBS plan check follows, with corrections answered until the file is clear, and other city departments sign off where the project needs them. The building permit issues at the end of that line. Every stage appears separately in our written quote.
New Construction in other cities
Other projects we take on in Sherman Oaks
Your Sherman Oaks project, start to finish
Tell us about the house and the space you need. We reply by phone or email to plan a visit.