
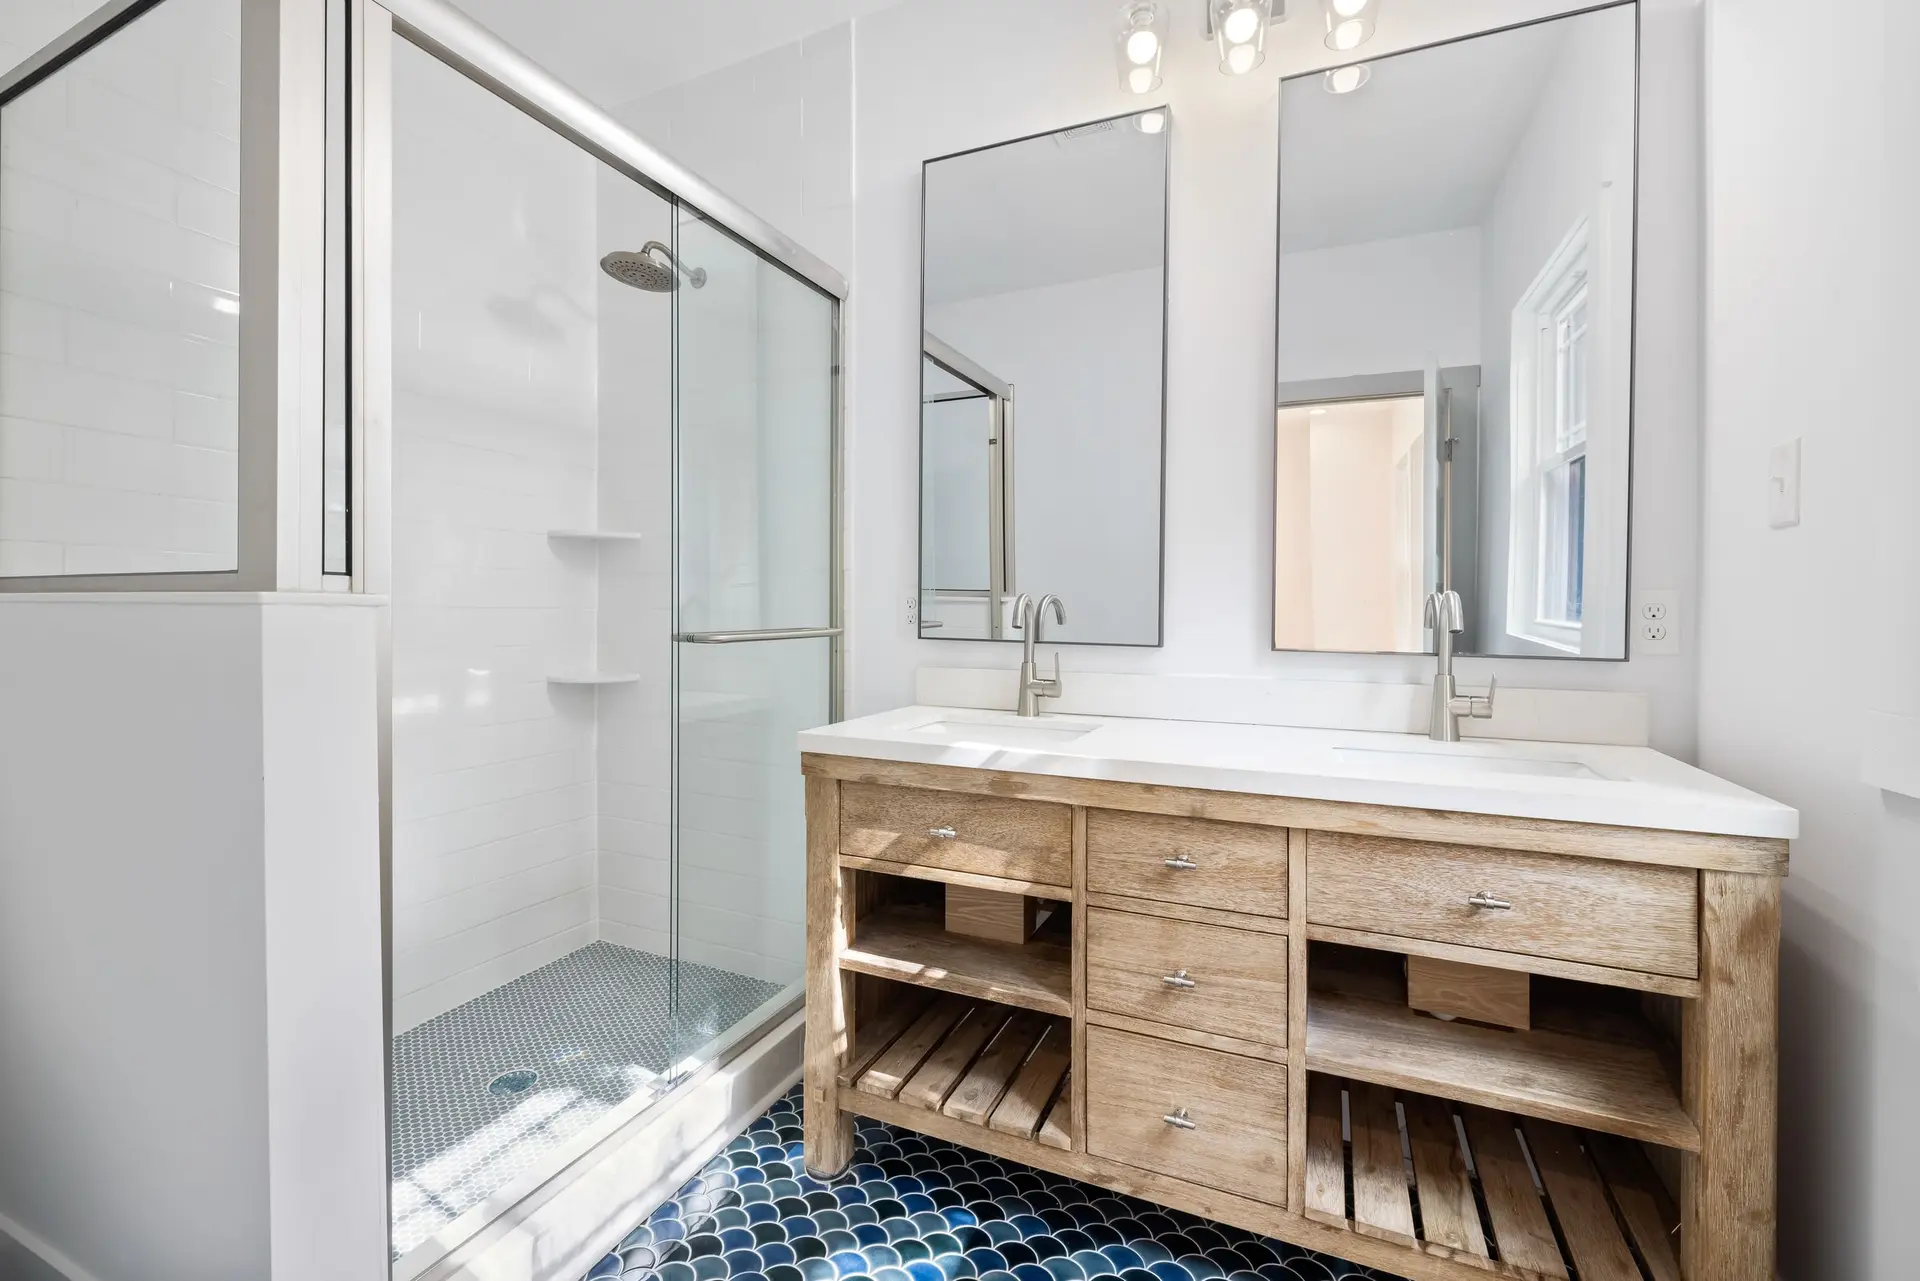
Bathroom Remodeling in Sherman Oaks
Sherman Oaks bathroom remodeling in a set order: LADBS permit, open-wall inspection, a flood-tested shower pan, then tile. Second baths and parent baths.
On a Sherman Oaks bathroom the permit leads the line. LADBS, the City of Los Angeles building department, issues it before a single tile is pried loose. Second comes deciding which other sink and shower the family will use while this room is out, so mornings keep moving. After that every trade gets a slot, and each slot opens once the inspector has signed off the stage before it.
Down to the framing and back
With the permit card posted and the supply valves closed, demolition strips the room to bare studs and subfloor. That is when rot, a sagging joist or a weeping drain fitting comes to light, and structural repairs happen before anything new is added. Plumbers then run drain, vent and supply lines to their new positions, and the electrician pulls circuits for the exhaust fan, the lighting and ground-fault outlets beside the sink. An inspector looks at this rough work while the cavities stand open. Insulation and backer board stay off the walls until that sign-off is written on the card.
Waterproofing proven before tile
On a traditional mortar shower, a pre-slope is floated toward the drain, a liner goes over it and turns up the studs, and that liner is flood tested with its drain plugged and water left standing overnight. Backer board then hangs on the walls, lapping over the upturned edge of the liner, and a mortar bed covers the floor. With a bonded membrane system the backer goes up first, the membrane is applied over it, and the flood test follows once it cures. Tile waits until the water has held its mark. Fixtures, glass and the vanity close out the work, and a final inspection signs off the permit.
Bathroom Remodeling in Sherman Oaks: what families ask
A second bath can work wherever a new drain reaches the main line with enough fall and a vent pipe has a path up to the roof. Inside a Sherman Oaks house the likely spots are a linen closet, part of a bedroom that backs onto the current bath, or space under a stair. If none can be served, a compact addition gives the room its own footprint.
Yes, and the floor framing is the first check, since it decides whether a curbless shower floor can drop below the rest of the room. Grab bar blocking in the walls, a comfort-height toilet and a wider door follow. All of it fits a remodel of this room or a ground-floor addition beside a bedroom.
Changing a drain, a circuit, a duct or a wall in Sherman Oaks calls for a permit from LADBS. A fixture replaced in the same place may not, and the city decides that case. We draw the plans, submit them and call for each inspection when a stage is open and ready to be seen.
Bathroom Remodeling in other cities
Other projects we take on in Sherman Oaks
Your Sherman Oaks project, start to finish
Tell us about the house and the space you need. We reply by phone or email to plan a visit.