
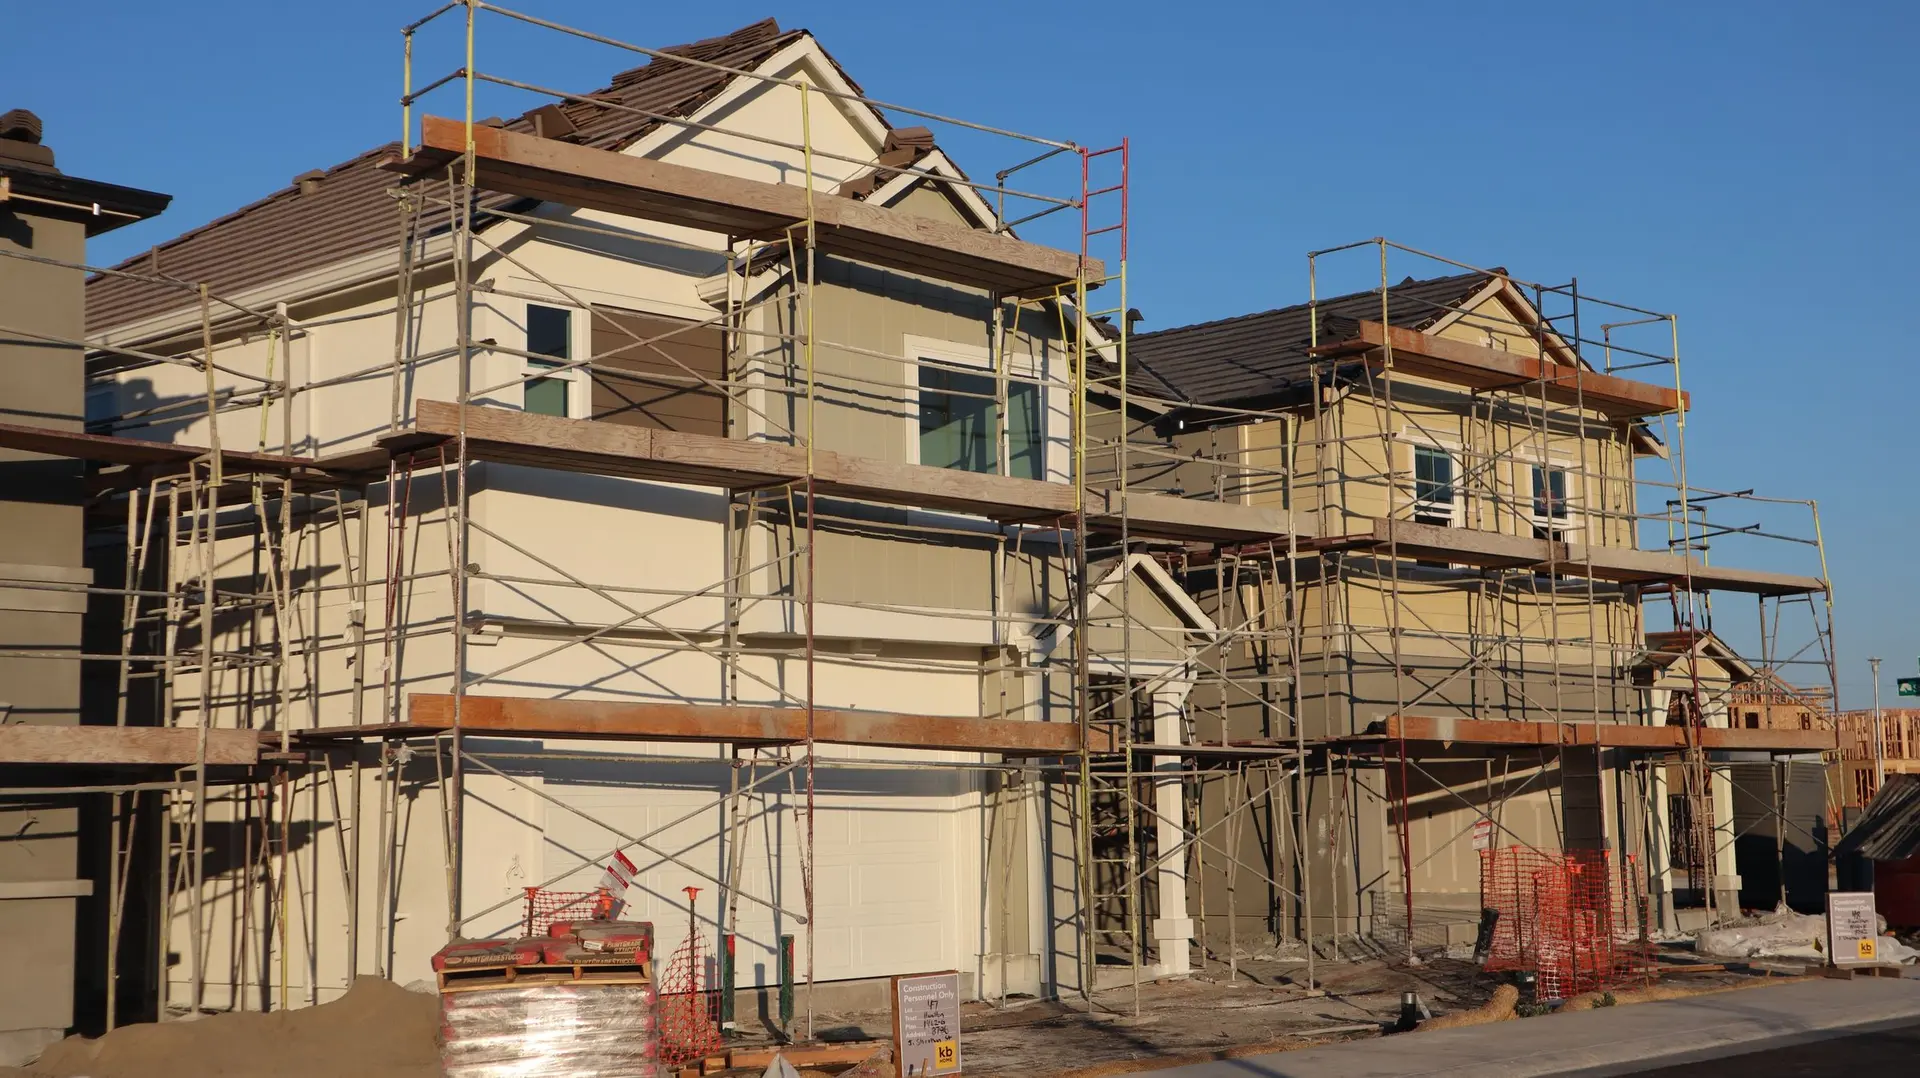
New Construction in Burbank, Planned Around the Weekday
New construction in Burbank laid out for the weekday routine: a drop zone by the garage, a flexible ground-floor bedroom and room planned for growing later.
School mornings in a new Burbank house should not mean a line outside one bathroom. We start the plan from the weekday: where shoes and bags land by the garage door, how the kitchen sees the family room, whether a ground-floor bedroom can serve a grandparent now and a home office later. Rooms get sized around that routine first, and the outside shape of the house follows from it.
Rooms sized to the routine
A drop zone with hooks, a bench and an outlet for charging sits between the garage and the kitchen, which keeps the front hall clear. Laundry goes near the bedrooms, where the clothes come from. A ground-floor bedroom with its own full bath gives the family a guest room, a nursery or a place for an older parent without stairs. Upstairs, closets sit between bedrooms to cut down on sound passing through. Each choice is drawn before engineering starts, because moving a bathroom after the slab is poured means breaking concrete.
Built to grow with the family
A family that may need more room later can have it planned in now. Footings and framing sized for a future upper story, a roof line that can extend over a bump-out and a spare circuit run toward the rear yard are far easier to place while the frame is open. The City of Burbank reviews the set for structure, energy and fire safety, and its comments come back as a list that we answer on revised sheets. The permit issues once every comment is closed, and the written quote shows each stage of work as its own line.
New Construction in Burbank: what families ask
Your parcel's zone sets the answer through its yard setbacks, height limit, floor area allowance and parking rule. We read those standards, check them against a boundary survey, and draw a simple massing study so you can see the largest house the lot holds. Burbank planning staff have the final word at submittal.
Yes, if the site plan leaves space for it from the start. The house is placed far enough forward to keep a usable rear area, utility stubs are capped near that spot, and the electrical service is sized above what the house alone needs. A future unit then files for its own permit without trenching back through finished landscaping.
First a licensed surveyor maps the lot, then a geotechnical engineer reports on the soil. The architect and structural engineer draw from both. That set goes to the City of Burbank for plan check, corrections are answered, and the permit follows. Our quote names each step, so you know what is being paid for at every stage.
New Construction in other cities
Other projects we take on in Burbank
Your Burbank project, start to finish
Tell us about the house and the space you need. We reply by phone or email to plan a visit.