
Bathroom Remodeling in Burbank
Layouts that let several people overlap, a second bath where the plumbing can reach, and an easier room for a parent.
A door that swings into the toilet, a vanity with no counter beside the basin and a towel bar hidden behind the shower glass slow a Burbank home down every morning. Day-to-day use is where the plan begins: who gets ready at what hour, what each person sets down, and where wet and dry things should live. Fixtures and finishes come after that, and the drain and vent routes follow whatever layout it settles on.
Splitting the room so people can overlap
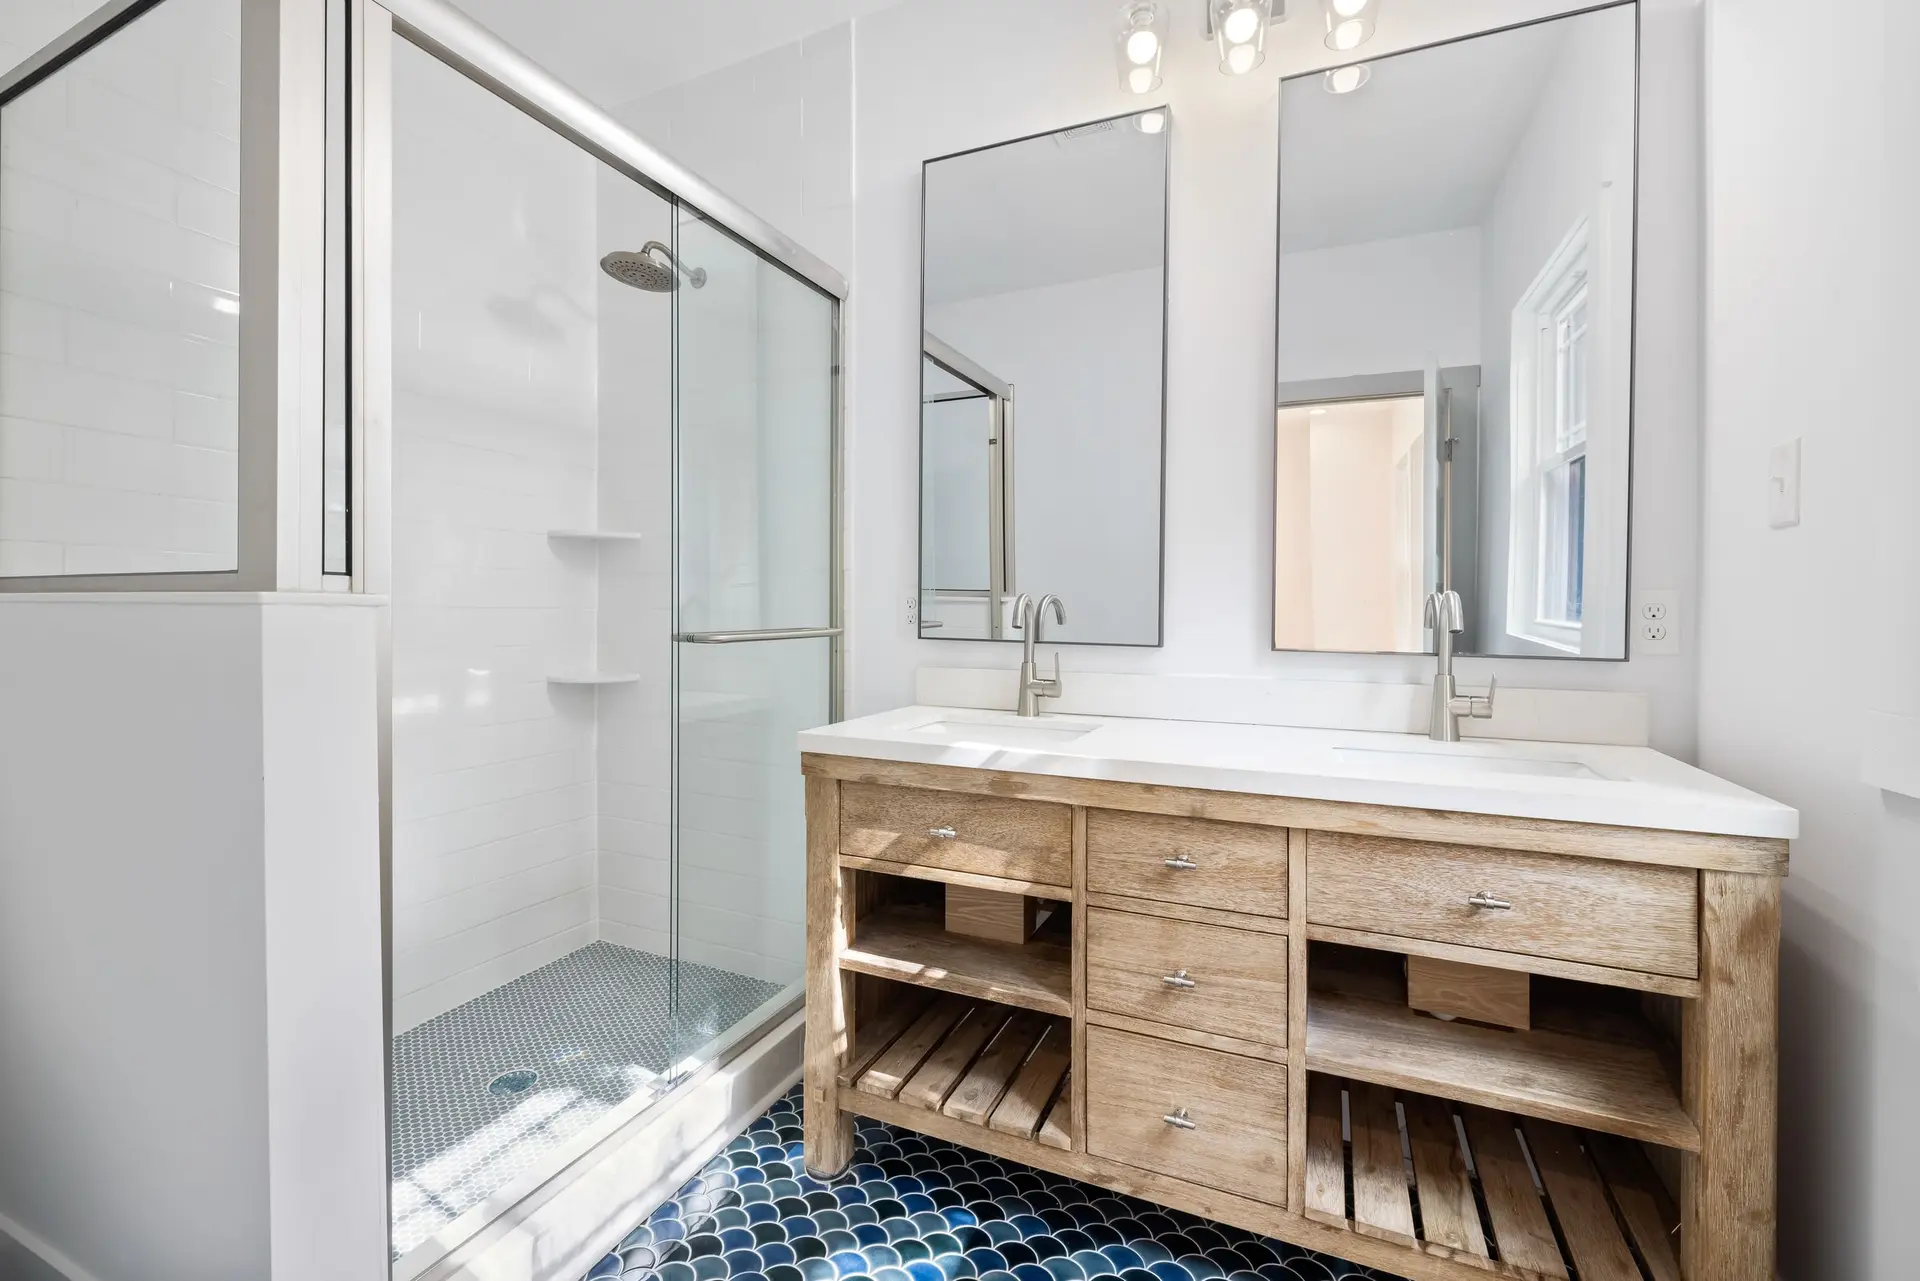
Placing the toilet and shower behind a pocket door, with the basins outside it, lets one person bathe while another shaves or dries their hair. A double vanity gives each person a basin and a drawer of their own, and a tall cabinet by the door keeps towels clear of splashes. This split can often stay on the existing plumbing wall. Where a fixture has to travel, the fall of the drain and the path of the vent decide how far it can go, and we confirm both before any drawing is finished.
Details that get used all day
Light from both sides of the mirror shows faces evenly. Outlets for hair tools sit inside a drawer or on the cabinet side, behind ground-fault protection. A floor tile with a textured finish grips bare feet, and a hook sits right outside the shower opening where a wet hand can find a towel. The exhaust fan is sized to the room and runs on a humidity sensor or a timer, so steam clears without anyone remembering a switch. A niche at sitting height keeps shampoo off the floor.
Bathroom Remodeling in Burbank: what families ask
Often, yes. Two things matter: whether a new drain can fall to the sewer connection, and whether a vent can find open air. Space near an existing bathroom, a deep hall closet or a bedroom corner could provide both. The visit settles it, with a small addition as the fallback if the plumbing says no.
Yes. Options start with a shower you step into with no curb, extra backing hidden in the walls for future grab bars, a raised toilet seat and a wider door. We look at the floor structure first, since it controls how the shower area is recessed. It can be a remodel of the current bath or a ground-floor addition.
Changes to plumbing, wiring, ducts or walls trigger a building permit, and a like-for-like fixture swap might not. In Burbank the city building department reviews the drawings. We prepare the set, file it and schedule inspections as each stage closes.
Bathroom Remodeling in other cities
Other projects we take on in Burbank
Your Burbank project, start to finish
Tell us about the house and the space you need. We reply by phone or email to plan a visit.