
Windows & Doors in Burbank, upstairs and down
Windows and doors for Burbank additions, with fall-safe upstairs bedroom windows, escape openings that pass inspection and family room doors planned in.
Upstairs in a Burbank addition, a bedroom window may need to stay open a crack for air, keep a small child from pushing it wide and still open fully if everyone has to get out. A window opening control device handles all of that: it stops the sash at a narrow gap until an adult releases it. We choose the operation, latch height and screen with the furniture plan in hand, so the room works the way it is drawn.
Air, safety and escape in one sash
Code treats a low sill on an upper floor as a fall risk, and it also requires every sleeping room to have an escape opening. A control device answers both, because it releases with a simple action an adult can manage in the dark and then lets the sash open to its full clear size. Casements and sliders both accept these devices. At the walkthrough we show how the release works and set the stop on site, so the gap lets in fresh air without letting a toddler lean out. Screens are chosen to lift out from inside for cleaning.
Doors on the ground floor
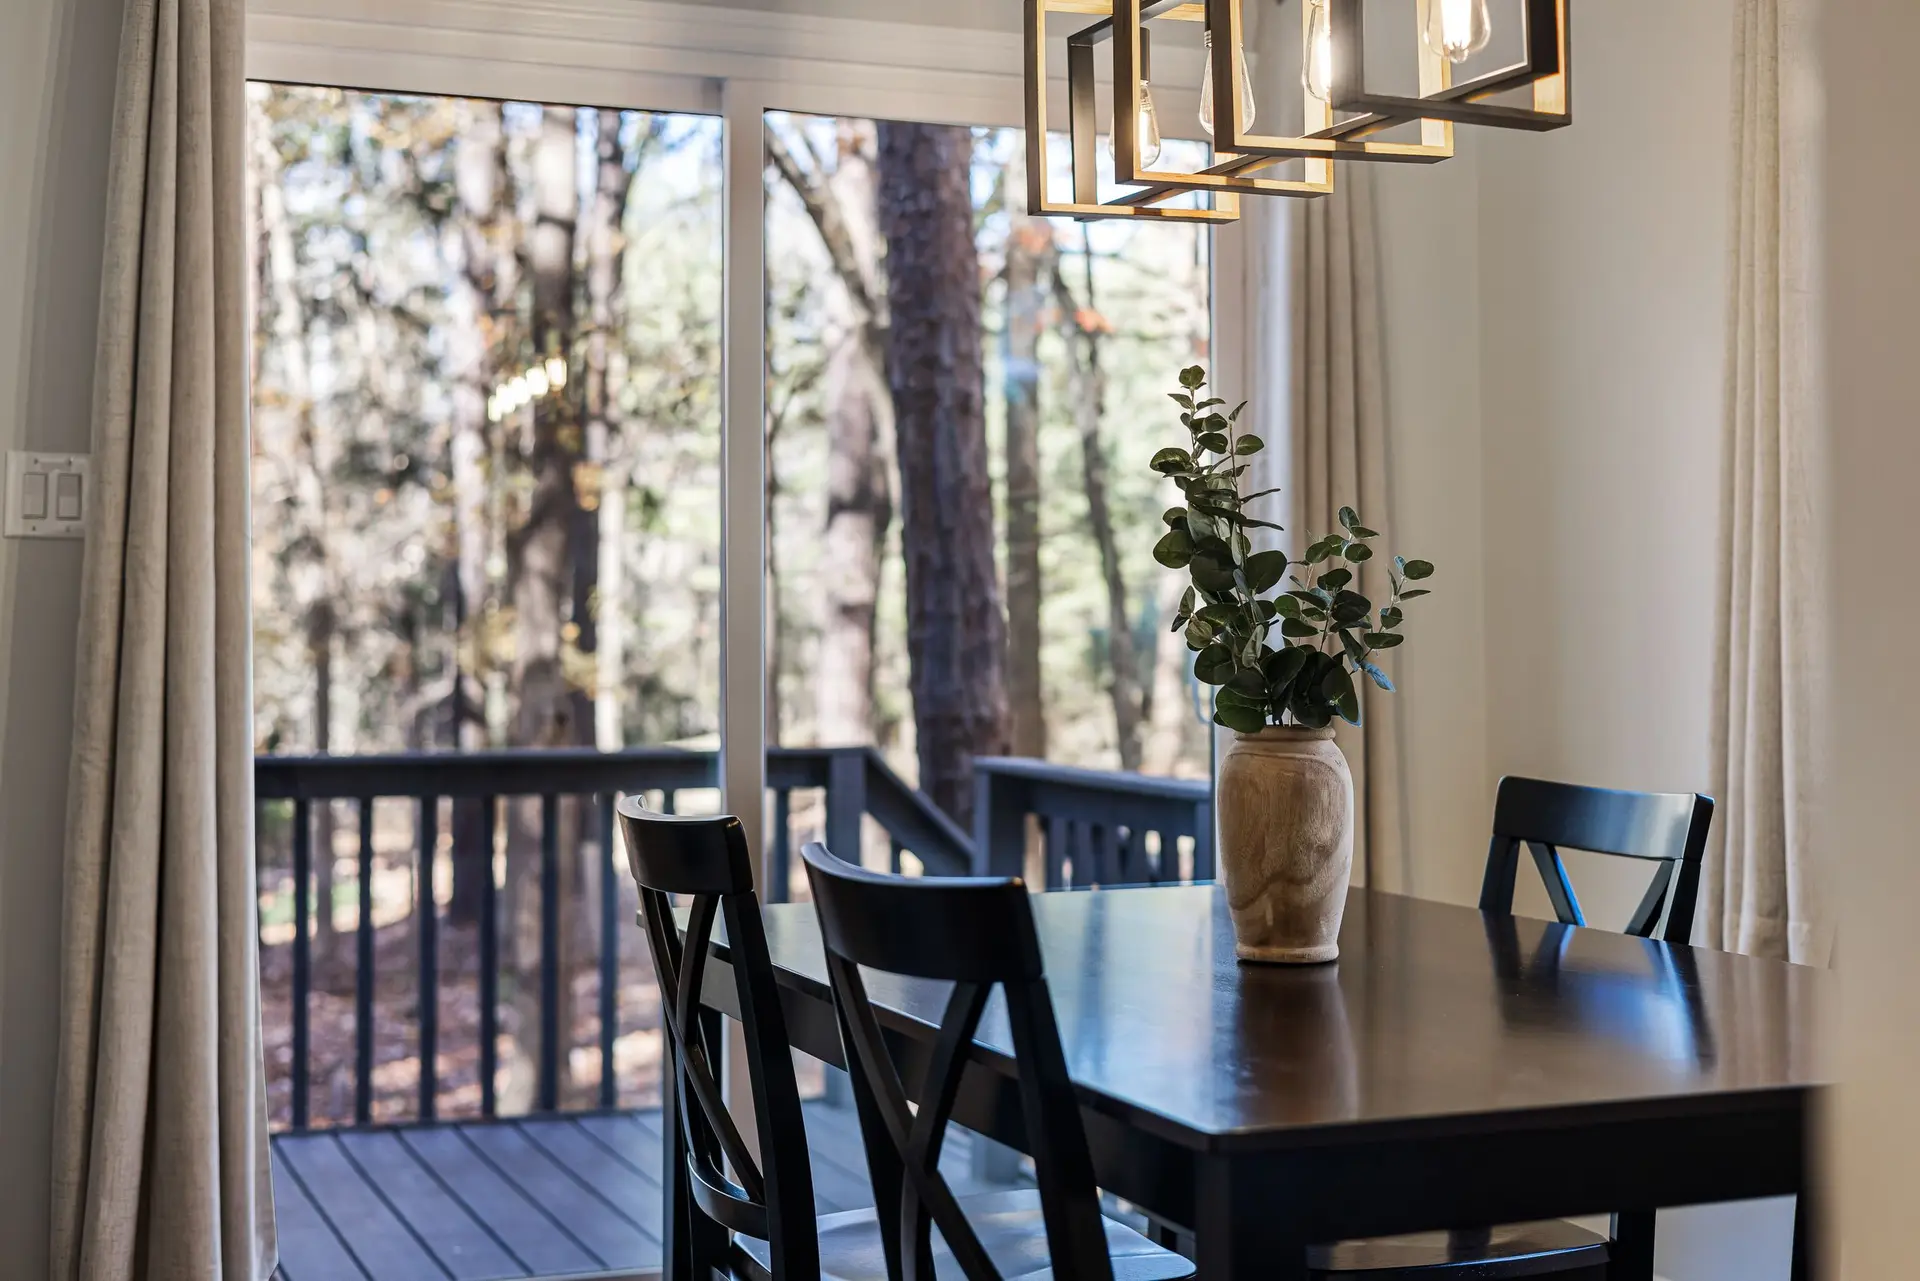
Downstairs, the new family room door is planned around the way people move through the room. A hinged pair needs clear floor where its leaves swing, while a slider parks one panel against a wall that can then hold no furniture. We draw both options over the room layout before ordering. The threshold stays low, with a drain channel outside it, so wheels and small feet do not catch. Glass in and beside the door is tempered. The screen rides a track that lifts out for cleaning, and the lock can be keyed to the front door if you want a single key for the house.
Windows & Doors in Burbank: what families ask
Inspection looks for an escape opening in every sleeping room: it must work from inside with no key or tool, leave a clear space a person can climb through, and sit low enough to reach. Upstairs, fall protection may apply as well, and a control device can satisfy both. The City of Burbank checks the plans and the installed unit.
Close matches are usually possible. Frame color, the grid pattern and the width of the frame around the glass are what make a window look original, so we carry those over from the existing units. If the old windows are worn, replacing a whole visible side at once can tie the addition in better.
Both. Inside an addition, windows and doors are drawn and permitted with the new walls, so headers and sill heights are set once alongside the framing. For a house with no new room, we quote replacement windows and doors as a separate job, priced opening by opening.
Windows & Doors in other cities
Other projects we take on in Burbank
Your Burbank project, start to finish
Tell us about the house and the space you need. We reply by phone or email to plan a visit.