
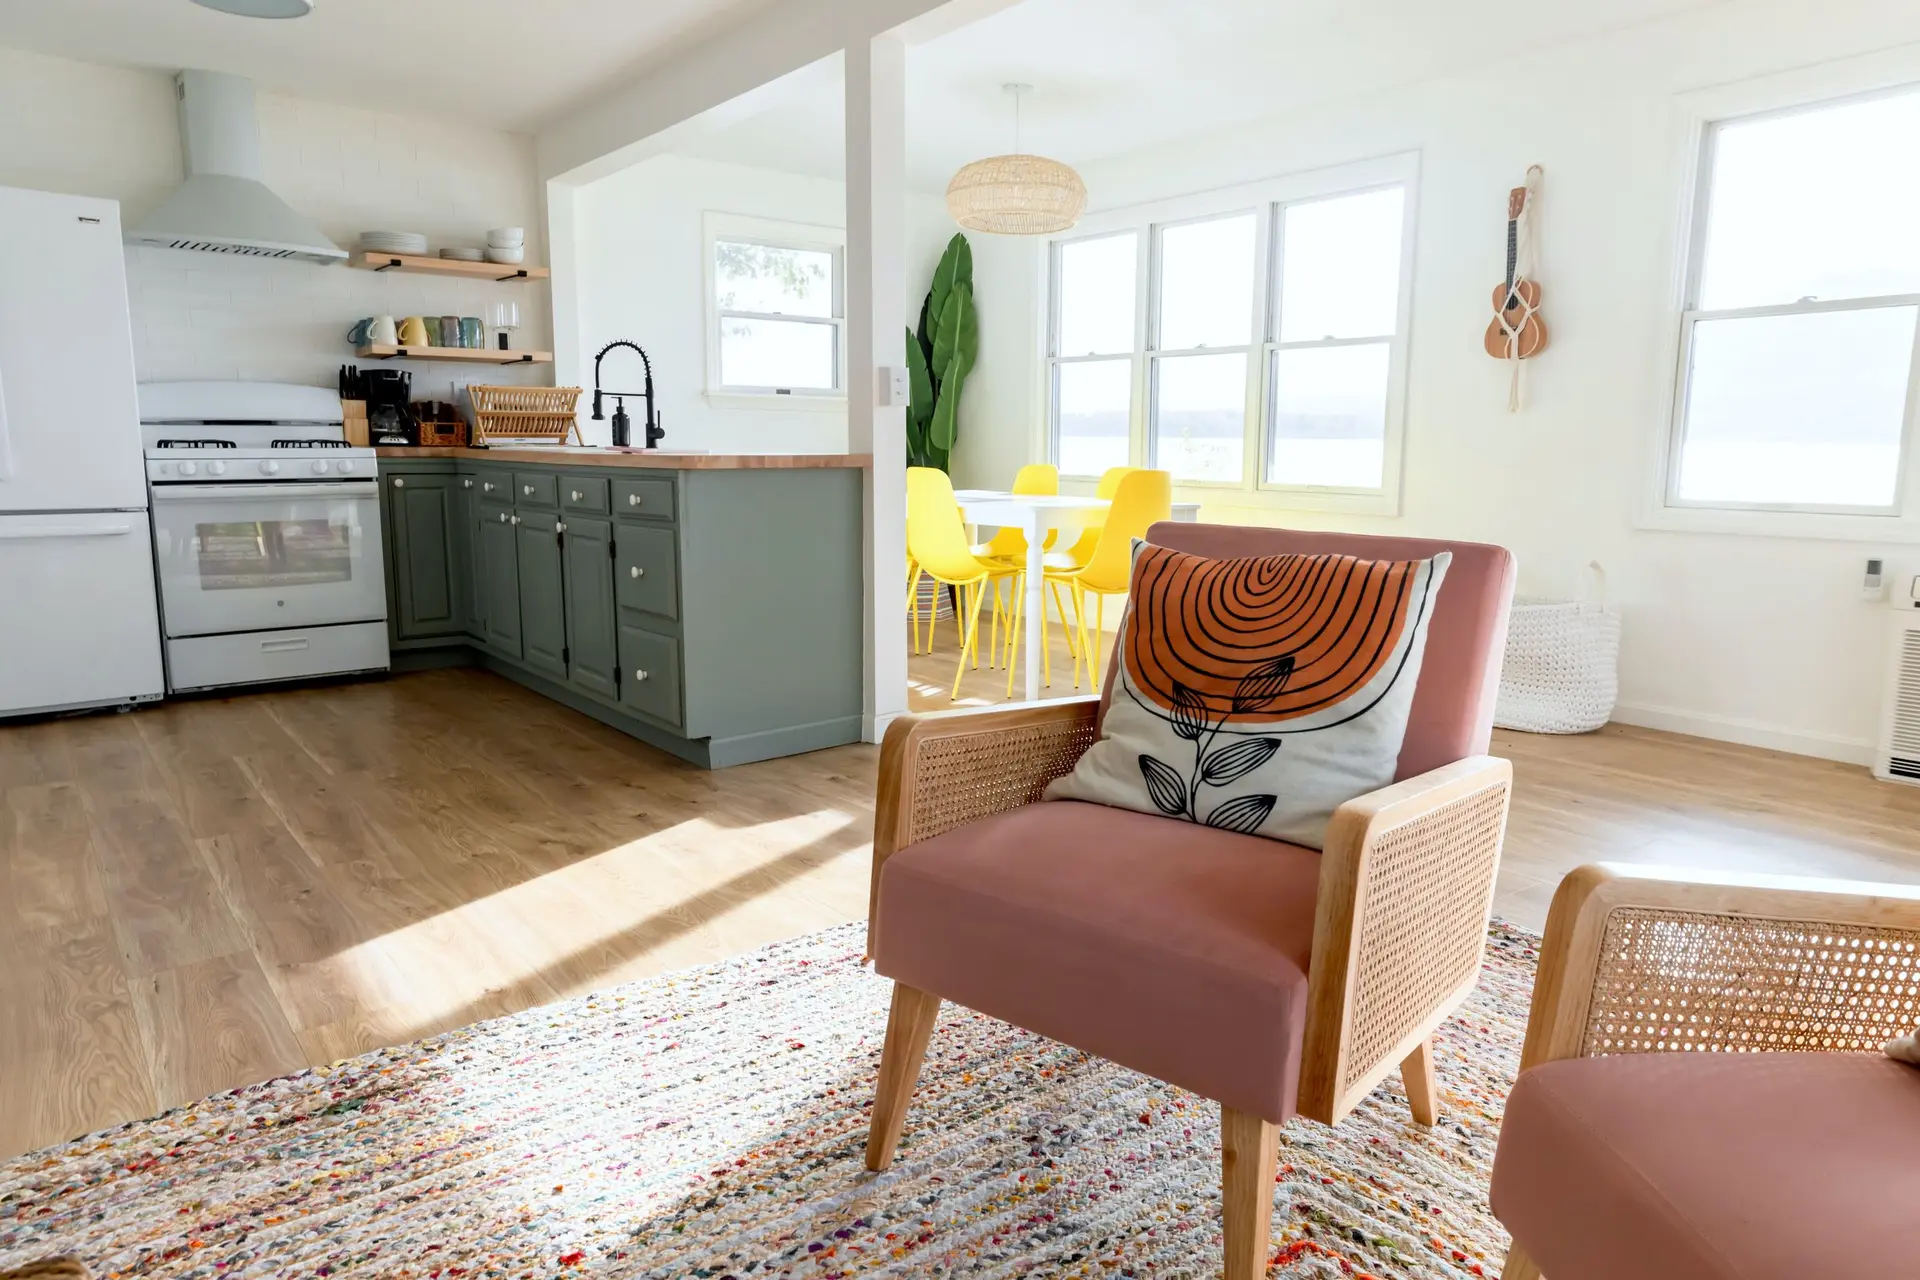
Kitchen Remodeling in Burbank
Kitchen remodeling in Burbank planned around a crowded morning: clear walkways, landing counters, seating for homework and a permit handled.
Breakfast for a full house is the hour a Burbank kitchen has to handle without anyone waiting. Our layout starts there: clear lanes past an open dishwasher and refrigerator, cereal and mugs stored at the spot where they get used, and a counter where lunches can be packed out of the cook's way. Each drawer and shelf is placed for the task done beside it.
Doors, lanes and landing space
On the drawing, we swing the dishwasher, oven and refrigerator doors open together and look at what remains of the walkway. If a door swings across the main path, the layout changes until it does not. Counter space sits beside the refrigerator and next to the range, so a hot pan or a bag of groceries has somewhere to land. The prep surface stays off the main path, and the sink gets room on both sides for stacking dirty and clean dishes. Everyday plates and glasses go in drawers near the dishwasher, which shortens the walk at cleanup.
Evenings, homework and mail
Late in the day the same room becomes a place to sit. An island or peninsula with seating on one side lets a child do homework while dinner is cooked a few steps away. Dimmable lighting keeps the work area bright and the rest of the room soft. A drawer or cubby near the door catches keys, chargers and mail before they reach the counter. Outlets run along the counter and at the island, so a laptop or slow cooker needs no extension cord. All of it goes on the plan as dimensions, which lets you walk the layout with a tape and a mug.
Kitchen Remodeling in Burbank: what families ask
Frequently, after a test opening shows what the wall hides. When it carries roof or ceiling framing, an engineer specifies a beam and the posts that bring its load to the foundation, and that beam decides the opening. A drain, gas pipe or cable running through gets moved first and shown on the plans.
Plan on a temporary kitchen in another room, with a microwave, a kettle, a small cooktop and a folding table. Dishes get washed at a utility or bathroom sink. We keep the original sink and range connected until the day before demolition, so the days with no kitchen at all stay few.
Yes, if the work touches plumbing, wiring, gas or walls. Swapping cabinets or counters in the same spots may not need one. The Burbank building department reviews the drawings, and preparing and filing them is part of our scope. A permit also brings inspections while the walls are open, when any problem is easiest to fix.
Kitchen Remodeling in other cities
Other projects we take on in Burbank
Your Burbank project, start to finish
Tell us about the house and the space you need. We reply by phone or email to plan a visit.