
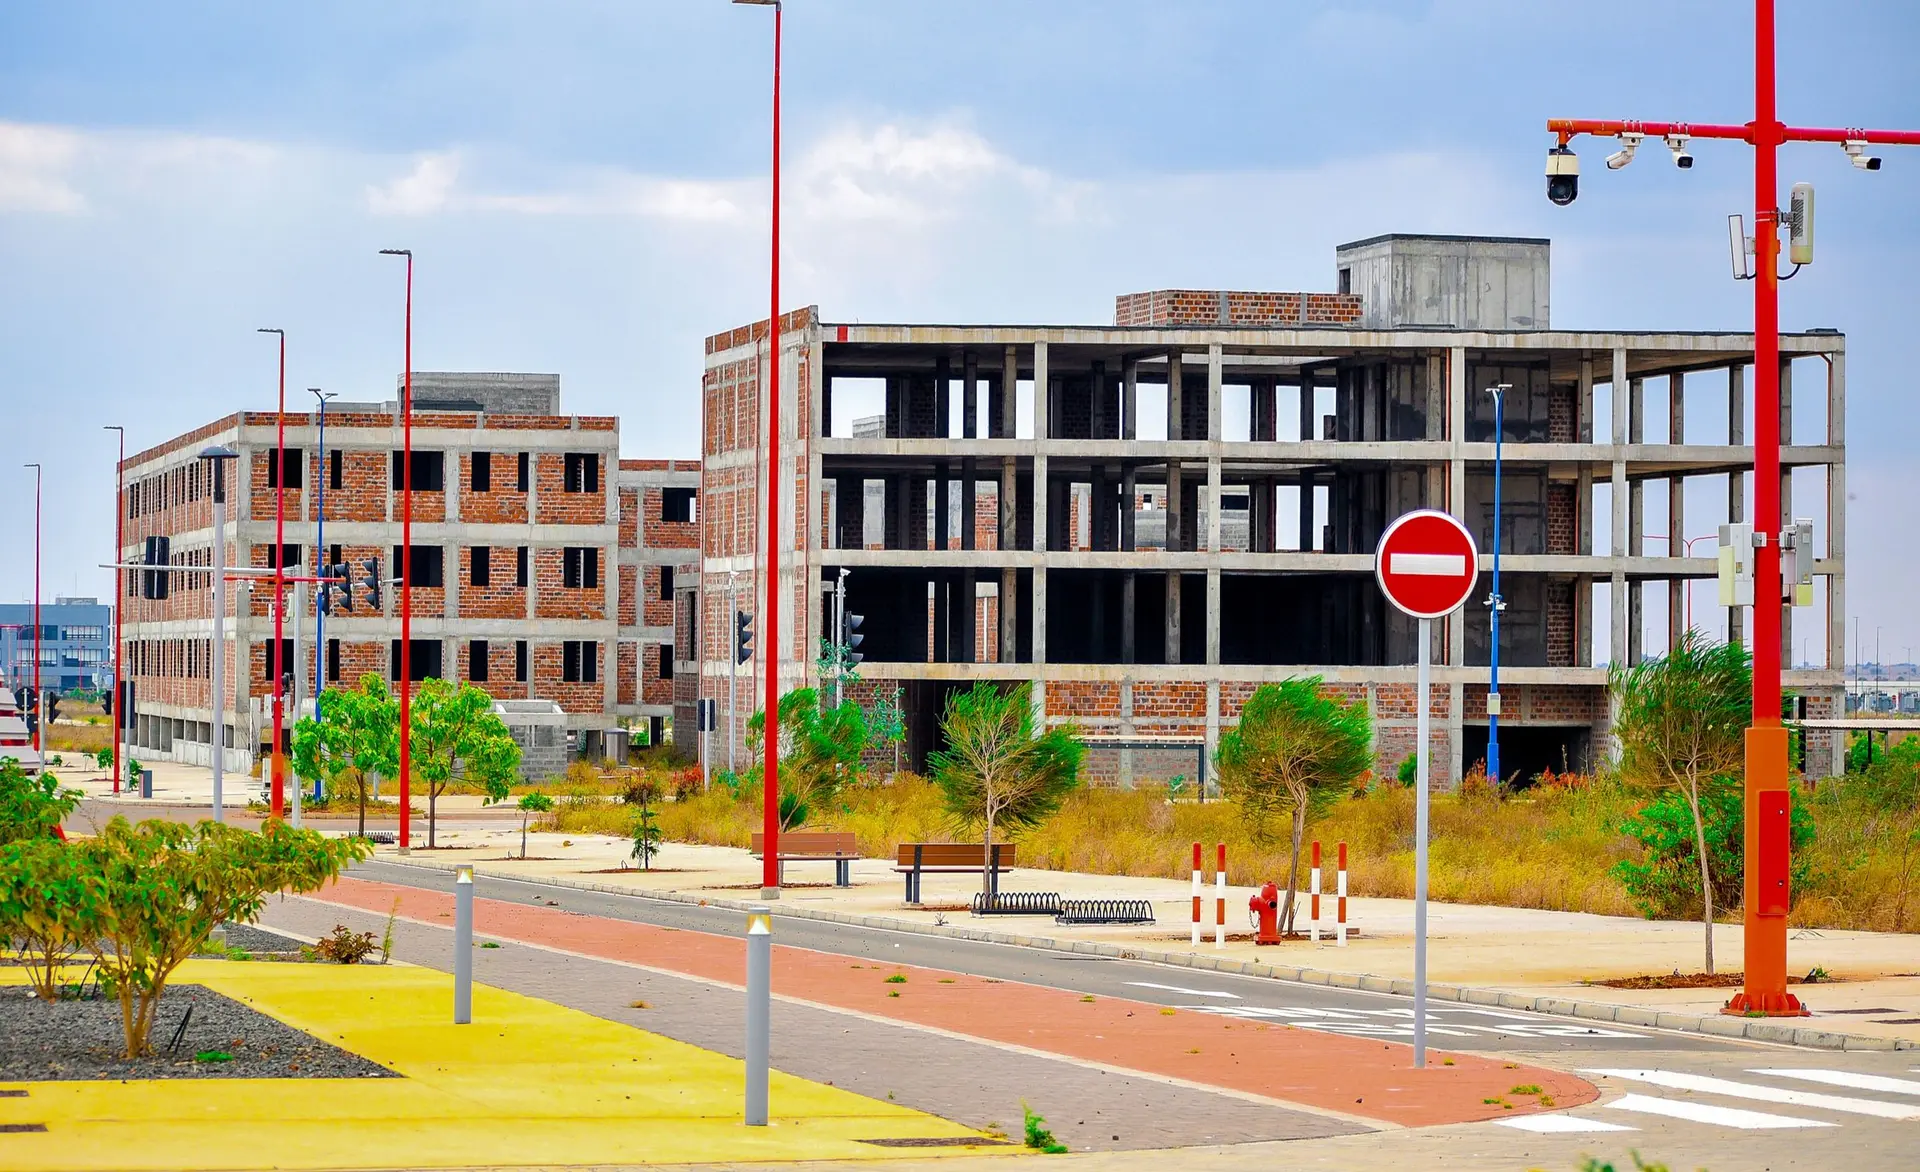
Commercial Construction in Burbank
Burbank commercial buildings and additions, built from your architect's drawings, with layout tested against daily use and permits coordinated.
Picture the building at opening time: a supplier unloading at the back, staff unlocking the front, a customer looking for a place to park. A Burbank commercial building has to absorb all of that without anyone noticing, so we study how the finished space will be used day to day before talking about walls and structure. The architect's drawings supply the footprint, and we test them against that daily rhythm.
Doors, loading and circulation
Day-to-day function comes down to a few plain items: which way doors swing, how wide the loading opening is, where a pallet jack turns, and whether the trash enclosure sits where a hauler can reach it. We mark each of these on the drawings with the design team. Public and back-of-house paths should never cross, restrooms need clear approach space, and the main entry must be readable from the sidewalk without signs doing all the work. We also look at the front of the building as a customer meets it: sight lines to the counter, a threshold that sits flush with the walk, and lighting that makes the entrance easy to read after dark.
Reading the plans against the use
We build from architect and engineer drawings and review them for constructability before pricing. If a dock door lands on a column line or an aisle pinches at a corner, we say so in writing while the drawings can still change cheaply. The written quote then lists each part of the work, so you can see where the building's daily needs show up in the scope. Doing this before the permit set goes in costs far less than moving a door after the slab is poured, and it gives the architect a clear list of changes to consider.
Commercial Construction in Burbank: what families ask
Bring them over. Before any number is set, we go through the sheets looking for places where the building would be hard to put together, such as a door on a column line. Our findings go to your architect in writing, and pricing starts once the drawings are settled.
Sometimes, depending on zoning and what the present structure can carry. We check the setbacks, the height limit, the parking count and the footing under the wall that would take the new load. After that, a scope for the addition can be written with real conditions in it.
Our team does, working with your architect. Burbank's own building department reads the set, so we track its comments, route revisions to the right sheets and call for each inspection when the work in question has been finished and is open to view.
Commercial Construction in other cities
Other projects we take on in Burbank
Your Burbank project, start to finish
Tell us about the house and the space you need. We reply by phone or email to plan a visit.