
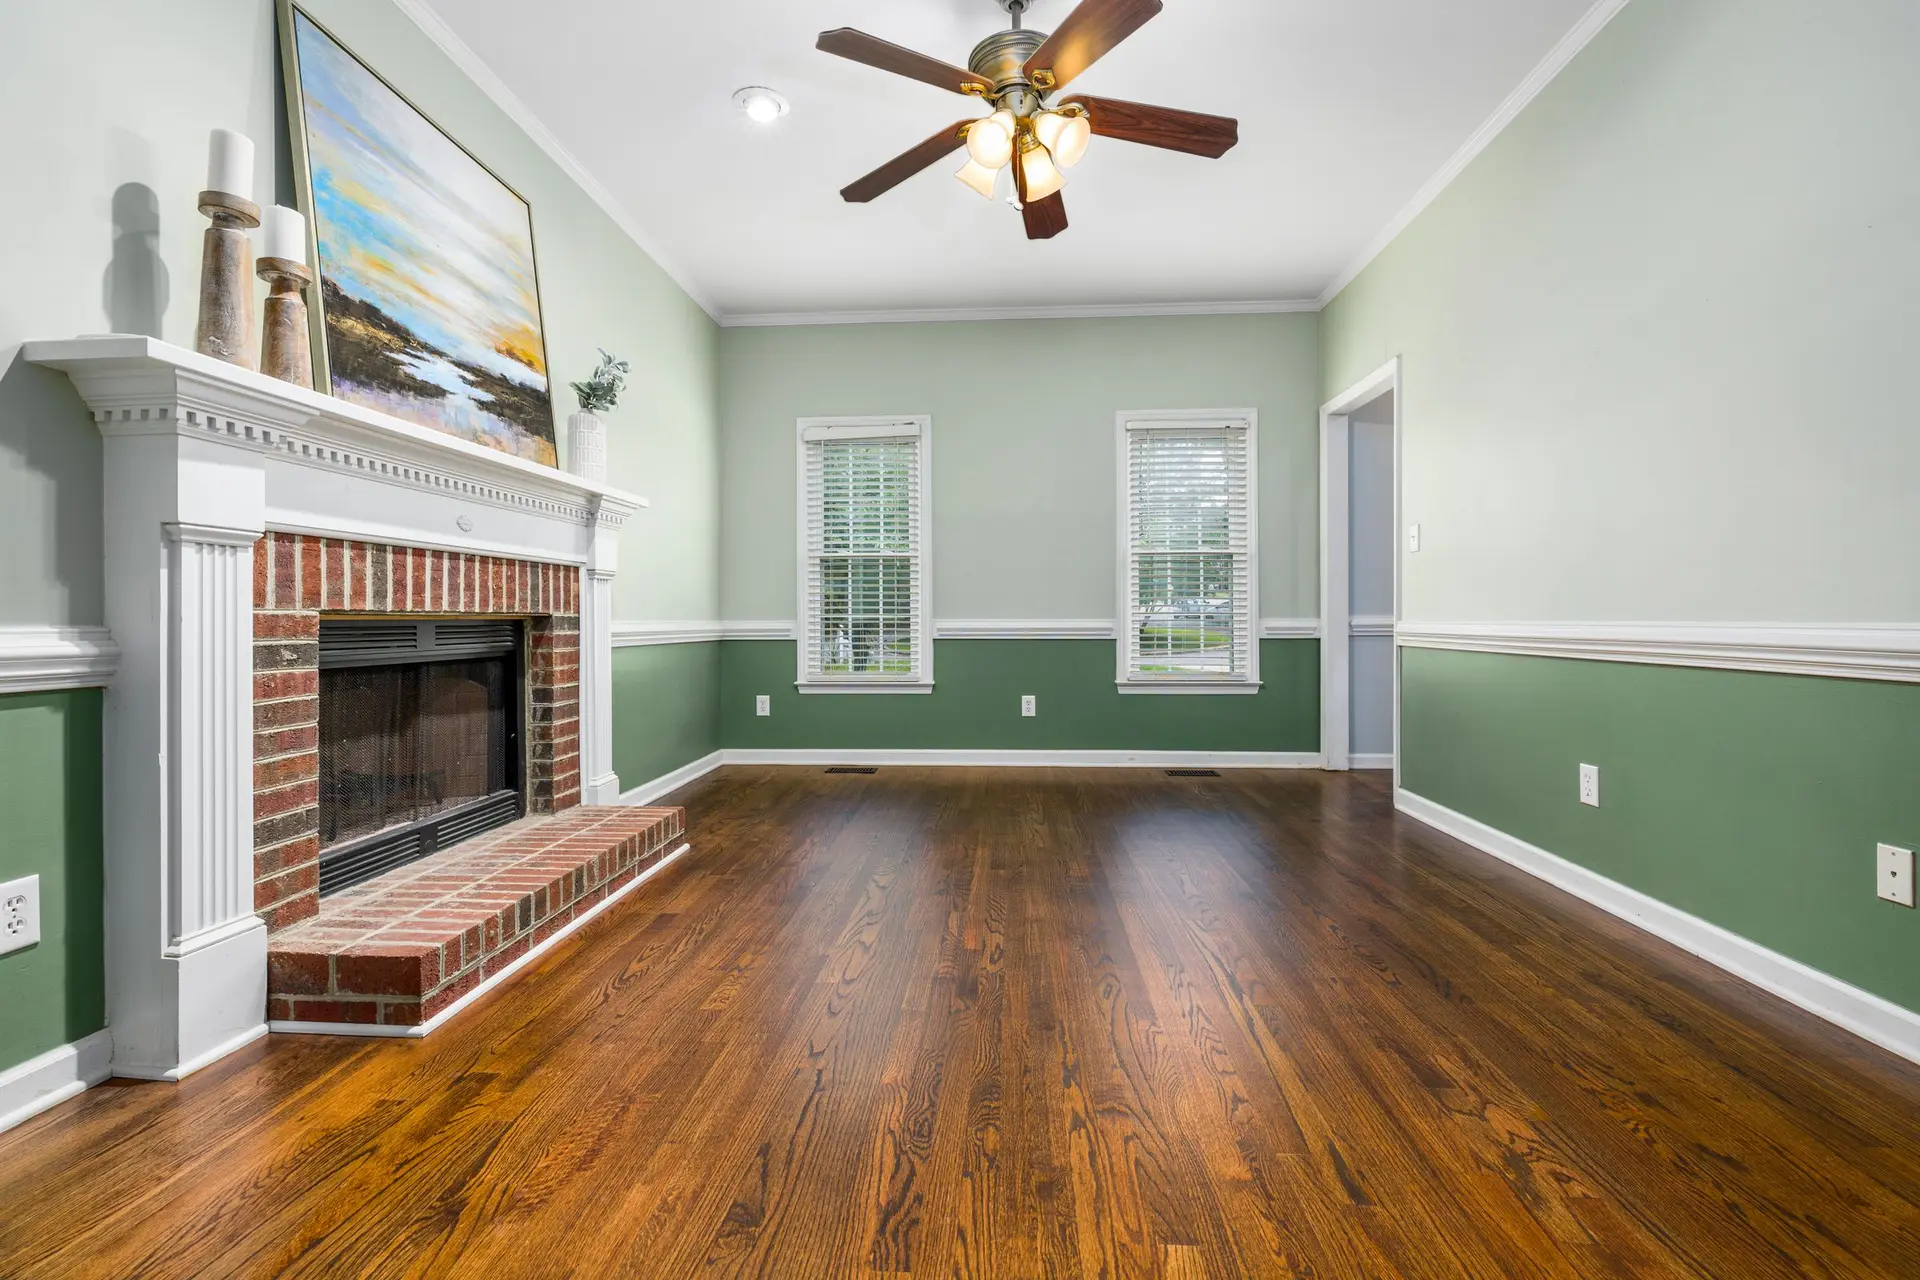
Full Home Remodeling in Santa Clarita
Find bedrooms inside your Santa Clarita house, rework the layout room by room and keep living there while one permit carries the whole remodel.
Floor area in the den, the dining room and any other room that might sleep someone gets measured on our first Santa Clarita visit, before a figure goes on paper. The tape also goes to the window sill and the ceiling, since a bedroom has code minimums for size, height and a way out. If those numbers work, the family gains a room without building one. A lot on a fire hazard map can also require a tempered pane in each new window.
What turns a spare room into a bedroom
Code keeps the list for a sleeping room short. The floor needs at least 70 square feet, no wall-to-wall span too narrow to live in and a ceiling that meets the minimum height. One window must open wide and tall enough for a person to climb out, with its sill no higher than 44 inches. Glass for daylight, fresh air from an opening window or a mechanical fan, and a smoke alarm inside the room complete it. A den that misses only on the window can usually be fixed by enlarging that opening, which puts a new header in the wall.
One set of drawings, rooms in sequence
Folding every change into a single permit lets the walls open once. Framing for moved walls and widened windows comes first, then plumbing, wiring and duct runs while the studs are bare. Each of those waits for an inspector before insulation and drywall close the room. If fire hazard mapping includes the lot, the plans may call for a Class A roof covering and ember-resistant vents at the attic and eaves, so that work happens while the roof is open. Finishes go in last, room by room, which keeps the rooms you still use clean for longer.
Full Home Remodeling in Santa Clarita: what families ask
Often, as long as a room clears the sleeping-room tests: enough floor area and ceiling height, an escape window, a smoke alarm, daylight and fresh air. A den or dining room that sees little use is where we measure first. When nothing inside the house can pass, we sketch an addition and set both options side by side.
Usually for much of it. Phasing keeps one bathroom and a cooking corner running while other rooms are opened, and plastic dust walls seal off the work. When the kitchen and every bathroom have to be out together, a few weeks away from the house can be easier on the family. The schedule shows which rooms are usable each week.
No. A room joins the permit only when its framing, plumbing, wiring, ducts or windows change. Paint, new flooring and fresh cabinet fronts in the same place usually stay off it. Everything that does count goes into one set of drawings, which we prepare and file, and Santa Clarita's city plan reviewers check them before work begins.
Other projects we take on in Santa Clarita
Your Santa Clarita project, start to finish
Tell us about the house and the space you need. We reply by phone or email to plan a visit.