
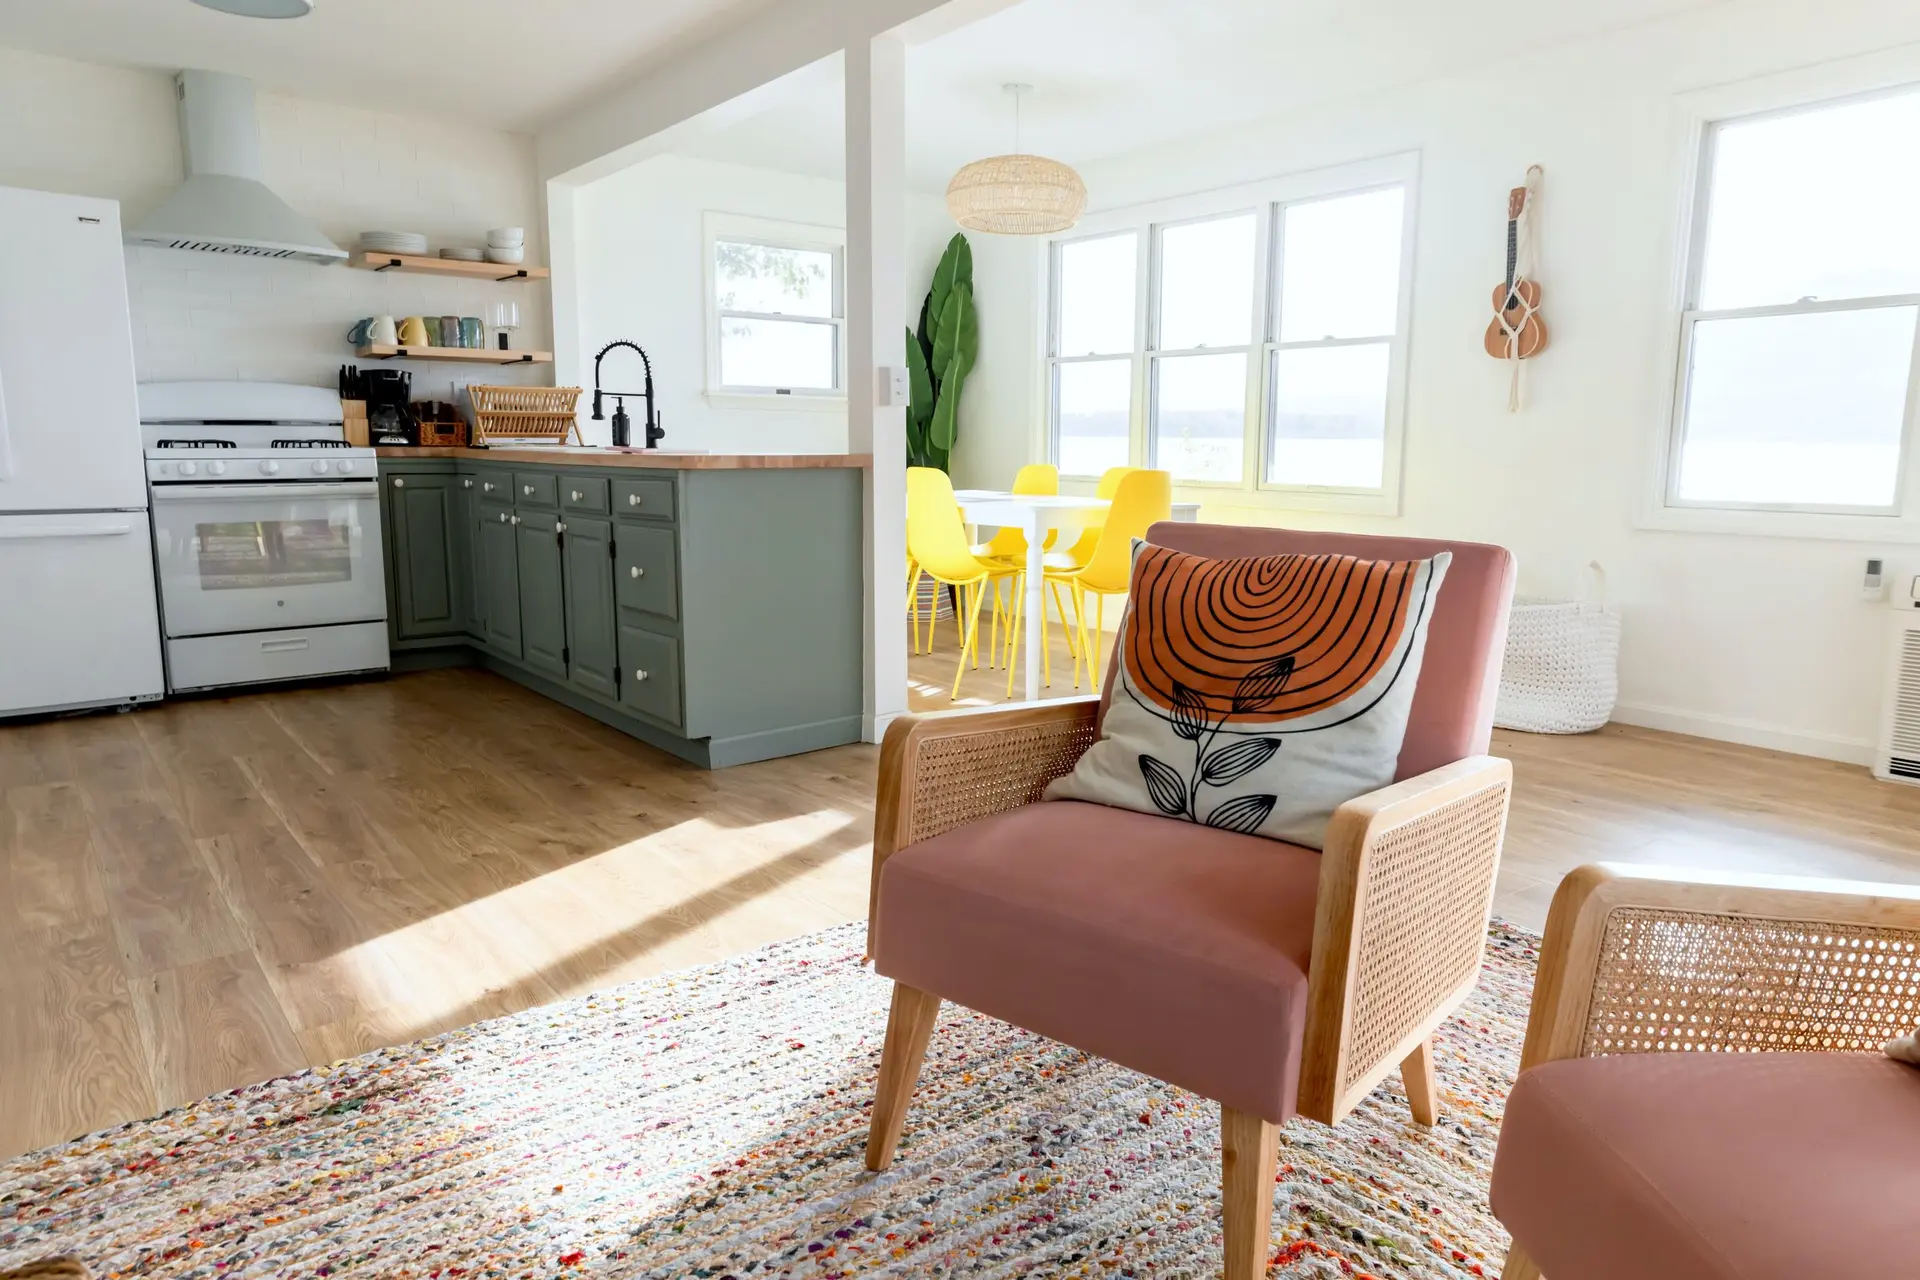
Kitchen Remodeling in Santa Clarita
Kitchen remodeling in Santa Clarita with room for more than one cook: an opened wall to the family room, clear lanes, and the permit handled.
The wall between a Santa Clarita kitchen and its family room gets a small inspection hole near the ceiling before any price is written. Through it we can see which way the joists run, whether a drain or gas line climbs inside, and what wiring would have to move. That one look decides how wide the opening can go, and with it how open the two rooms will feel once the work is done.
Lanes for two cooks and a homework counter
Several people in one room need lanes. We draw the island with enough clearance that someone at the sink and someone at the range can pass behind each other, and we check that the dishwasher door drops open without trapping the cook. A stretch of counter at the far end can hold homework or a laptop, away from the splash. Deep drawers take the pots, and a tall pantry cabinet keeps snacks where children reach them without crossing the work area. Outlets along that counter follow code spacing, so nobody runs a cord past the sink.
Where the hood air goes
A stronger hood moves more air, and the duct has to carry it outside in smooth metal, as short and straight as the layout allows. Whether it leaves through a wall or the roof, the run ends in a cap with a backdraft damper that closes when the fan stops. A fine screen at that cap would load with grease, so the damper does the job alone. A large hood can also call for makeup air, which the drawings show. On a parcel shown on a fire hazard map, the ember rules reach attic and eave vents and leave the hood cap with its damper.
Kitchen Remodeling in Santa Clarita: what families ask
In many houses, yes. If the wall carries ceiling joists or a roof load, an engineer sizes a beam and posts that take the weight down to footings, and the opening spans as far as that beam allows. Any pipes, gas line or wires inside the wall get rerouted as part of the job, and the drawings show the new path.
Before demolition, we help set up a small cooking station in another room with a microwave, an induction plate, the old refrigerator if it still runs, and a laundry tub or bathroom sink for washing up. The kitchen itself is closed from the first day of demolition. Days when water or power to that area is off are marked on the schedule.
Usually, once a sink or range moves, circuits are added, a gas line changes or a wall opens. New cabinet doors or a countertop over the same base cabinets may not need one. We prepare the drawings, they go to the city for plan review before any wall is opened, and inspections follow each stage of rough work.
Other projects we take on in Santa Clarita
Your Santa Clarita project, start to finish
Tell us about the house and the space you need. We reply by phone or email to plan a visit.