
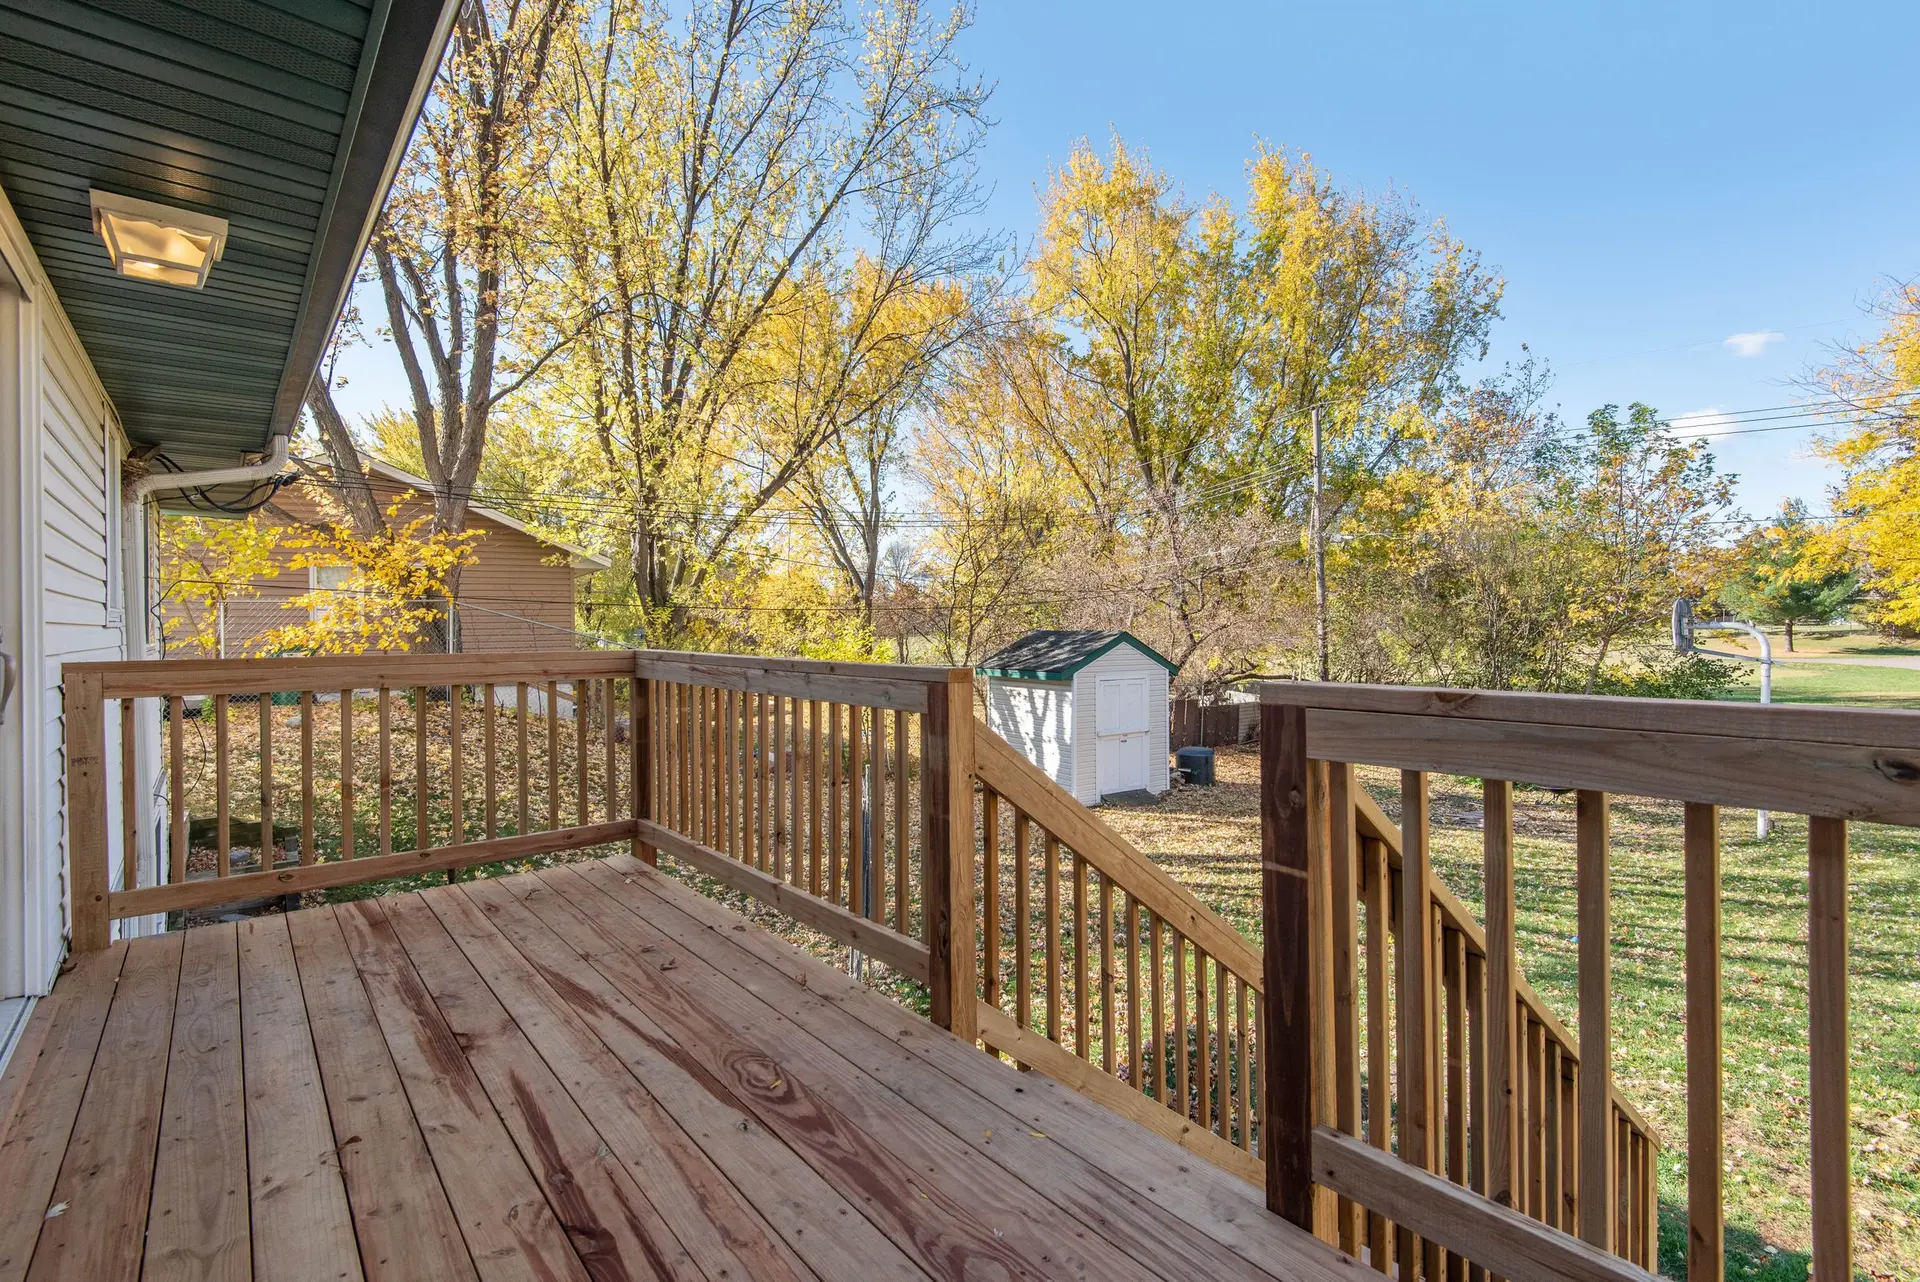
Decks & Patios in Santa Clarita, Mapped From the Back Wall Out
Decks, patio covers and outdoor rooms in Santa Clarita, planned around what already comes through the back wall of the house.
Before anyone sketches a deck for a Santa Clarita backyard, we map what already comes through the back wall: hose bibs, a dryer vent, a gas stub, a light box, conduit from the panel. Each one has to stay reachable or has to move, and together they set where a ledger can bolt on and where a cover can sit. Where the fire hazard maps take in the lot, the vents beside the planned footprint get a look too.
What the wall decides
Once the penetrations are mapped, the height of the ledger follows from the door. A deck meant to feel like part of the family room sits just below the threshold, with flashing under the door so rain cannot track inward. A gas stub for a grill may need a shutoff within reach, and a hose bib buried behind a rail would be a nuisance every time the hose comes out. Footing marks come last, after underground lines are located, so the first hole is dug with the buried routes already known.
Shade, wind and embers
An inland yard can take hard sun and dry wind for long stretches, so a cover over the slider keeps the family room from heating through the glass. The frame has to carry its own weight and the wind load, and it ties into the house only where the framing can take it. Should the yard fall under fire hazard mapping, decking, rails and any cover may face ember-resistance rules, so the boards and the cover material are chosen with that list in hand.
Decks & Patios in Santa Clarita: what families ask
Often, yes. Size, height and the way the cover attaches to the house decide it, and a cover tied into the roof or a wall gets a closer look. The city building department makes the call. We check its rules for your lot and prepare the drawings and application when one is required.
Yes, with the right detail at the door. The deck surface sits slightly below the interior floor and the threshold gets flashing and a pan, so rain cannot run inward. Gapped boards shed water downward. If the framing at that wall cannot carry the ledger, we deal with that before any boards go down.
Wood is cheaper at the start but asks for staining and sealing as it ages. Composite carries a higher price at the start and asks for little beyond washing. Under fire hazard mapping, the choice also depends on which boards meet the ember-resistance rules for decking, so we confirm that first.
Other projects we take on in Santa Clarita
Your Santa Clarita project, start to finish
Tell us about the house and the space you need. We reply by phone or email to plan a visit.