
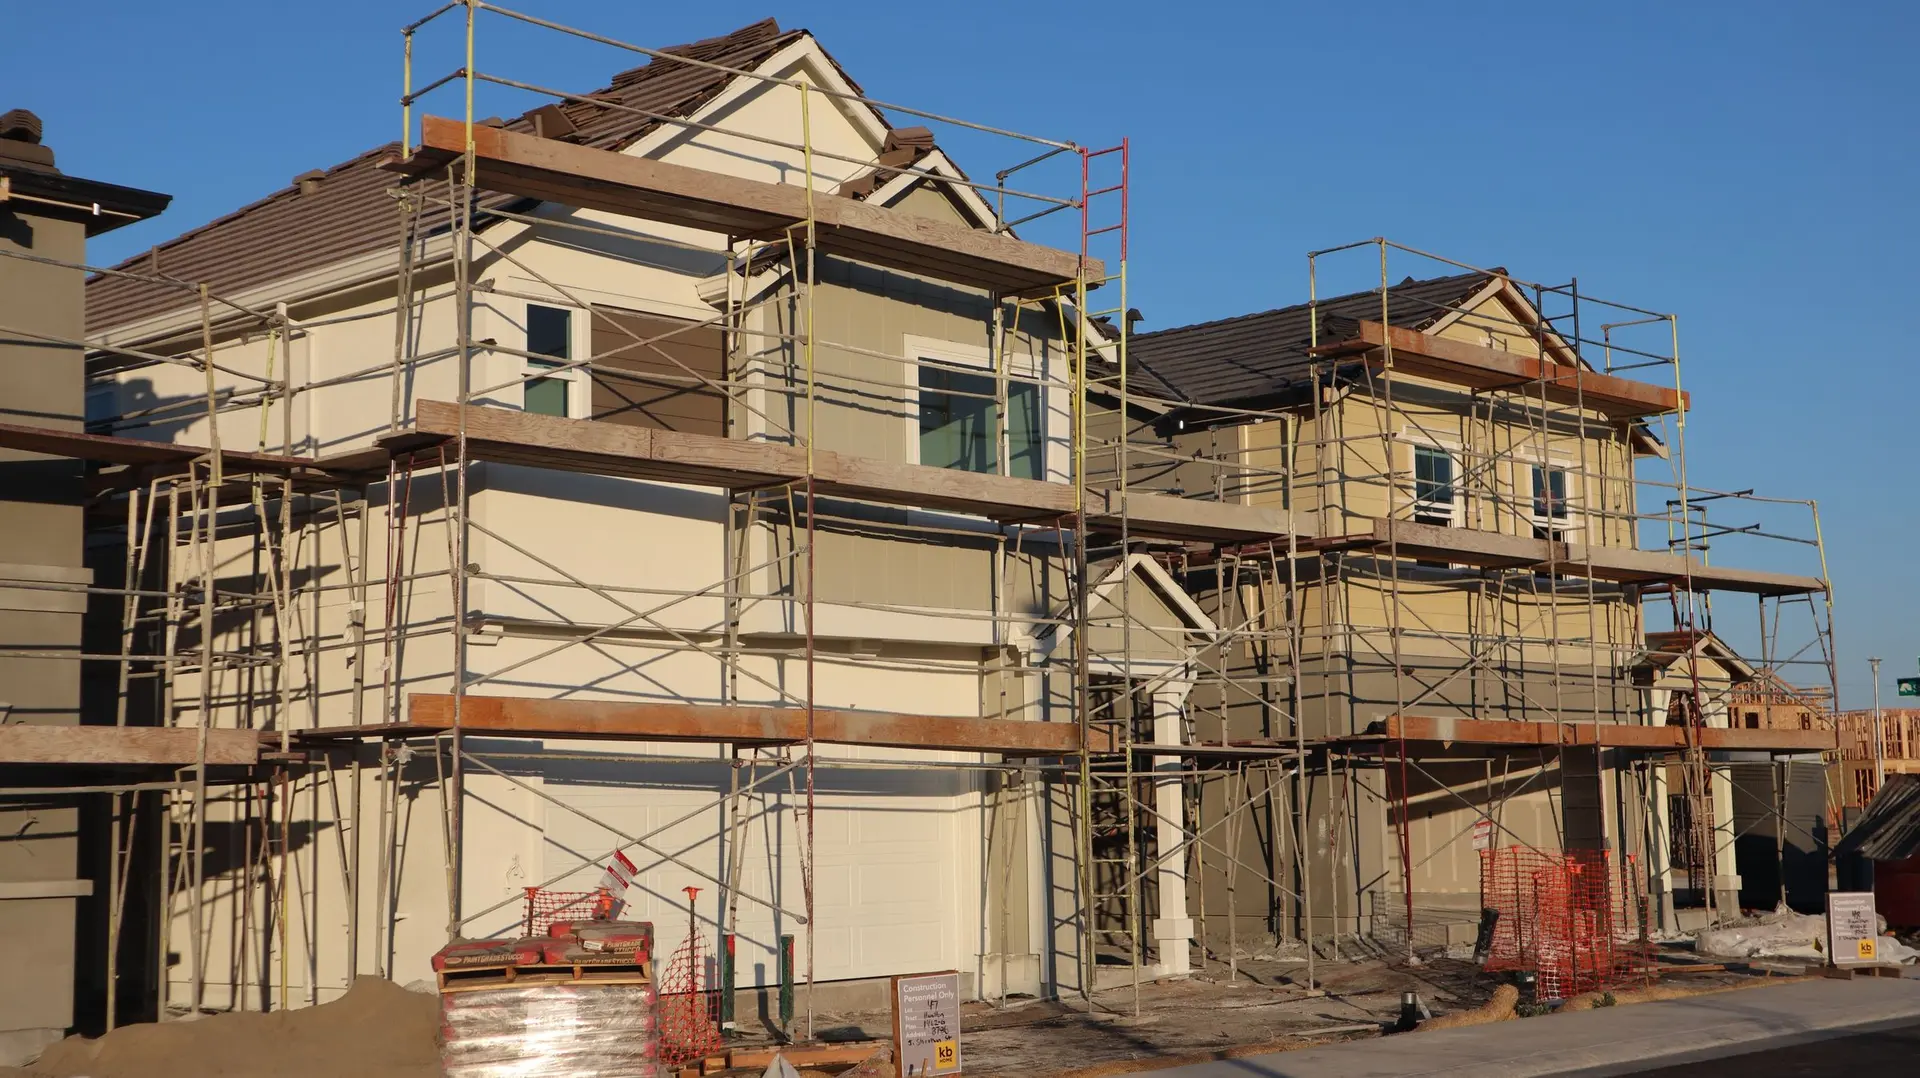
New Construction in Santa Clarita
New homes in Santa Clarita planned from the lot survey to final inspection, with utilities, fire rules and a possible backyard unit planned in.
Along the edge of the lot, we look for meter boxes, a sewer cleanout and the street connection points before anything else, because each one decides where a new Santa Clarita house can sit. A cleanout near the back may pull the wet rooms in that direction, while a meter at the front steers the garage and electrical panel. Fire hazard mapping reaches part of Santa Clarita, so the same walk asks whether ember rules apply.
Where the connections land
Water, sewer, gas and power each arrive at a fixed point, and the new house has to meet them. A new home in California carries a residential fire sprinkler system, and that can call for a larger water meter and service line than an older meter provides. The electric service gets sized for the panel the new layout calls for, with room to add a charger or serve a backyard unit later. We mark every line on the site plan so the designer works around them from the first sketch.
Leaving room on the lot for later
A new house can be planned for the next change. Holding a corner of the yard for a backyard unit, running conduit and pipe stubs to the rear before the slab is poured, and choosing a foundation and roof that a second floor could later join all cost less when done during the first build. We raise these questions at the layout stage, because they are hard to answer once framing starts. A rough outline of who sleeps where, who works from home and who might move in later is enough to begin.
New Construction in Santa Clarita: what families ask
Zoning sets the answer through setbacks, height limits, lot coverage and any overlay on the parcel. We start with a survey and a zoning check, then fit the house inside those limits. Because fire hazard mapping reaches part of the city, we check the parcel against it early, since ember-resistance requirements may follow.
Yes. Space is held in the site plan, and utilities can be stubbed to the back of the lot so connecting a unit later means less digging. The panel and sewer lateral get sized with a unit in mind at the design stage. The unit itself would need its own permit when the time comes.
Survey first, then a soils report, then the design and engineering drawings that make up the set filed with the City of Santa Clarita building department. Plan check returns comments, we and the designer answer them, and the permit issues once reviewers are satisfied. Inspections then run from the footing forward, and our written quote lists each stage.
Other projects we take on in Santa Clarita
Your Santa Clarita project, start to finish
Tell us about the house and the space you need. We reply by phone or email to plan a visit.