
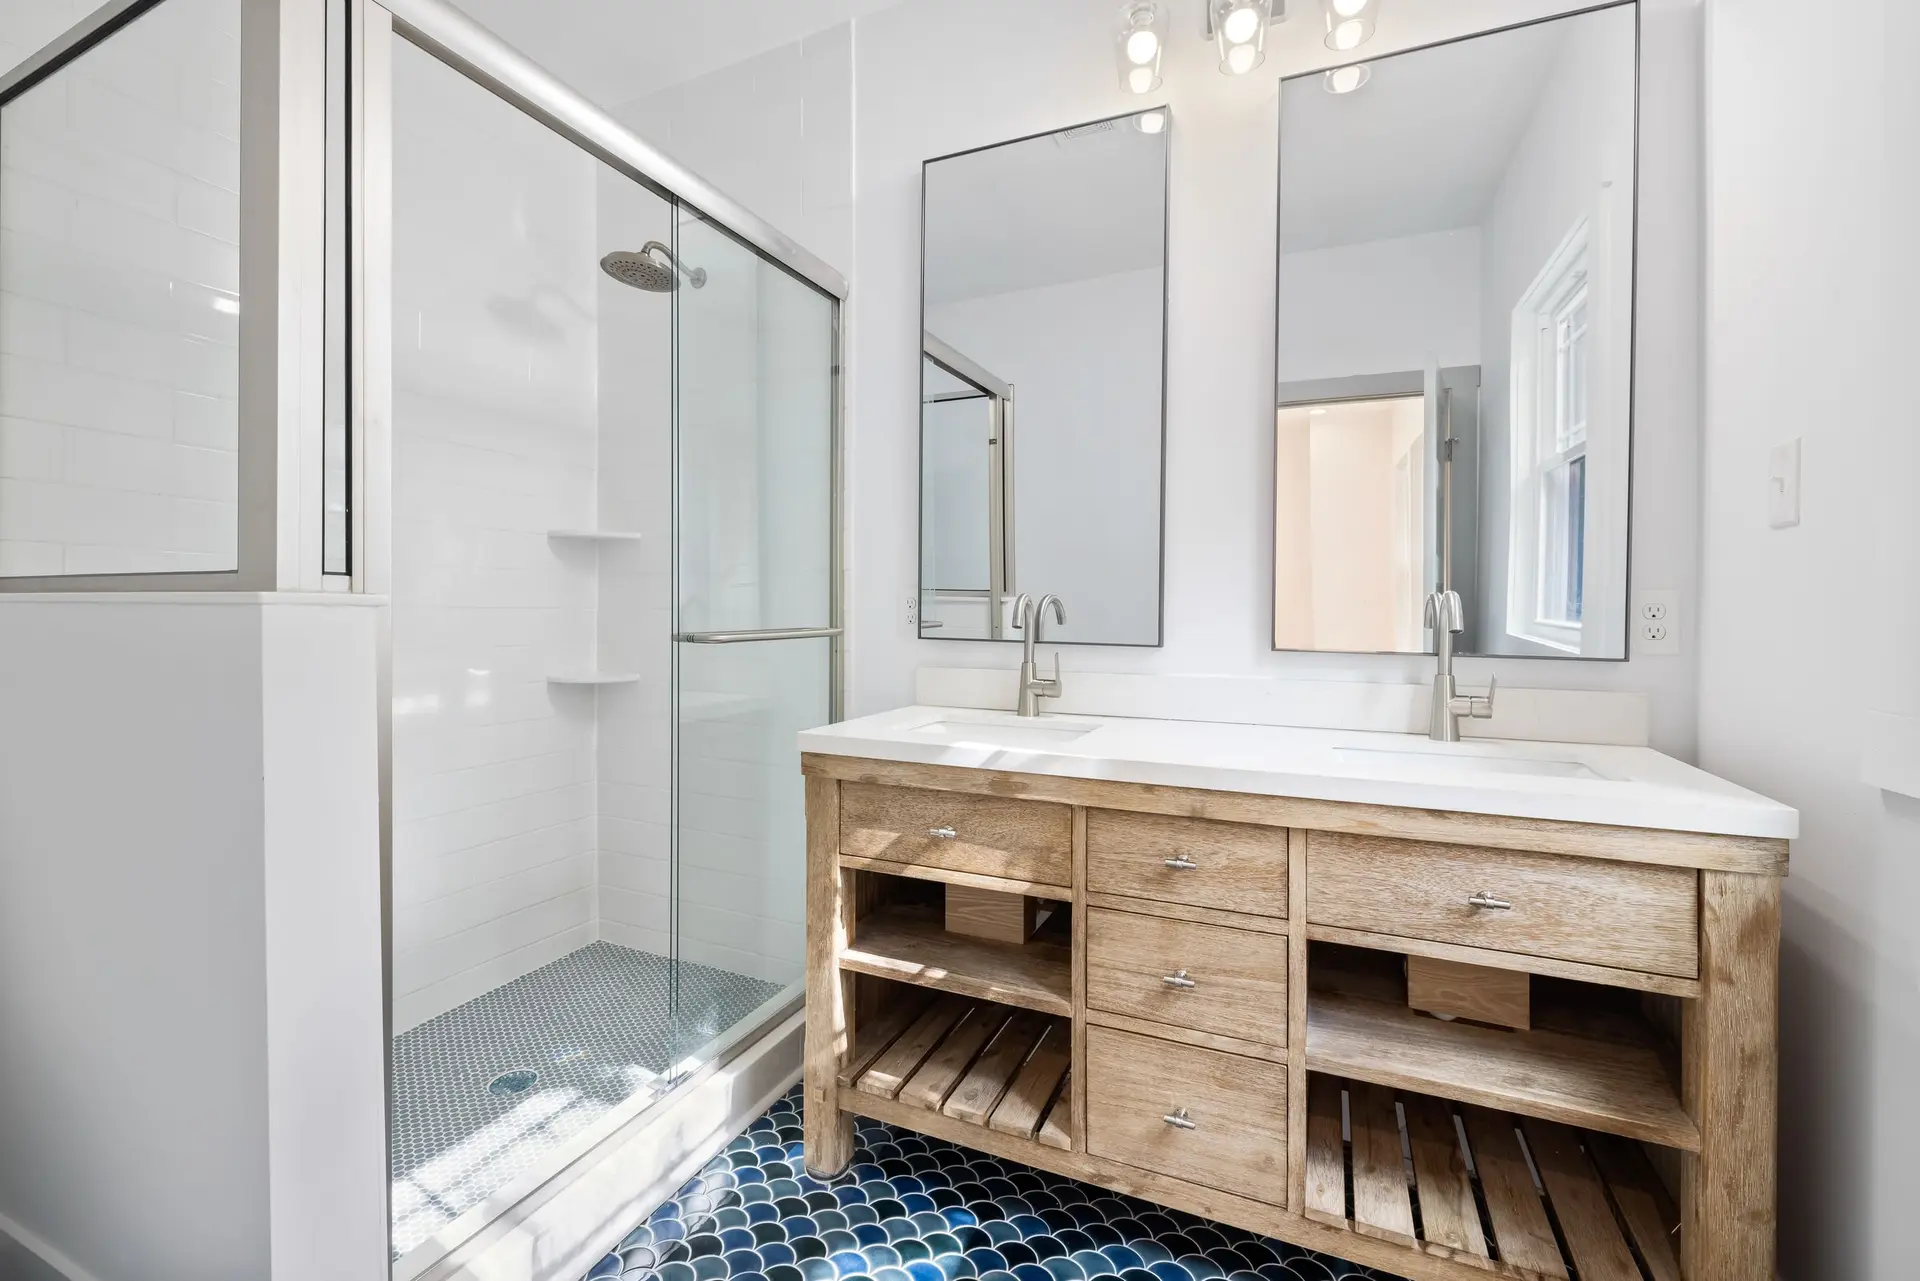
Bathroom Remodeling in Santa Clarita
A second bath where the drain can reach, or a curbless shower and grab bar blocking for a parent moving in.
Joist depth under a Santa Clarita bathroom is the first number we take before quoting, read from below when the house has a crawlspace. It tells us whether the shower area can be dropped for a curbless entry and where a second drain could run. On a slab, the same answers come from locating the buried lines. Both matter when a parent is moving in or when mornings back up at the bathroom door.
Finding a spot for a second bath
A new bathroom works where its drain can fall to the main line and its vent can reach open air above the roof. A hall closet, a bedroom corner or the wall beside an existing bath may line up with both. We trace those routes before a layout is drawn, and on a slab we mark where the floor would be cut. The exhaust fan gets its own duct to a cap outside. When the lot appears on a fire hazard map, any attic or eave vents opened during the work are replaced with ember-resistant ones.
A shower a parent can walk into
A curbless shower is usually built by recessing the subfloor under the shower area alone, so its tile can slope to a linear or center drain while the rest of the floor stays level. Over joists, the framing in that spot is lowered or reinforced to an engineered detail. On a slab, a section is cut out and poured again lower. Sloping the whole room as a wet room is possible, though seldom needed. Blocking set in the walls before tile lets grab bars go anywhere later, and a wider door and a comfort-height toilet finish the plan.
Bathroom Remodeling in Santa Clarita: what families ask
Frequently, when a drain and vent can be routed to the spot. A closet, a bedroom corner or space beside an existing bathroom is where we look first. We trace the plumbing path on the visit, and if no inside spot works, we show how a small addition would carry the new bath.
Yes. A shower with no curb, wall blocking for grab bars, a comfort-height toilet, a wider doorway and even lighting can all be built in. We check the floor framing or slab first, since that decides how the shower area is recessed. The work can be part of a remodel or a ground-floor addition.
A building permit applies once plumbing, wiring, ducts or walls change, and a like-for-like fixture swap may not need one. Drawings show the drain, vent, fan and circuits, and city plan check reads them. We prepare that set, file it and book the inspections as each stage closes.
Other projects we take on in Santa Clarita
Your Santa Clarita project, start to finish
Tell us about the house and the space you need. We reply by phone or email to plan a visit.