
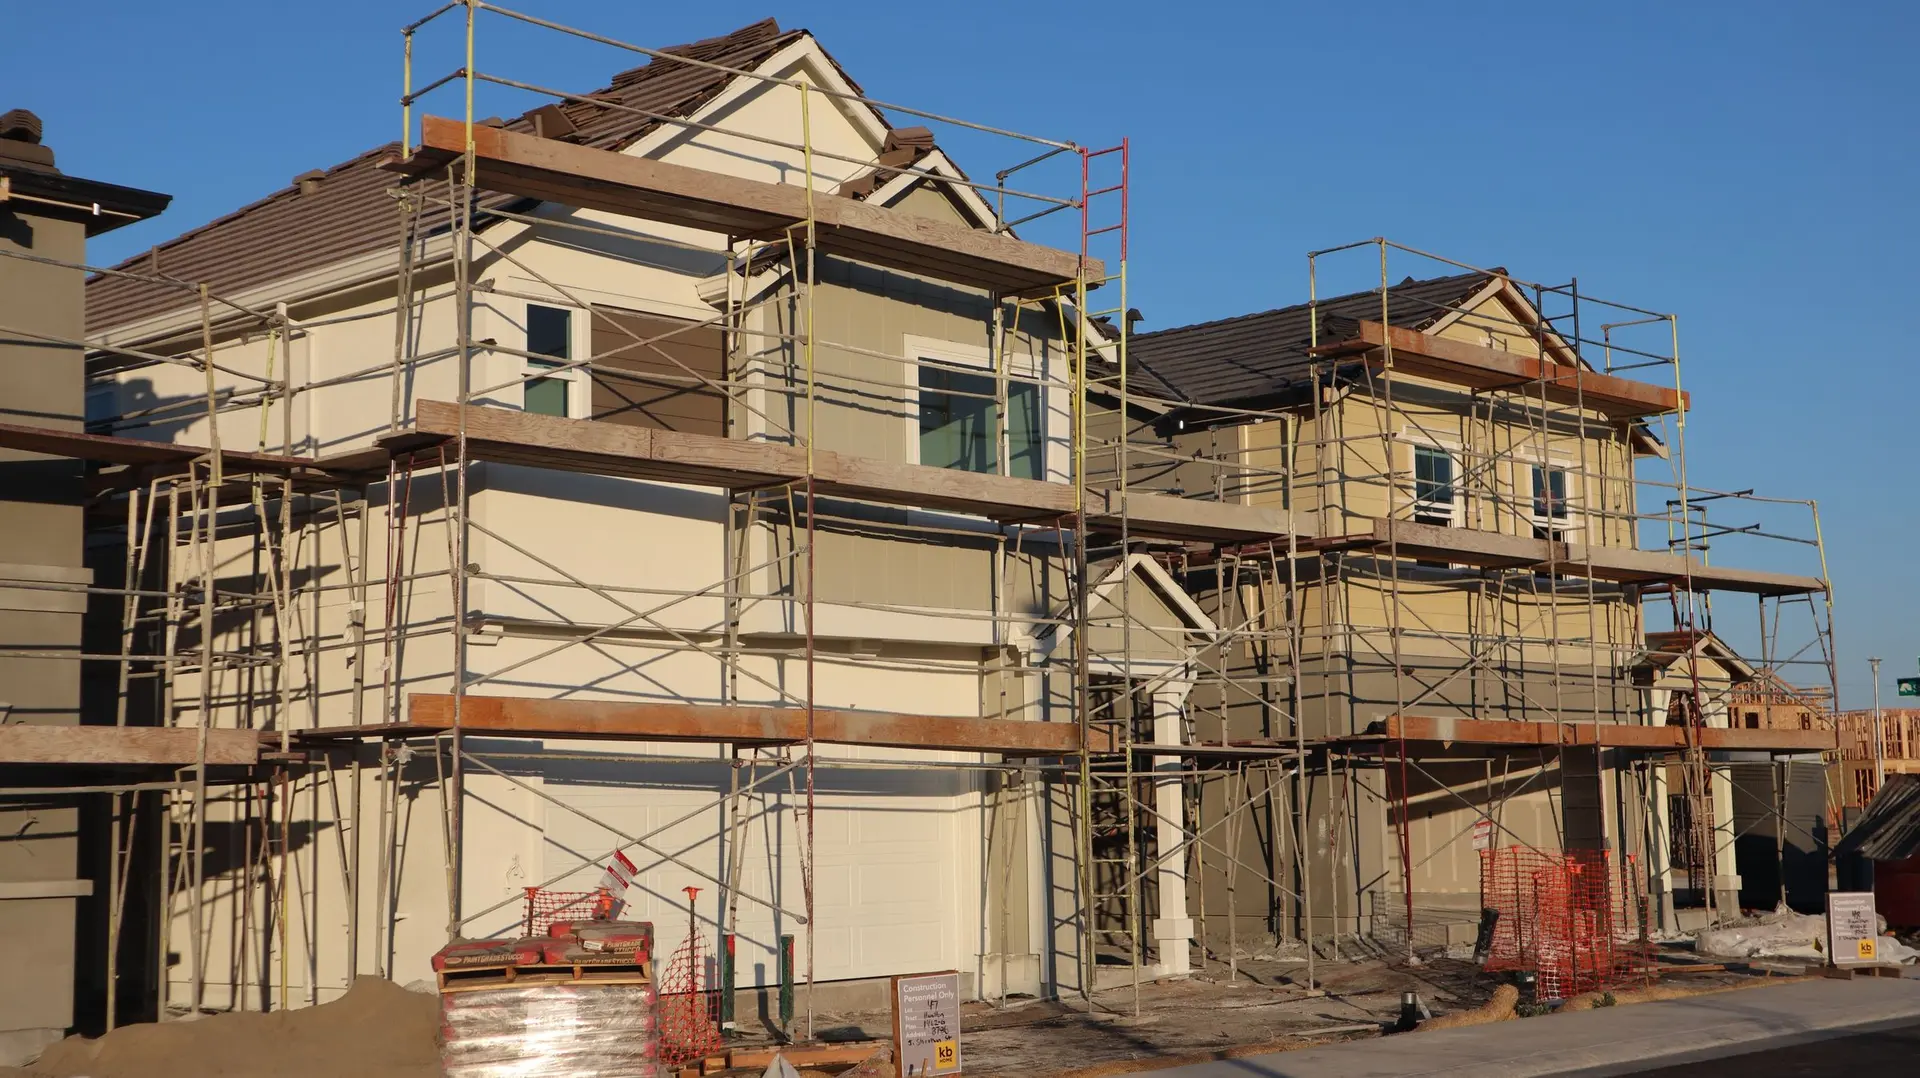
New Construction in West Hills, Set From the Driveway Up
New construction in West Hills that starts with driveway grade, then sets the garage, floor levels and a step-free entry around the family's routine.
Driveway grade is the first number we take at a West Hills lot, measured from the street edge back to where a garage floor could sit. That reading sets the garage floor height, which sets the main floor, which decides whether the front door needs steps or can stay level for a stroller or an older parent. On a flat lot it is quick to settle, and on a sloping one it becomes a design question.
What the grade reading decides
City standards cap how steep a driveway may run, and a garage set too low invites runoff from the street. So we fix the garage slab where the drive works, then set the house floor from there. A level path from garage to kitchen helps with groceries and car seats. If the lot rises or falls behind the house, the rear rooms may sit at a different level, which can give a family room a tall ceiling or a few steps down to the yard. Each option goes onto a section drawing before engineering starts.
Survey, soils and LADBS
A topographic survey confirms our field reading and shows the grade across the whole lot. A soils engineer then sizes footings and notes any fill. LADBS reviews the grading, structure, energy and drainage sheets, while a separate street permit covers the driveway apron in the public right of way. Corrections from plan check are answered on revised sheets. When all reviews close, the building permit issues, and the garage slab height set on that first visit becomes a fixed line on the plans.
New Construction in West Hills: what families ask
City of Los Angeles zoning sets it, parcel by parcel. Your lot's zone and any overlay fix the yards, height and floor area allowed. We combine that with the topographic survey, since grade can affect how height is measured, and sketch the house volume the rules leave room for.
Yes, and the driveway reading helps here too. If the drive can reach the rear, a future unit can have a parking spot and a path for materials. If not, we keep a side yard open for access. Capped utility lines and a panel with spare capacity are installed with the main build, and the unit later takes its own LADBS permit.
Field measurements and a topographic survey first, then a soils report. Drawings and engineering follow and go to LADBS for plan check, with the driveway apron handled under its own street permit. Once corrections are cleared, the building permit issues. Our quote lays these out stage by stage.
New Construction in other cities
Other projects we take on in West Hills
Your West Hills project, start to finish
Tell us about the house and the space you need. We reply by phone or email to plan a visit.