
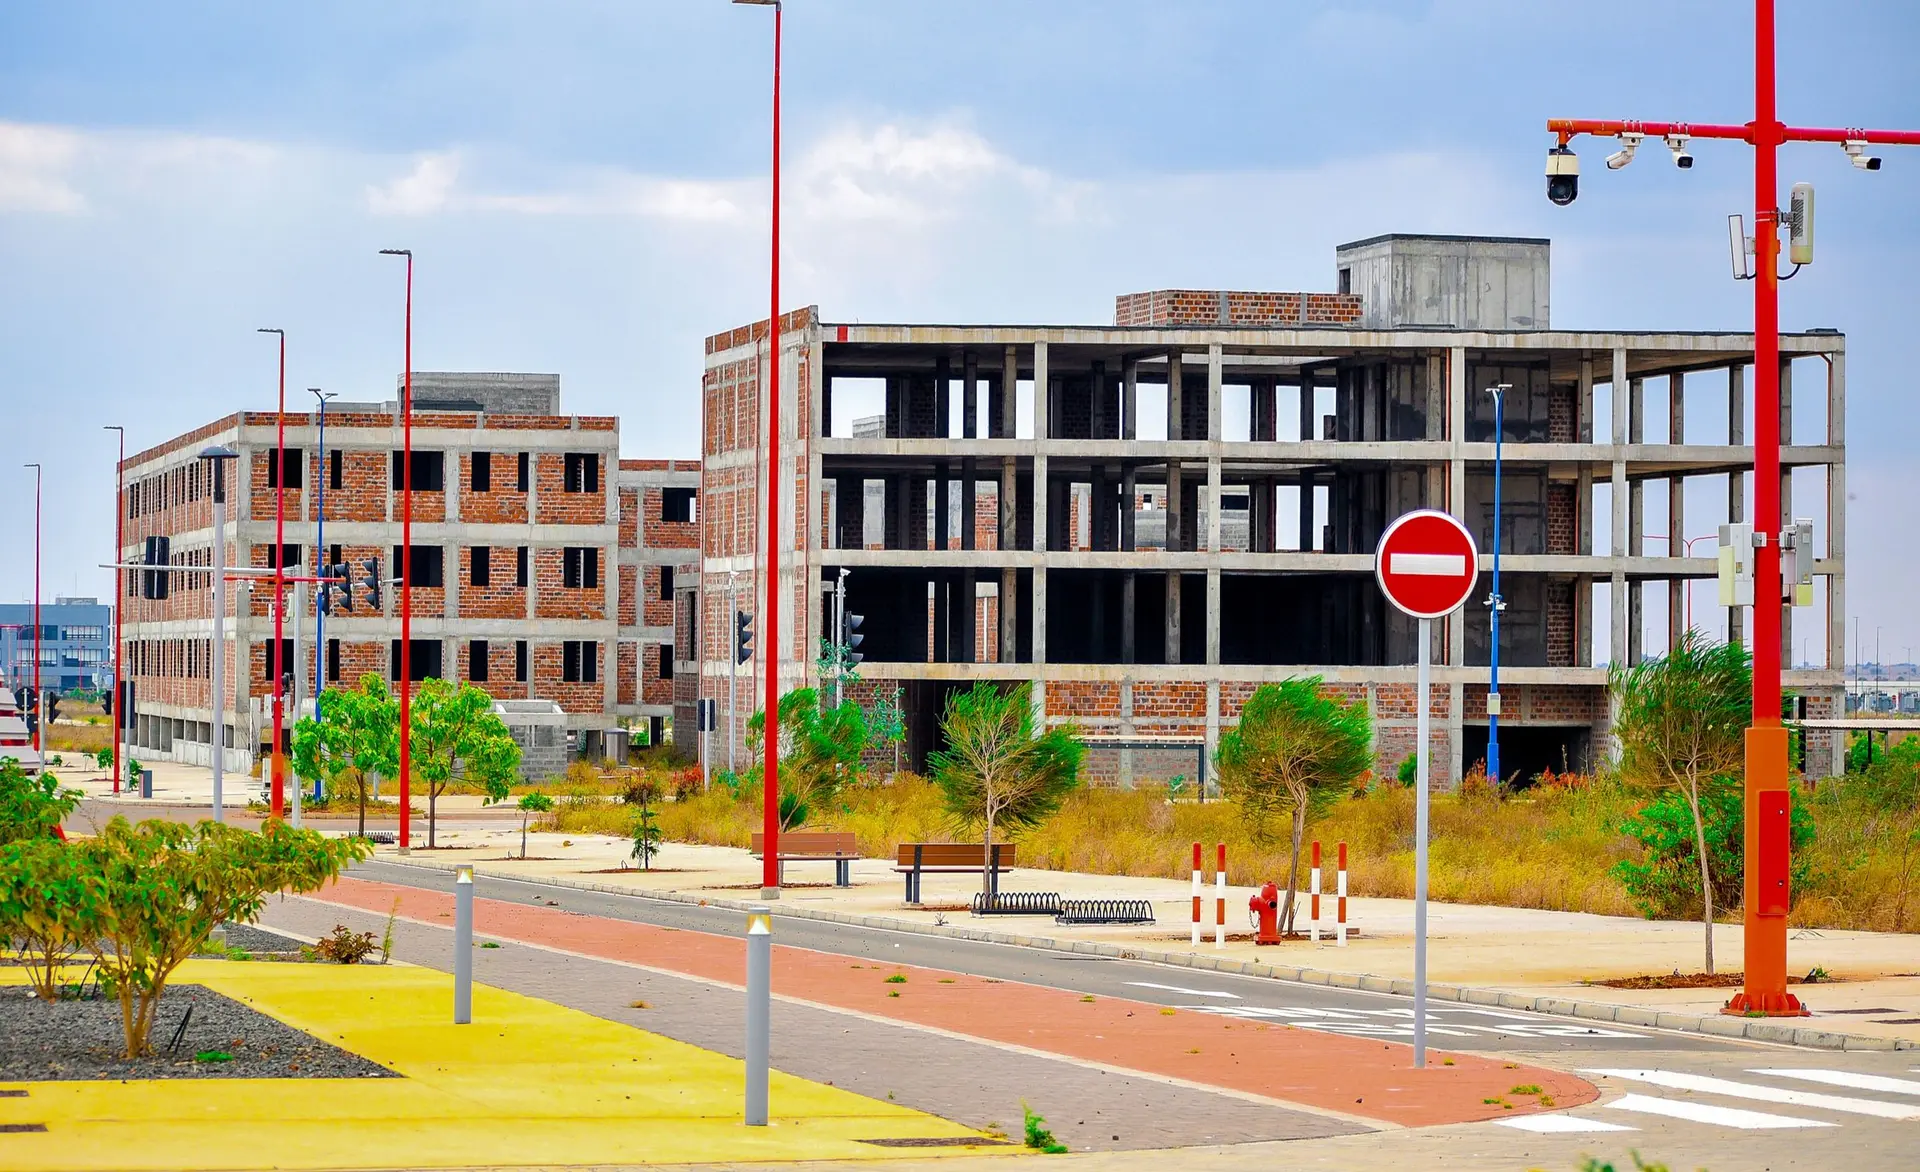
Commercial Construction in West Hills
West Hills commercial buildings and additions, starting with a look inside the existing joint, with permits and inspections coordinated.
Where a new wing meets an existing commercial building, the first thing we open is the joint itself. A patch of siding or stucco and the sheathing behind it comes off, so we can see how the old wall is framed, how it ties to the slab and where its top plate meets the roof. In West Hills that look happens before we put numbers on the new work.
What the opened wall tells us
We measure stud size and spacing, check the anchor bolts into the foundation, and look for water damage, termite damage or prior repairs. Roof framing gets the same attention at the eave, since a new roof must tie into it. A tape and a camera record everything, and the engineer receives the photos before finishing the structural design. Hidden problems found at this stage are simpler to solve, because nothing new has been built on top of them, and your architect has time to revise the details before the permit set is final.
From findings to a written scope
What we find sets the details: where the wall can be left alone, where it needs a new beam, and how the footing for the wing will meet the old foundation. We bring it to your design team and then price the work. Our quote then breaks the build into its parts, with the tie-in work shown on separate lines. Having photographs and measurements in hand also helps at plan check, since the reviewer can see that the drawings of the old structure match the building that is actually there.
Commercial Construction in West Hills: what families ask
Of course. Your architect's set goes through our constructability review before pricing. If it relies on assumptions about the existing building, we open a small area to confirm them first, then itemize the build so the numbers match what is truly there.
In many cases, with zoning and the structure setting the limits. We check setbacks, height and parking, and whether present walls and footings can support the new section. Opening the joint at the tie-in tends to answer most structural questions before design is final.
Our team manages it with yours. West Hills sits within the City of Los Angeles, so LADBS handles plan check and inspections. We deal with comments, keep sheets current, and request each inspection at the moment its stage is ready for the inspector.
Commercial Construction in other cities
Other projects we take on in West Hills
Your West Hills project, start to finish
Tell us about the house and the space you need. We reply by phone or email to plan a visit.