
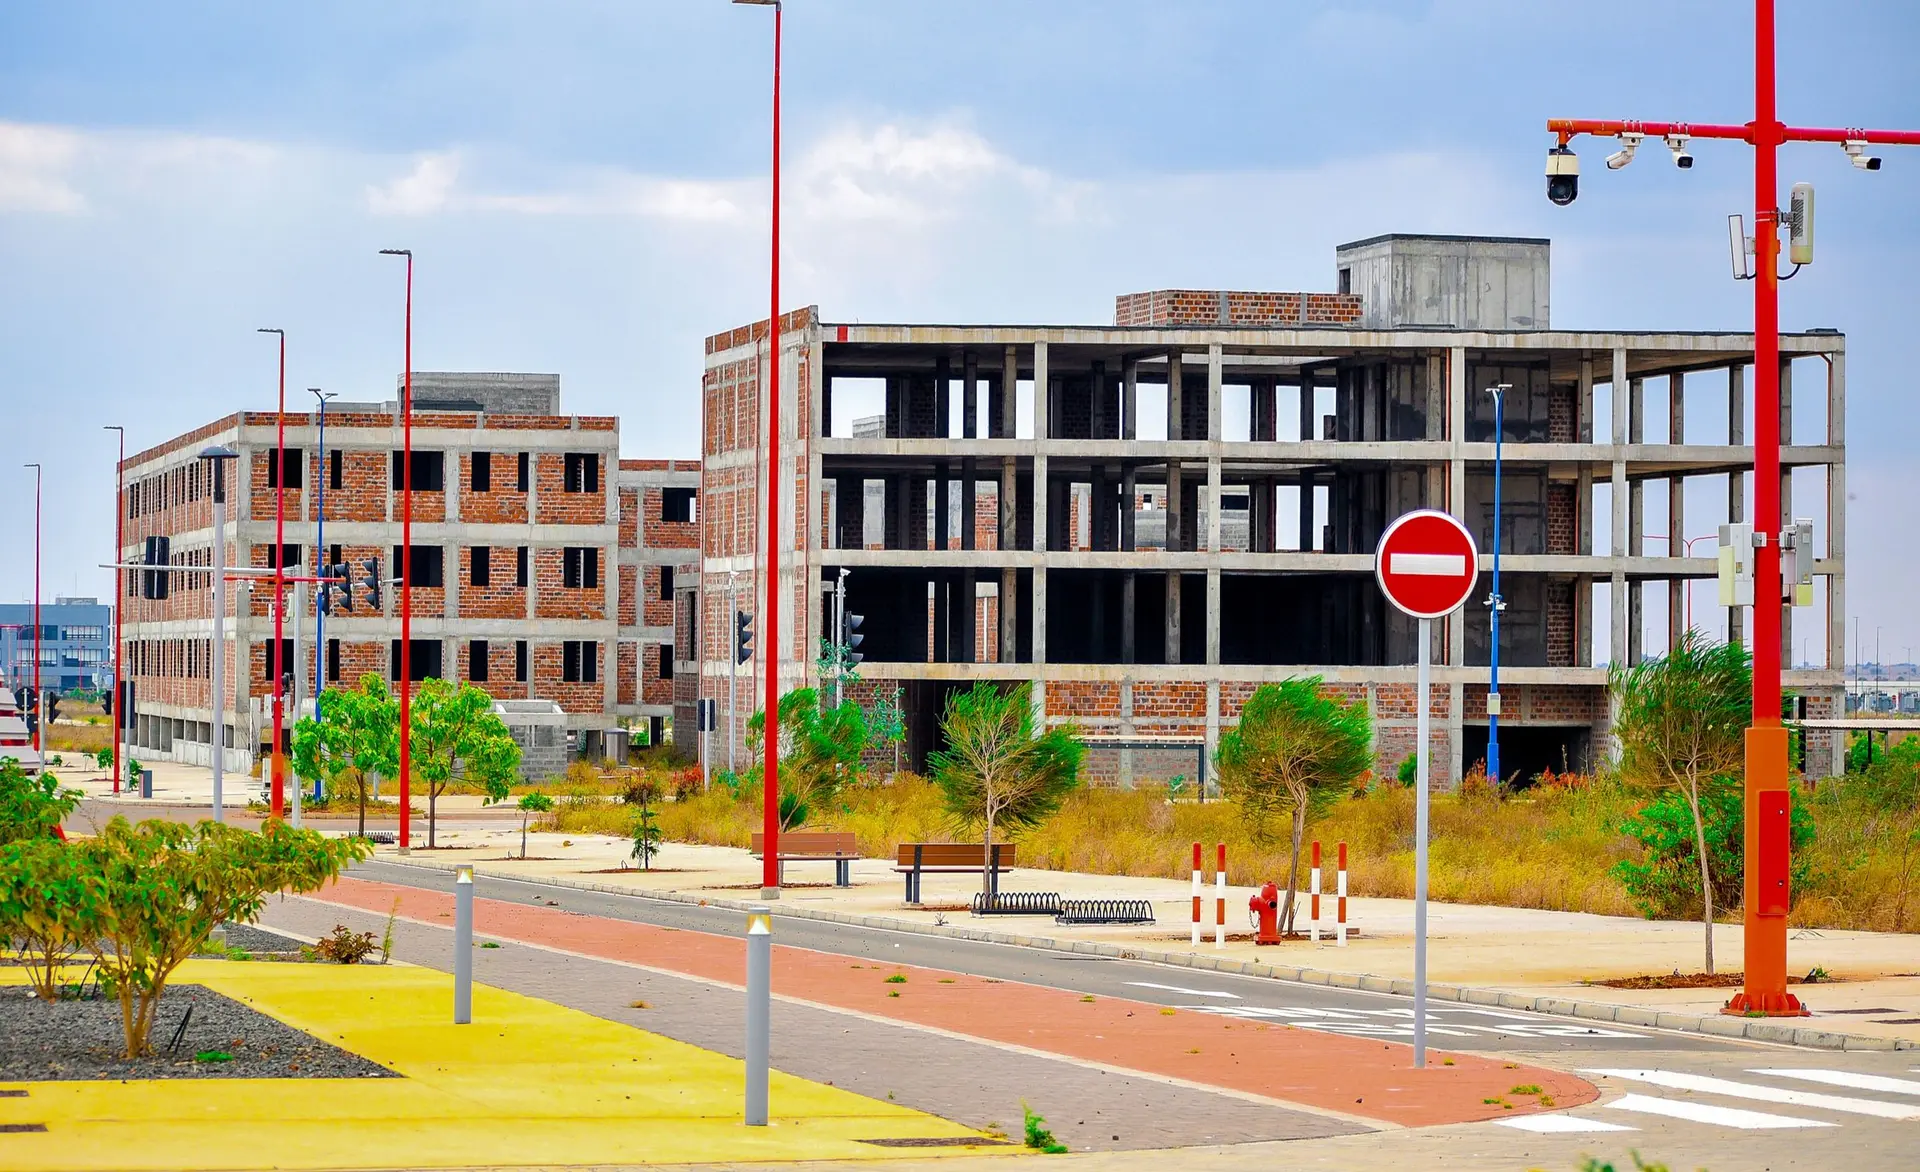
Commercial Construction in Woodland Hills
Woodland Hills commercial buildings and additions, with fire sprinkler and separation questions settled early, and LADBS permits and inspections coordinated.
"Will adding on mean a sprinkler system for the whole building?" An owner can fairly ask that at a first Woodland Hills site visit, and the answer depends on the details. The occupancy, the total floor area once the addition is counted, and whether a fire wall separates the new part all play in, and the code sets the thresholds. Your architect and a fire protection engineer read those against the plans, and the result shapes both the design and the quote.
What sets the sprinkler answer
Sprinkler rules for a commercial building turn on how it is used, how large it is and how its areas are divided. An addition can push the combined floor area past a threshold, and a change of use can do the same. A rated fire wall may let the new section count as a separate building under the code, though that wall carries its own cost and detailing. Water supply matters too, since a system needs enough flow and pressure from the main in the street, and a flow test settles that. Each point goes to your design team before drawings are final.
Building it into the schedule
When sprinklers are required, the work touches almost every trade. A fire service line and backflow assembly come in from the street, risers and mains run above the ceiling before it closes, and heads are placed to clear lights, ducts and beams. If part of the building stays open during construction, tying into an existing system can mean a short shutdown with a fire watch on site, so that date gets agreed with you early. The written quote carries fire protection as a separate line, and the fire inspections sit in the sequence before the ceiling goes up.
About commercial constructionEverything we do in Woodland Hills
Commercial Construction in Woodland Hills: what families ask
Send the set and we will read it for how it goes together, paying attention to the fire protection sheets and to where pipe runs meet beams and ducts. Gaps go back to your architect and engineer in writing, and pricing follows with each scope of work listed apart.
Possibly. Zoning sets the outer limits through setbacks, height and parking, and an engineer confirms what the walls and footings can take. The added floor area also gets checked against sprinkler and fire separation rules early, because the result can change the size or layout of the addition.
That work is ours, shared with your design team. Woodland Hills is within the City of Los Angeles, where LADBS handles plan check and building inspections, and the fire department may review fire protection and access as well. We answer comments, update drawings and schedule inspections in step with the work.
Commercial Construction in other cities
Other projects we take on in Woodland Hills
Your Woodland Hills project, start to finish
Tell us about the house and the space you need. We reply by phone or email to plan a visit.