
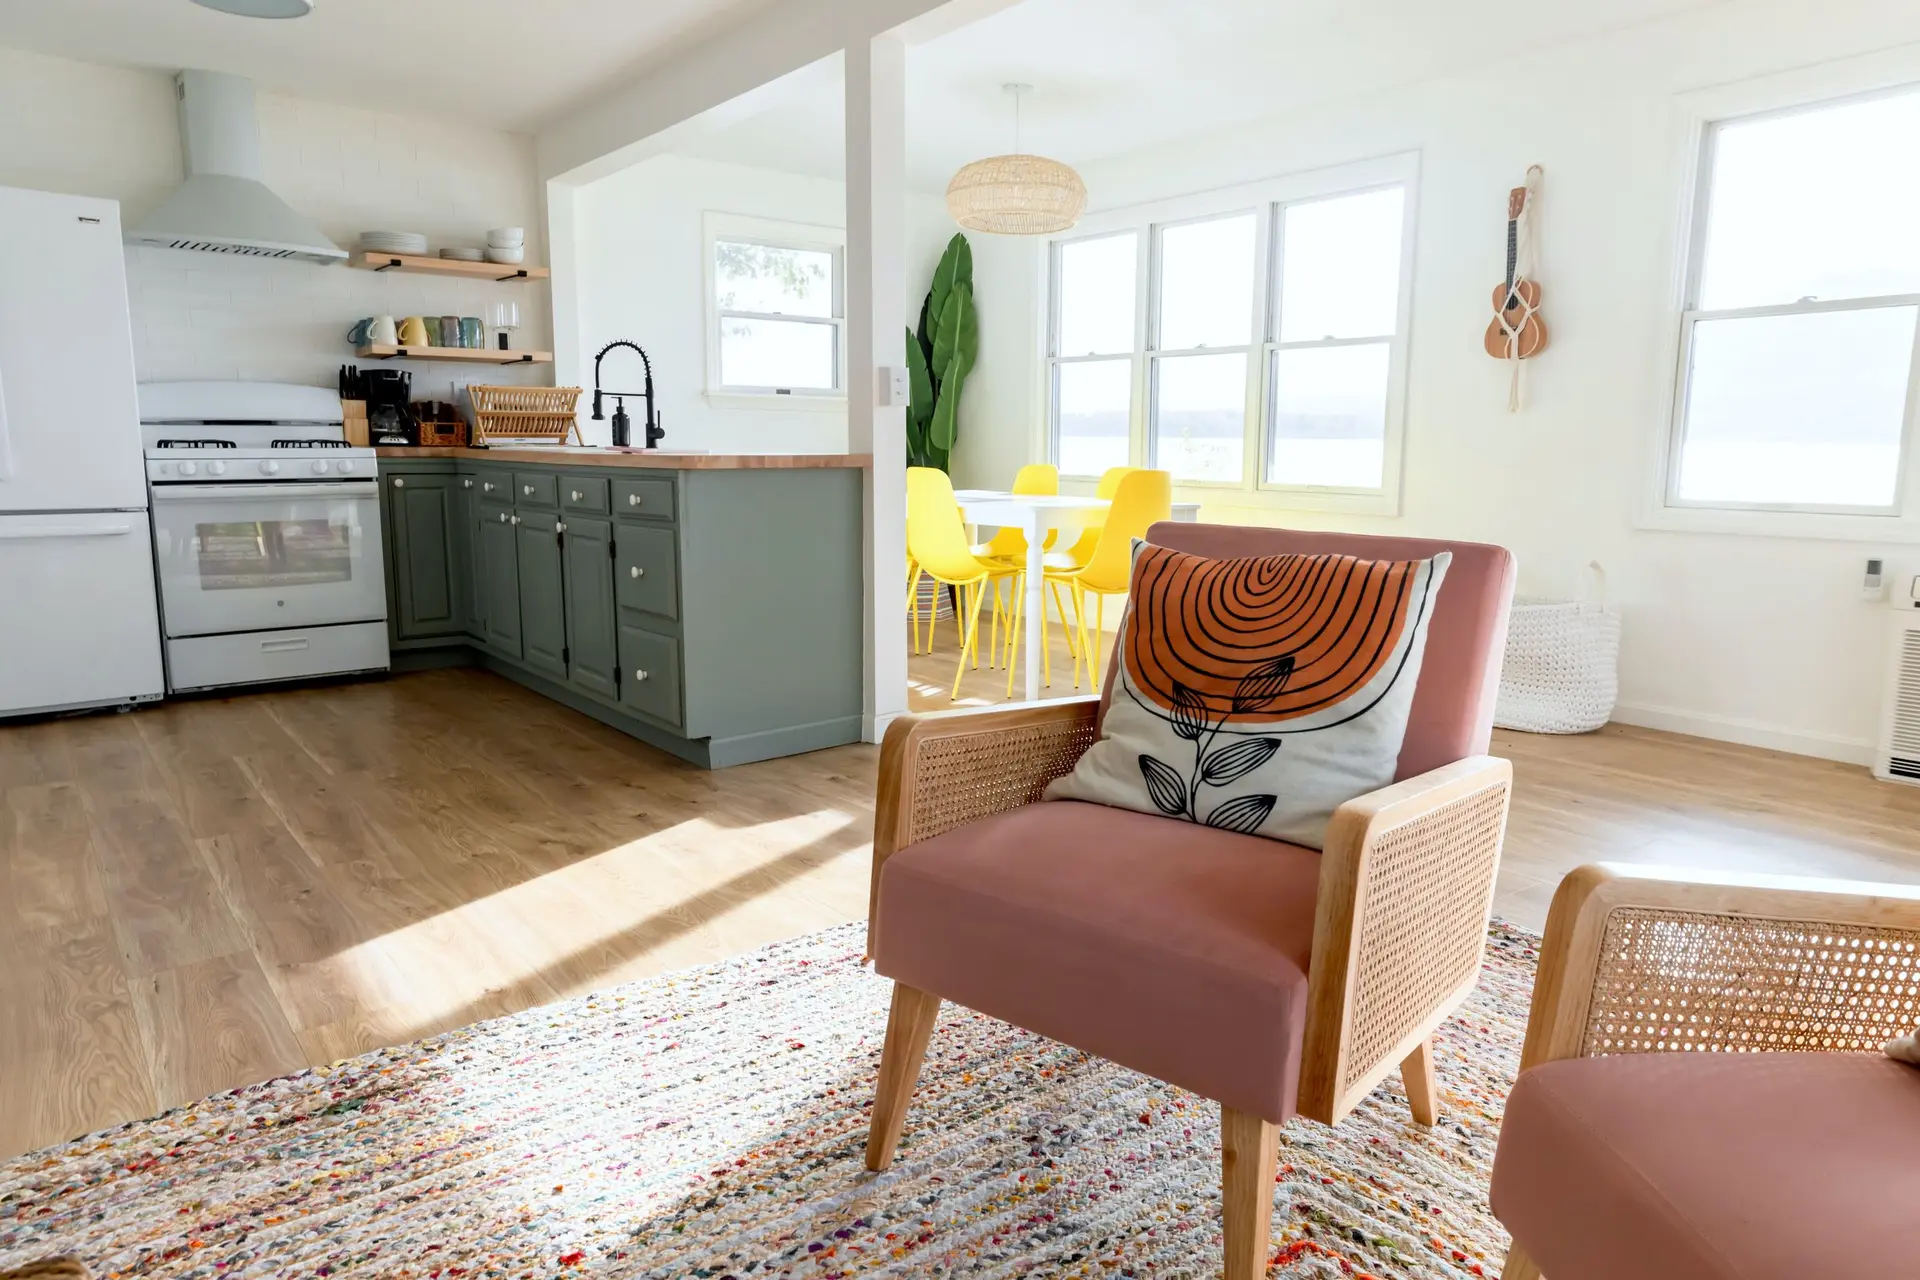
Kitchen Remodeling in Woodland Hills
Kitchen remodeling in Woodland Hills that can take in a pantry closet: what hides behind its door, tall storage that keeps counters clear, and LADBS permits.
"Can the pantry closet become part of the kitchen?" That question belongs on the first walk through a Woodland Hills house, and the answer starts behind the closet door. Shelves alone mean an easy gain of floor space. A water heater, a furnace or a duct running to the bedrooms means a bigger change, and we trace each one before the plan counts that closet as free space.
Reading the closet
A shallow closet with only shelving inside comes out quickly, and its floor joins the counter run or makes room for a tall cabinet with pullouts. A closet holding a water heater or furnace asks more: the appliance needs a new home with its own venting, combustion air and gas connection, and that move appears on the drawings. A closet wall may also hide a plumbing vent climbing to the roof. We check for each of these with a small opening and a flashlight, then show the result on the plan so the quote reflects what is really inside.
Storage for a full house
A closet's worth of floor often does more as storage than as counter. A wall of full-height cabinets with roll-out trays puts cereal, snacks and small appliances at eye level, and a deep drawer at the bottom holds the stockpot and slow cooker. A charging drawer and a shallow shelf for school papers can sit at the hall end. The layout keeps the refrigerator door swinging clear of that wall, so someone fetching a snack stays out of the cook's path. Shelf heights are drawn for the people who will reach them, children included.
Kitchen Remodeling in Woodland Hills: what families ask
In many houses, yes. The real question is whether the new header hides inside the ceiling or hangs below it, which the engineer works out from the span and the joists above. A wall holding nothing overhead leaves no header at all, only a patched floor and ceiling and any wiring or pipes rerouted.
Meals shift to small appliances: a slow cooker, an electric skillet and the outdoor grill if there is one. The old refrigerator moves to the garage or dining room on an outlet that stays live. Dishes go to the laundry sink, and a supply of paper plates around demolition week saves a lot of washing.
Permits for a Woodland Hills address come from LADBS, which handles building approvals across the City of Los Angeles. Moving the sink, adding circuits, running gas to a new spot or cutting into a wall each call for one. Repainting and new cabinet faces generally do not. Our drawings go in with the job, and city inspectors sign off each stage.
Kitchen Remodeling in other cities
Other projects we take on in Woodland Hills
Your Woodland Hills project, start to finish
Tell us about the house and the space you need. We reply by phone or email to plan a visit.