
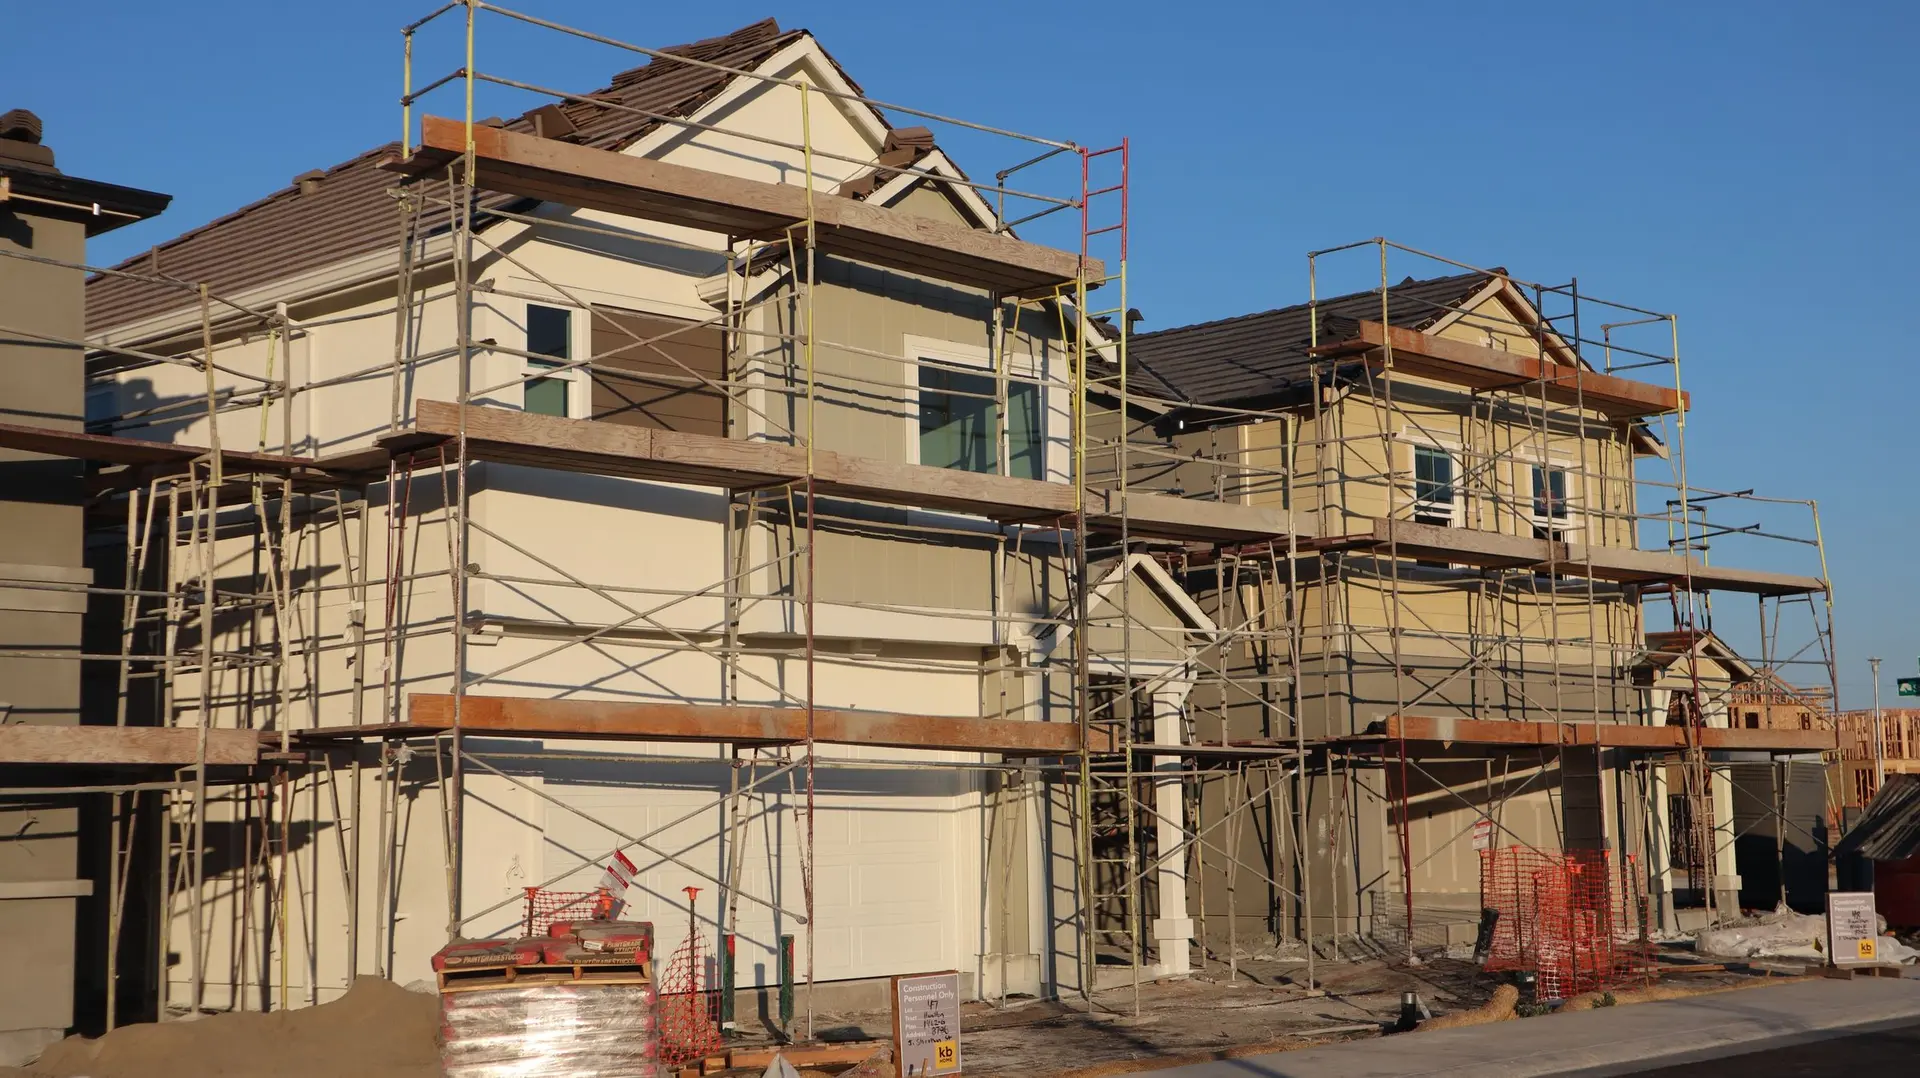
New Construction in Woodland Hills, From the First Walk of the Lot
New construction in Woodland Hills laid out around first-visit questions: quiet bedrooms, garage placement, yard size and room to add on later.
"Can the bedrooms face the back yard, away from the street?" On a first walk of a Woodland Hills lot, the answer starts with the setbacks and the driveway. A deep rear yard requirement can push the house forward, and the garage location decides which side the entry falls on. We sketch a few layouts on the survey so the family can weigh a quiet bedroom wing against a bigger yard.
Placing the quiet rooms
Bedrooms toward the rear, with the kitchen and family room between them and the street, give the sleeping wing distance from car doors and deliveries. A side-entry garage can free the front for windows, though it needs a wider lot to turn into. On a plan with an upper floor, the primary suite can sit over the garage or at the back corner. We weigh each layout against how the family moves through a weekday and mark the tradeoffs on the survey before any engineering is ordered.
Yard, garage and frontage
The yard, the garage and the street frontage get their answers on that same visit. We measure the frontage for driveway width and the curb cut, note where the trash bins and the air conditioner can sit out of sight, and mark sun and shade across the rear yard for a patio. LADBS reviews the final layout for setbacks, height and floor area, so the sketch keeps to those limits from the start. Each answer goes onto a one-page site sketch the family keeps while the drawings are drafted.
New Construction in Woodland Hills: what families ask
Under the City of Los Angeles zoning code, your parcel's zone and any overlay on it set the yards, height and floor area. We read those, place a boundary survey beneath them, and test a few layouts inside the envelope. That shows which of the family's wishes fit as drawn and which need a smaller footprint or an upper floor.
Planning for one shapes where the main house sits. Keeping the house forward leaves a rear area open, and a side yard wide enough to walk materials through makes later work easier. Utility stubs and spare electrical capacity go in during the main build, and LADBS would permit the unit as its own project when the family is ready.
The survey and soils report are ordered after the first walk, and the layout is set on top of them. Architectural and structural drawings follow, then LADBS plan check and its corrections. With the last correction cleared, the permit issues. The written quote names each stage so the family sees the full path at the outset.
New Construction in other cities
Other projects we take on in Woodland Hills
Your Woodland Hills project, start to finish
Tell us about the house and the space you need. We reply by phone or email to plan a visit.