
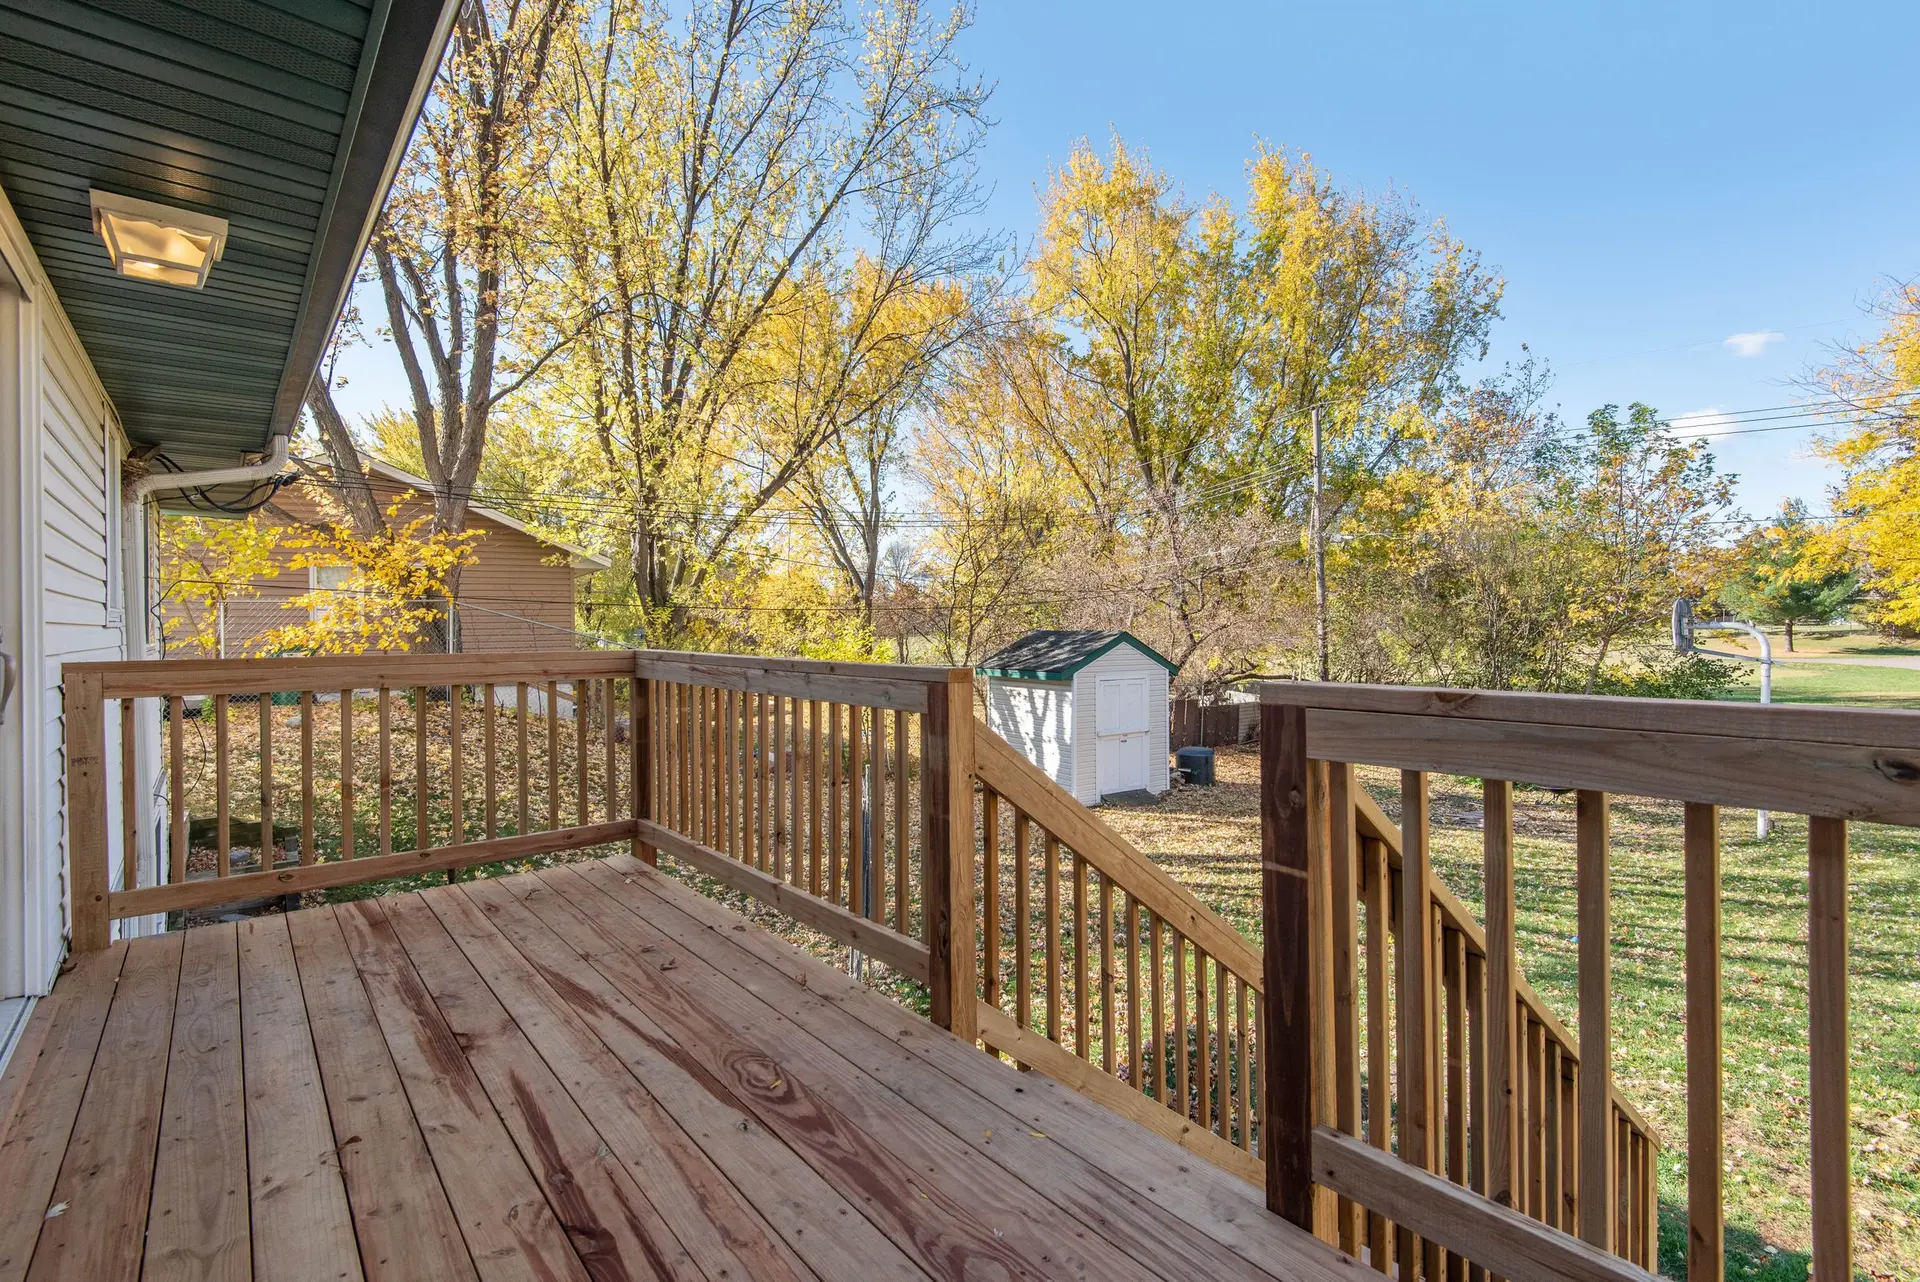
Decks & Patios in West Hills
Patio covers and decks in West Hills, starting with a look at the roof framing and the ground. Planned and built by Silver Pine Remodeling.
Which way the roof rafters run decides where a patio cover can be fastened, so on a West Hills visit that gets checked before anything else. From the yard we read the eave and fascia, and from the attic hatch we read the framing. Silver Pine Remodeling needs both to know whether the existing roof can carry an attached cover or whether the cover should stand on its own posts.
Reading the roof
Rafters running toward the yard give a clean place to hang a cover's rafters. Rafters running along the wall mean blocking has to be added to share the load. Rot at the fascia, loose sheathing or a thin roof edge changes the connection, and flashing has to be woven into the roofing so water has no path behind the cover. Roof water gets traced from the gutters to the ground as well, and a downspout that empties onto the planned footprint is moved. Any rot found in the roof edge is repaired first, with new flashing lapped over the repair.
Then the yard and the paperwork
With the roof understood, the visit turns to the ground. Utility lines are marked, soil is probed at footing spots and the house wall is checked where a deck ledger would attach. Photos and measurements go back to the drawing table. Because a West Hills address belongs to the City of Los Angeles, the drawings are set up for LADBS review, with connection details that a plan checker can follow in a single read. Footing depths and bolt sizes are written on the sheet, so nothing is left for the field to improvise.
Decks & Patios in West Hills: what families ask
If the cover is attached to the house or spans a large area, expect one. The plans must show the attachment, the footings and the roof framing, and they go to the City of Los Angeles for review. We prepare that package and handle the filing.
Yes when the sill height and the framing below allow it. We take the measurement on site and design the frame to land flush with the floor, with a flashed threshold and gaps between boards to drain water. When the floor stands far above the ground, the deck becomes a raised one with guards and stairs.
Wood is warmer and takes more care. Composite takes less care and costs more to start. With a solid cover overhead, either one lasts longer, since shade slows fading and the drying that follows hard sun.
Decks & Patios in other cities
Other projects we take on in West Hills
Your West Hills project, start to finish
Tell us about the house and the space you need. We reply by phone or email to plan a visit.