
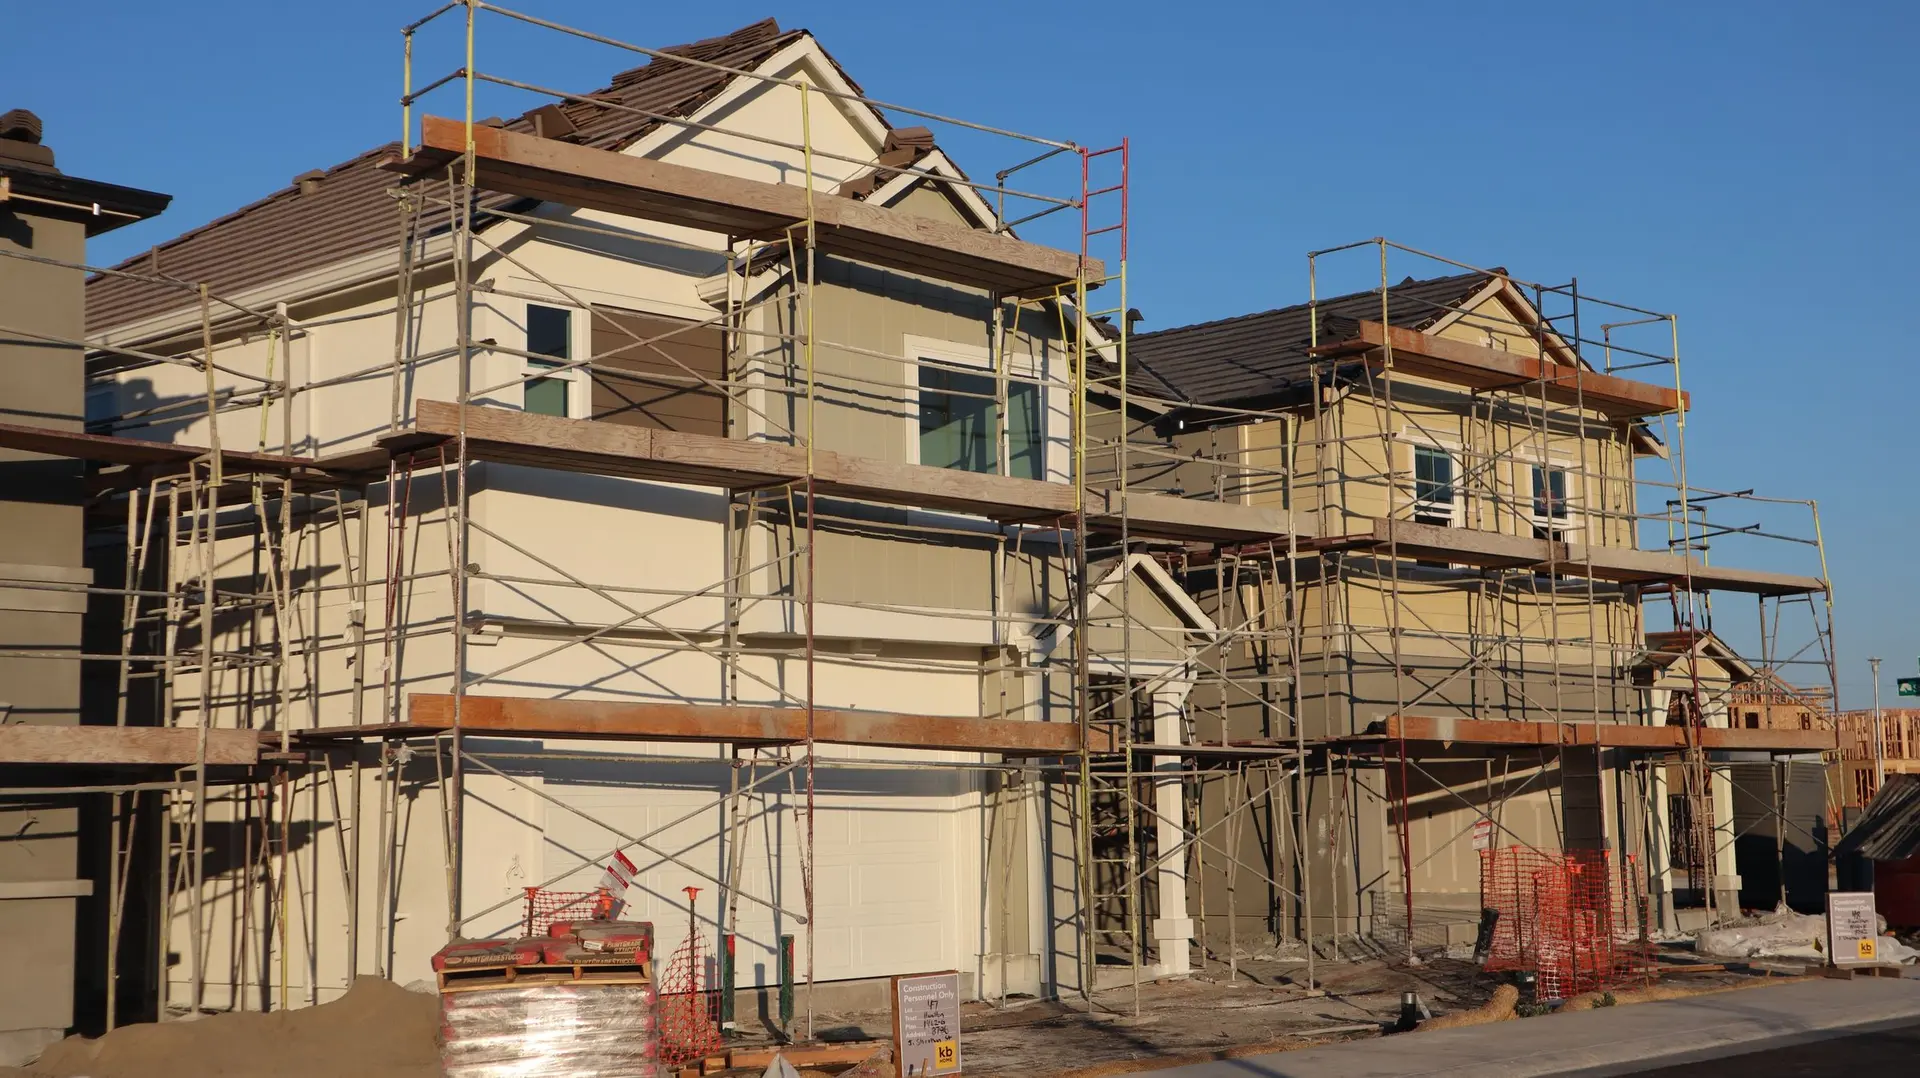
New Construction in Pasadena, Drawn for Plan Check
Ember-resistant exterior details, structure, energy and drainage sheets laid out for the reviewer.
Ember protection sits high on the list for Pasadena plan checkers whenever a new house lands on a parcel the state has mapped for fire hazard, and parts of the city carry that mapping. They want the roof rating, vent screens, eave details and window glass shown clearly, beside the structural sheets and energy forms. We build the set so each answer sits on the page where a reviewer expects it, which keeps the family's design moving.
What the reviewer reads first
On a mapped parcel the exterior sheets draw the most questions. They show the Class A listing of the roof, corrosion-resistant mesh over every vent, eaves enclosed or built from noncombustible material, and windows with tempered glass in at least one pane. Siding, decks and fences that touch the house are called out with their listings. Off the hazard map, the same details become choices for the family to weigh. Either way, the reviewer gets a cover sheet that points to every page where a fire item lives.
Structure, energy and water on paper
Beam sizes, hold-downs and shear walls are drawn exactly where they act, since the structural review traces each load from roof to footing. Energy compliance forms list the insulation, glazing and equipment the house will actually get. Grading and drainage sheets show where roof water leaves the lot. Pasadena returns its comments in writing. Each one gets a reply on revised sheets plus a short response letter. Once nothing remains open, the permit issues and foundation work can start on a date set with the family.
New Construction in Pasadena: what families ask
Setbacks, height, lot coverage and floor area each limit the house, and they come from the zoning on your parcel. We look those up, lay them over a boundary survey, and sketch the biggest house the lot can carry before design begins. City staff confirm the figures when the set is filed.
It can, and the planning starts with where the house sits. Pushing the main house toward the street leaves rear space for a unit, and capped utility lines laid during the main build save trenching later. On a mapped parcel the unit will follow the same ember rules, so we choose a spot that leaves room for clearance around it.
A boundary and topographic survey come first, followed by a soils report. Drawings and engineering are built on both and submitted to the City of Pasadena. Plan check returns comments, we revise and resubmit, and the permit issues when every comment is closed. The written quote sets out each of these steps as its own line.
New Construction in other cities
Other projects we take on in Pasadena
Your Pasadena project, start to finish
Tell us about the house and the space you need. We reply by phone or email to plan a visit.