
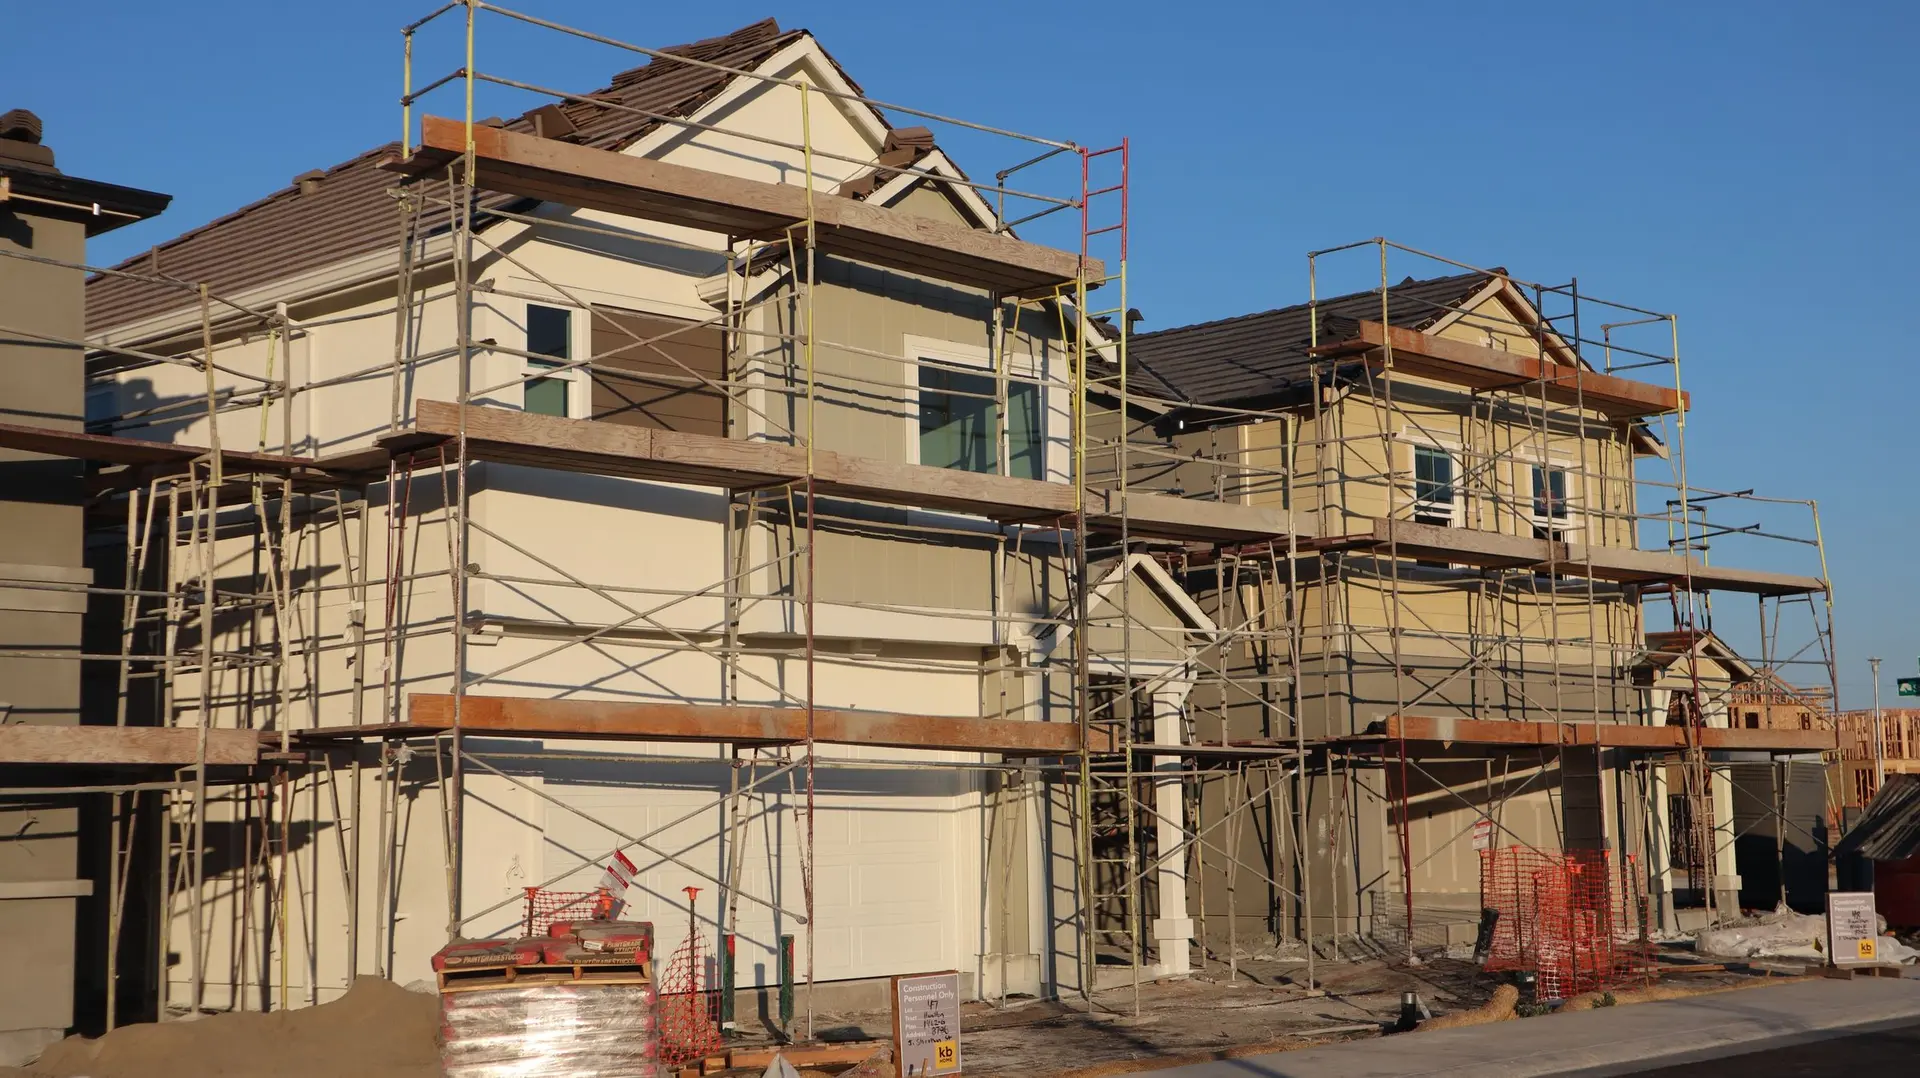
New Construction in Altadena, Made for Everyday Living
New construction in Altadena planned around the family's daily routine, with ember-resistant windows, vents and roofing built in from the first drawing.
Coming home to a new Altadena house should feel easy on an ordinary evening: the car in the garage, a short dry walk to the kitchen, windows that open for air once the day cools. Altadena includes land in mapped fire hazard zones, so on those parcels the windows carry tempered glass, the vents carry fine mesh and the roof is fire rated. On a foothill lot, the house can still feel open to the yard.
A house that runs smoothly
The garage connects to a mudroom with a bench, hooks and the laundry, so bags and dusty shoes stop there. The kitchen looks onto the family room and the yard, and a pantry sits close to the garage door. Bedrooms are grouped away from the living areas, and a ground-floor room with a full bath can serve guests now and an older parent later. A ducted system with a high-rated filter helps on days when outdoor air turns smoky, and the filter slot sits where it can be changed without a ladder.
Ember rules and the permit
Where the parcel falls in a mapped hazard zone, roofing carries a Class A rating, every vent gets ember-resistant mesh, and eaves, decks and siding meet the state wildfire construction standards. Plantings near the walls are kept low and spaced, and gutters get guards. As an unincorporated community, Altadena is permitted through Los Angeles County Public Works, Building and Safety, and the county fire department reviews access, hydrant flow and any fuel modification plan. We answer each set of comments, and the permit issues when both reviews close.
New Construction in Altadena: what families ask
Los Angeles County zoning governs the parcel, with no city layer above it. The zone, plus any community standards that apply, sets yards, height and lot coverage. We check those rules, overlay a boundary survey, and show you how large a house the lot can hold before design work begins.
It can. We keep a rear area open with room for the clearance a unit in a hazard zone would need, and lay capped water and sewer lines plus a spare conduit toward it during the main build. Fire access and a clear path to the unit are part of the site plan. The unit itself is permitted later through the county.
Survey and soils come first, then architecture, structure and the fire-related sheets. The set is filed with Los Angeles County Public Works, and the county fire department reviews its part. Comments from both are answered on revised drawings, and the permit issues once they are cleared. The written quote breaks out each stage.
New Construction in other cities
Other projects we take on in Altadena
Your Altadena project, start to finish
Tell us about the house and the space you need. We reply by phone or email to plan a visit.