
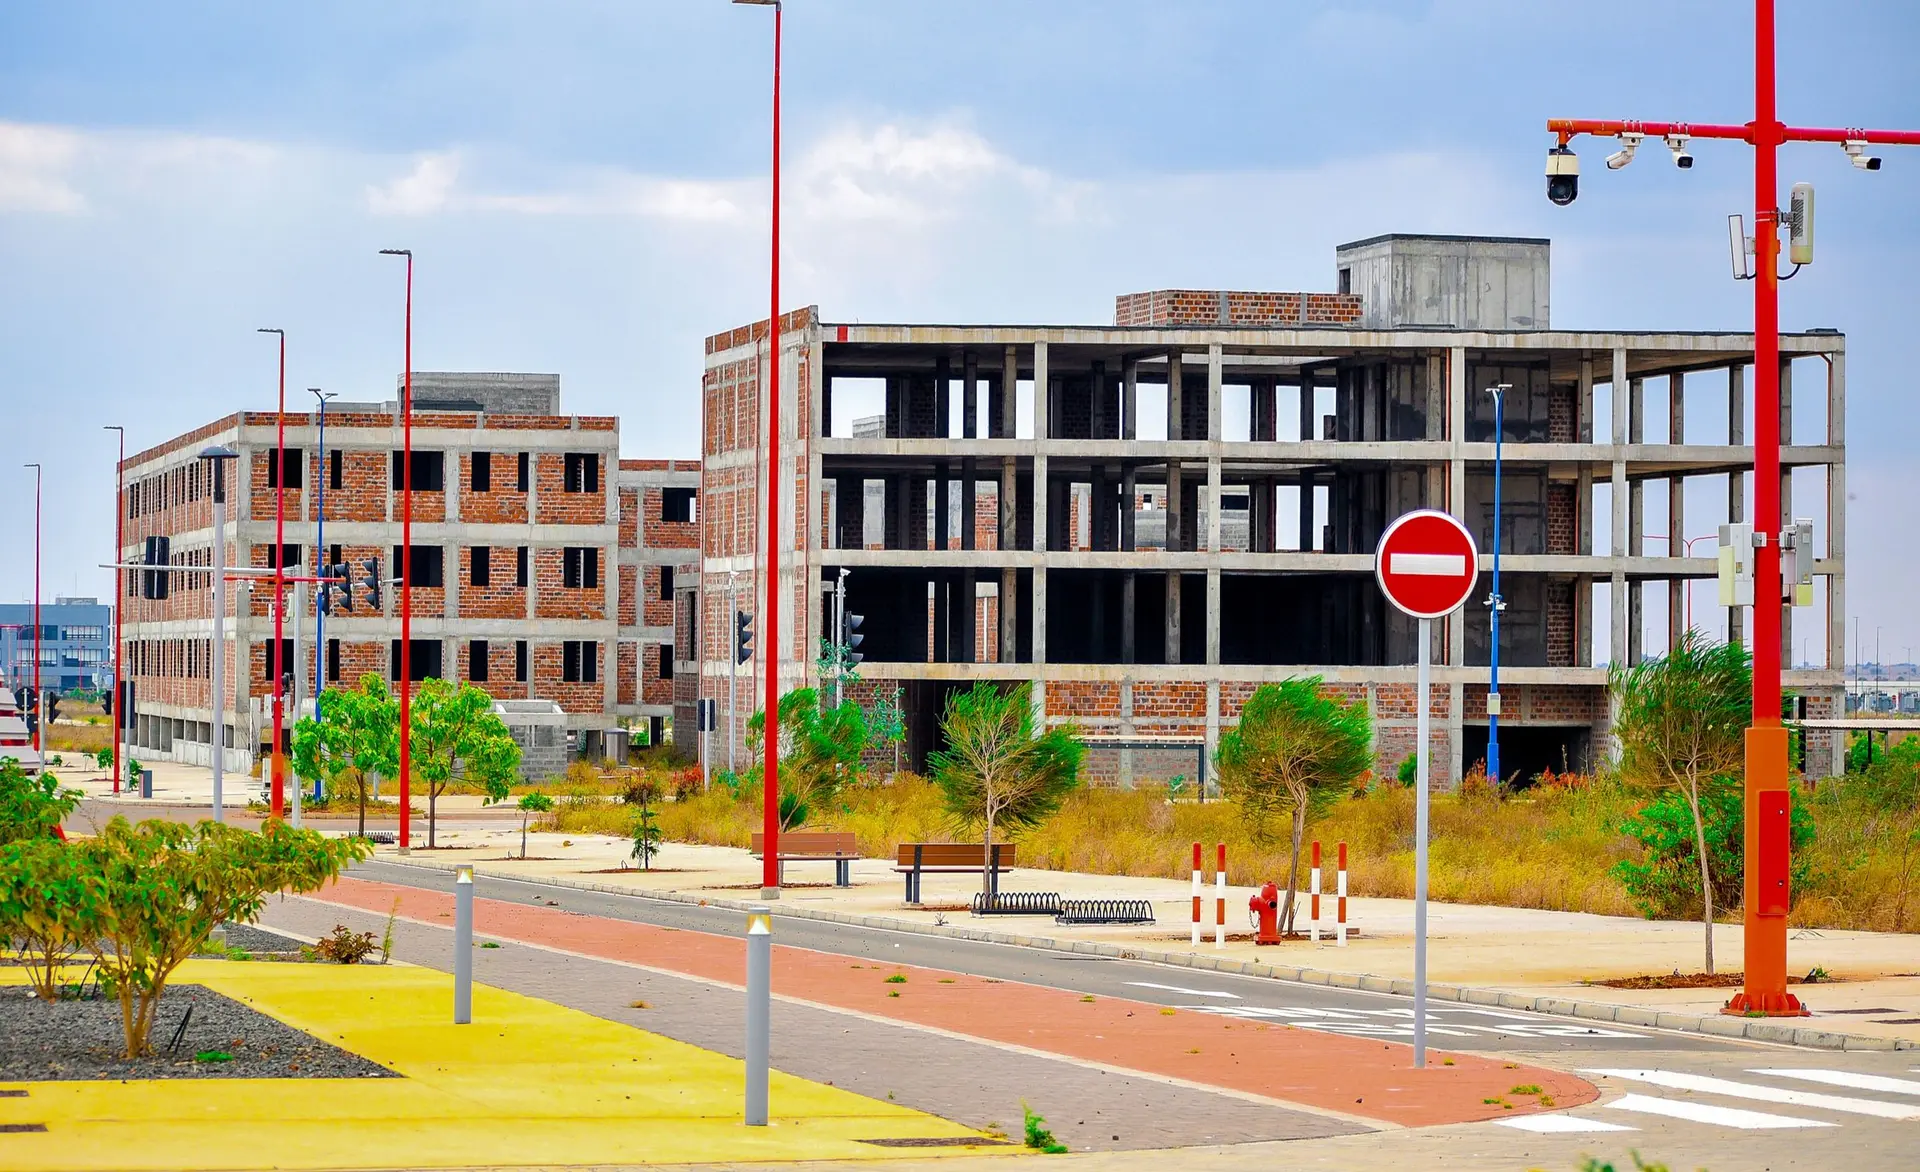
Commercial Construction in Altadena
Commercial buildings and additions in Altadena, planned around deliveries, waste, upkeep and ember-resistant details, with county permits coordinated.
Wheeling bins to the curb, restocking a restroom and locking up after the last customer are chores an Altadena commercial building asks of its staff, and the drawings should keep each one short. We lay out the service door near the trash enclosure, put the restroom off a corridor customers can find, and group shutoffs and switches by the exit. Ember resistance may also shape the roof edges, vents and glazing, because parts of Altadena appear on the fire hazard map.
Back-of-house routes
Deliveries, waste and maintenance each need a path that stays out of the customer's way. On the plans we trace a hand truck from the curb or loading spot to the storage room, checking door widths, thresholds and turning space along that route. The trash and recycling enclosure gets a gate that opens with full hands and a hose bib close by for washing it down. Mechanical equipment goes where a technician can reach the filters without a tall ladder over the sales floor. If a later owner may split the building between tenants, the routes are drawn so each unit keeps its own.
Ember details that still suit daily use
On a parcel the fire hazard map covers, the exterior choices that resist embers also have to work through ordinary weeks. Vents with fine metal mesh need to be reachable for cleaning, so we place them where a maintenance person can get to them from the ground or a short ladder. A noncombustible wall finish near the service door should also take knocks from carts and bins. Gutters get covers, since dry leaves collecting there become fuel. Exterior glazing goes in as insulated units with a tempered pane. These choices are settled with the design team so the county reviewer finds them on the drawings.
Commercial Construction in Altadena: what families ask
Yes. Send the architect's and engineer's sheets and we review how they will go together on site before writing any price. Gaps or conflicts go back to your design team as written questions, and the quote breaks the build into its parts so you can see what each one covers.
It may. Zoning limits on setbacks, parking and lot coverage set the outer edge, and an engineer checks whether the current walls and footings can carry new load. Where the hazard map covers the parcel, the new wing takes the ember-resistance rules as well.
We handle that with your design team. Altadena is an unincorporated community, so plan check and inspections run through the Los Angeles County building department. We respond to reviewer comments, track each resubmittal and book inspections while the work is still open to view.
Commercial Construction in other cities
Other projects we take on in Altadena
Your Altadena project, start to finish
Tell us about the house and the space you need. We reply by phone or email to plan a visit.