
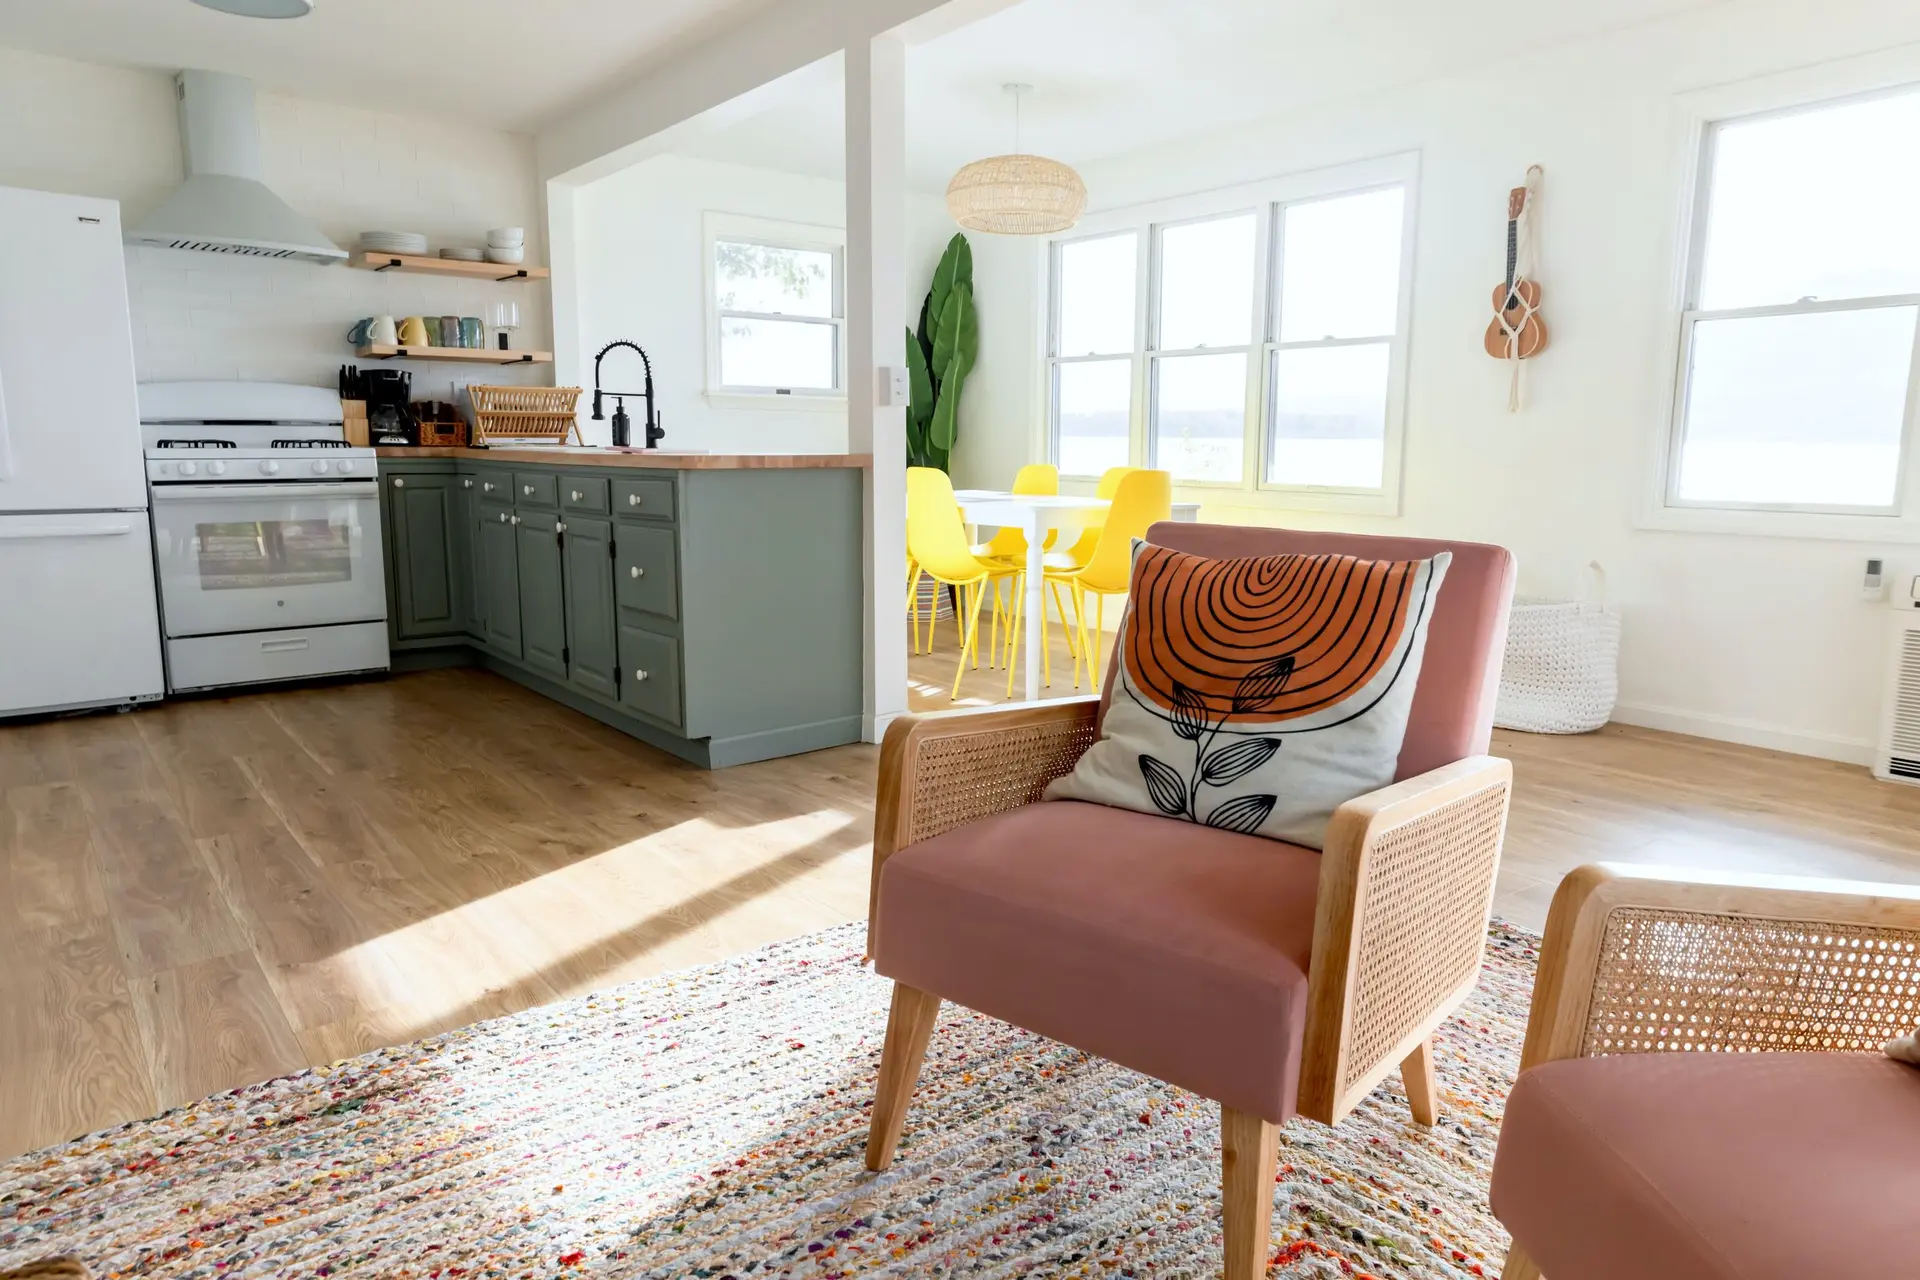
Kitchen Remodeling in Pasadena
Kitchen remodeling in Pasadena drawn for plan review: counter circuits, gas line sizing, hood ducting and an engineered header only where a wall carries load.
What a Pasadena plan reviewer marks up on a kitchen set is mostly invisible once the room is finished: the circuit list for the counters, the pipe feeding a new gas range, the route of the hood duct, and the engineer's header calculation if a load-bearing wall is coming out. We draw those parts with care, since a clean review lets the family get its kitchen back sooner and a correction can hold up the permit.
Sheets the reviewer reads closely
The electrical sheet gets the longest look. Counter receptacles have to be spaced so no spot along the backsplash sits more than 24 inches from one, each on ground-fault protection and fed by dedicated small-appliance circuits. Light fixtures are listed with their controls, because state energy rules call for high-efficacy lighting in a kitchen. A range that burns gas shows its input rating so the reviewer can check the size of the pipe serving it, and the hood shows where its duct leaves the house. Pasadena includes mapped fire hazard zones, and on an address inside one, a new window, door or vent added to an outside wall is held to ember-resistance rules.
When a wall comes out
Whether an engineer joins the job depends on what the wall holds. A partition with no joists or rafters resting on it is removed and patched, and the plans simply show it gone. When framing above shows the wall carries ceiling or roof load, the set adds an engineered header, the posts under its ends and footings sized for the new point loads. The reviewer follows that path from the ceiling down to the soil before approving it. We confirm which case applies before the drawing is finished, so the quote and the plan describe the same wall.
Kitchen Remodeling in Pasadena: what families ask
Often it can. A look in the attic or under the floor shows whether joists land on that wall. If they do, an engineered header replaces it, with posts and footings taking the load down. If they pass over it untouched, the opening is mostly framing and patching, plus moving any outlet, duct or pipe inside it.
A corner of the dining room or garage becomes the stand-in kitchen, with the refrigerator wheeled there on a dolly, a single induction burner, a countertop oven and a plastic bin of everyday dishes. Washing up happens in a laundry tub or bathroom sink. Paper plates help most in the stretch between demolition and the new counters.
Any new circuit, moved drain, gas change or altered wall puts the job under a building permit from the City of Pasadena. Paint, new cabinet doors and a counter laid on the existing boxes can fall outside it, though the city has the final word. We draw and submit the plans and meet each inspector on site.
Kitchen Remodeling in other cities
Other projects we take on in Pasadena
Your Pasadena project, start to finish
Tell us about the house and the space you need. We reply by phone or email to plan a visit.