
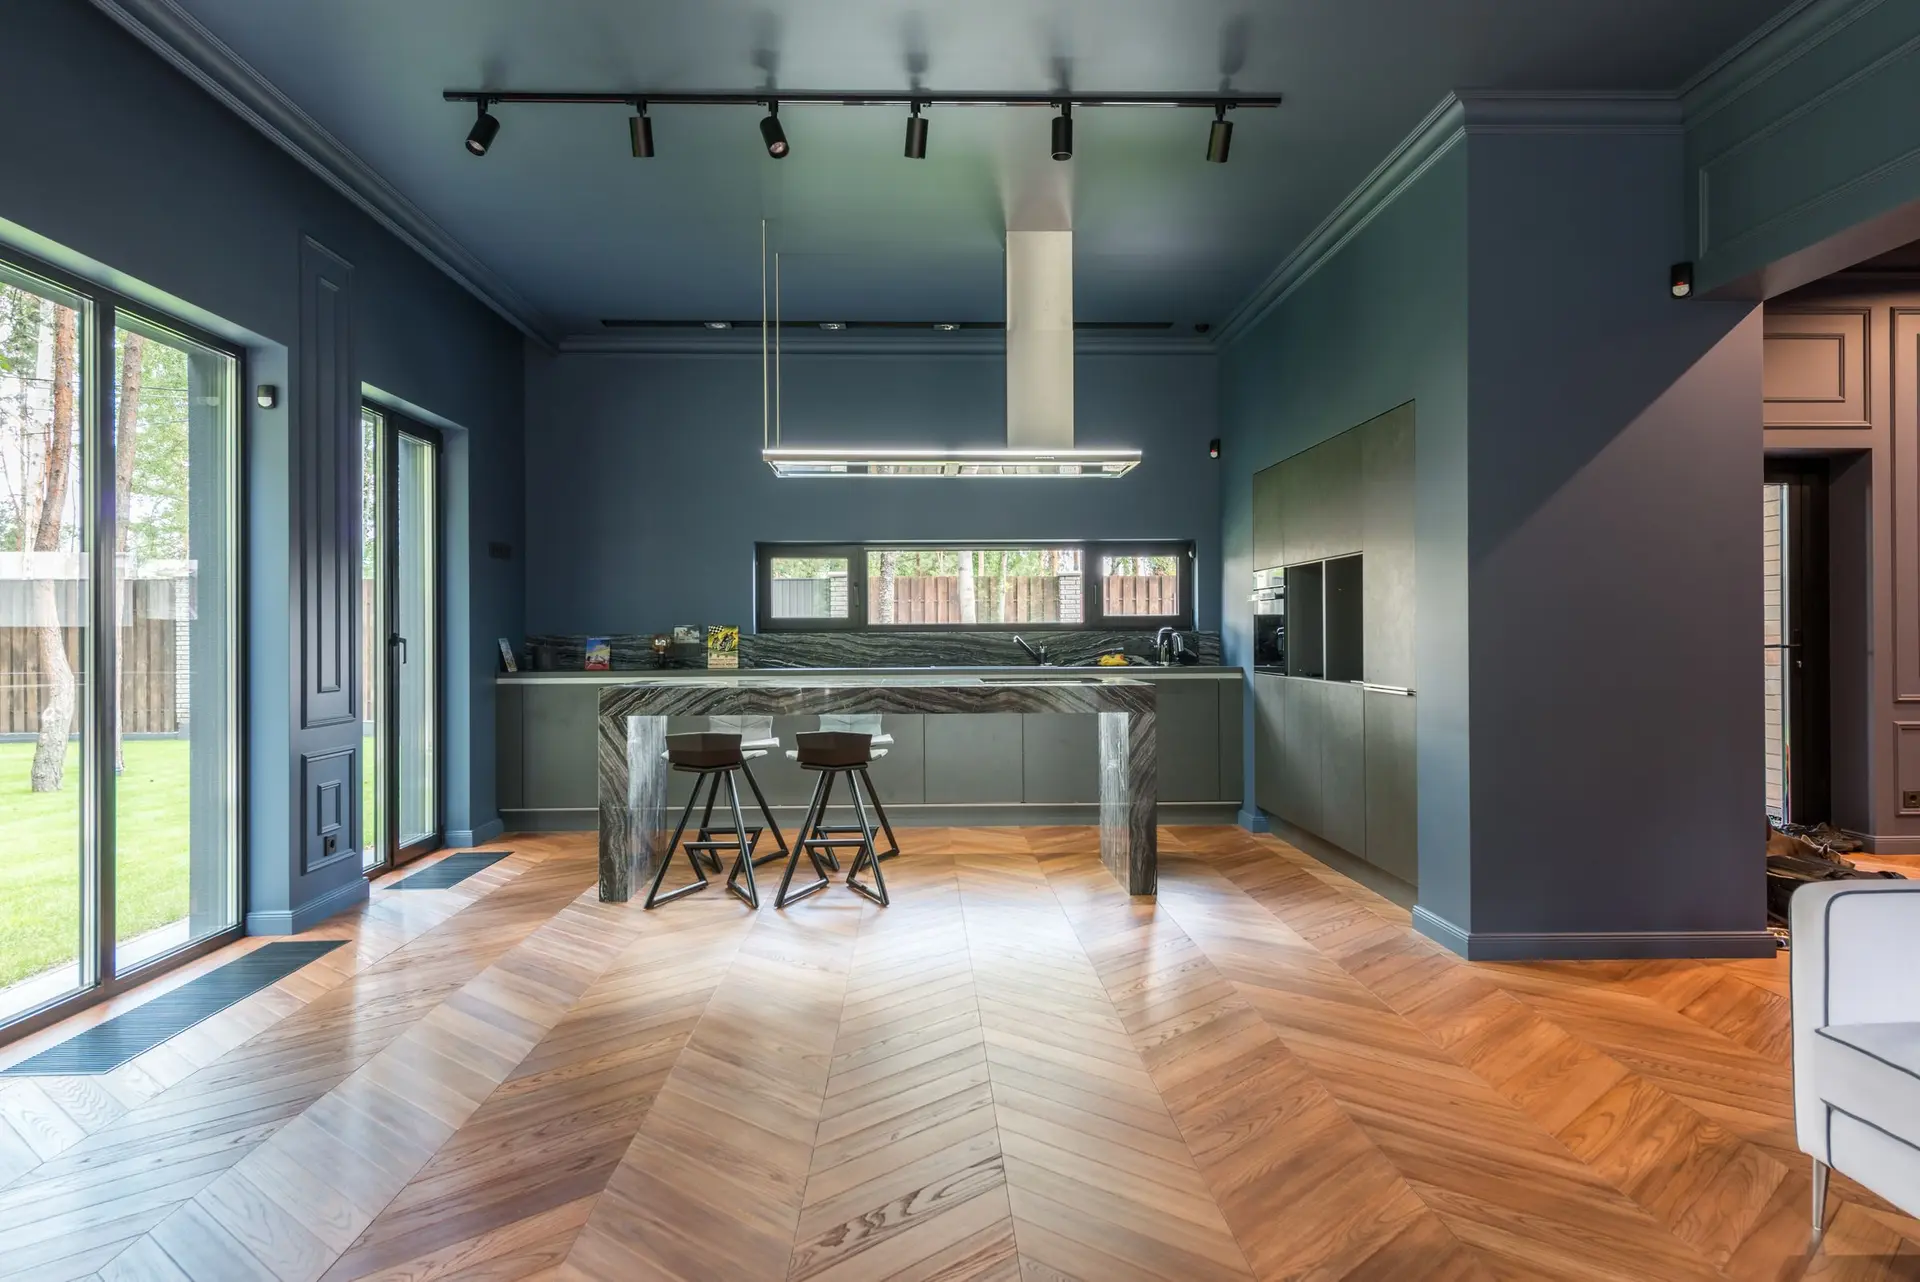
Flooring, Drywall & Interior Finishes in Pasadena
Floors, drywall and finishes in Pasadena, drawn for plan check: garage separation board, even stair risers, alarms and inspected walls before board.
Plan check at the City of Pasadena reads an interior finish job for the places where gypsum board does safety work. The wall between an attached garage and the house needs at least 1/2-inch board on the garage side, and a garage ceiling under a bedroom calls for 5/8-inch Type X. Flooring itself seldom draws comments, though a stair whose treads change height does. Those details go on the drawings before a new bedroom gets its finishes.
Stairs and thresholds
Thicker flooring on a landing or the top step changes the height of that one riser, and the code lets the tallest and shortest riser in a flight differ by only a small fraction of an inch. Each step is measured before a material is picked, and a thinner product or new tread caps are planned where the gap would grow. At the doorway into the new rooms, floor heights are drawn so the threshold stays low, which matters to a toddler on foot and to anyone carrying a laundry basket. Handrails taken down for the work go back at the height the code sets.
Open walls and alarms
Where walls are opened or new rooms framed, a city inspector sees the framing, wiring, pipes and insulation while every bay is still exposed, and board goes up only after that approval. Smoke alarms belong in each sleeping room and the hall outside it, with carbon monoxide alarms where the code asks for them. A Pasadena lot can land inside a mapped fire hazard zone, and there ember-resistance rules may apply to vents, eaves and siding outside the new rooms. Inside, the review stays on separations, stairs and alarms.
About flooring, drywall & interior finishesEverything we do in Pasadena
Flooring, Drywall & Interior Finishes in Pasadena: what families ask
Yes. The new subfloor is framed so the finished surface meets the existing room at the same height, and that height is written on the plans the city reviews. When the old boards are out of production, we suggest carrying one new floor across both spaces so no seam marks where the house grew.
In most cases. Knockdown, orange peel and skip trowel finishes are tried on a scrap panel and held next to the wall before the repair. Plaster walls take a different approach, a hard skim coat over the patch, so the repaired spot does not feel softer than the wall around it.
Either way. Floors, board and paint can stand alone as a project when no walls move, and a simple floor swap often needs no permit. Inside an addition, the same finishes are priced as their own lines and start once the framing and insulation inspections pass.
Flooring, Drywall & Interior Finishes in other cities
Your Pasadena project, start to finish
Tell us about the house and the space you need. We reply by phone or email to plan a visit.