
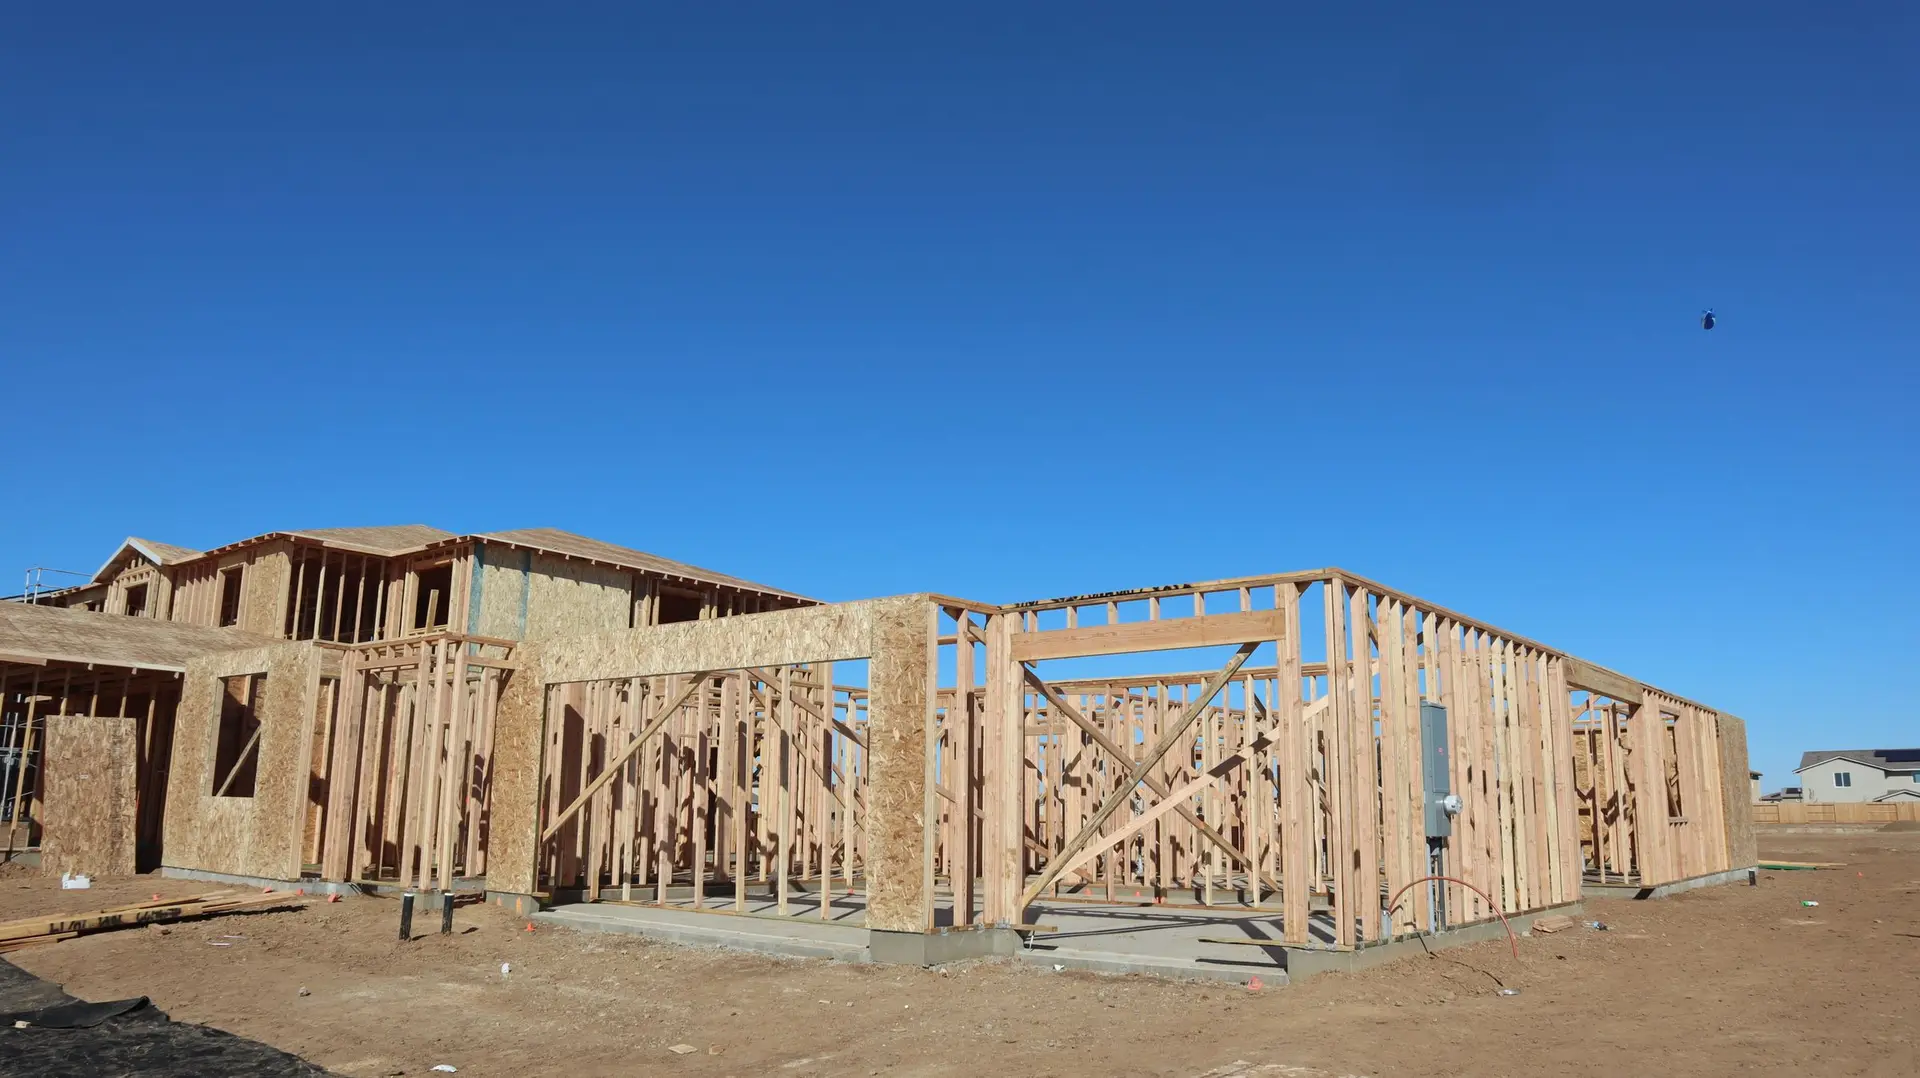
A family in Santa Clarita looking for a room addition contractor usually has one condition the job has to meet: everyone keeps sleeping at home while it gets built. That condition should shape who you hire and how their quote reads. School lunches still get packed at seven, someone still takes calls at the dining table, and the only full bathroom cannot disappear without warning. Below we cover what sets the price of your new room, what to ask any builder you are weighing, and how we run the visit and the quote.
Our first look needs three things: the address, who the room is for, and a photo of the wall it would sit against. Add the rooms your household cannot give up, even for a day, and send them to start your room addition quote.
Building a room a few feet from where the kids sleep
An addition goes up right beside rooms people are using. Saws start in the morning near a bedroom where a baby may still be napping. Trucks take part of the driveway. At some point the wall between the old house and the new room has to come open. A contractor who has thought about your household plans each of those moments before the first footing is dug.
That planning starts with the person. A nursery belongs near the main bedroom, while a parent moving in may need the ground floor and a bathroom close by. Our room addition page shows how we draw around that person. Here we stick to the hire and the money.
Houses in Santa Clarita bring two local checks. Fire hazard mapping covers parts of the city, so we look up which wildfire rules reach your parcel before anyone picks roofing or vents. It is also an inland valley, where an opened wall in August lets the heat into the rooms you are still living in, and we time that opening with the cooling in mind.
Six things behind the number on your new room
We quote each addition on its own because two rooms of equal size can land far apart. These six items explain the gap. Our room addition cost note walks through every line of the quote, so here we stay with what moves it for a household staying put.
Square feet. More floor means more framing, roofing, drywall and flooring. A very small room still carries its share of design and permit work, so shrinking the plan saves less than the lost floor area suggests.
Foundation. New footings have to meet the old ones. A slab house and a raised floor join differently. If your lot slopes, the footings may need to step down with the grade.
Roof tie-in. A low shed roof off the back wall is the simpler case. A new gable meeting an existing hip takes more framing and more flashing to keep that seam dry.
Setbacks. Distances to your property lines decide where the room can sit. When they force a narrow or L-shaped plan, the extra corners add foundation and wall work for the same floor area.
Matching the exterior. Stucco texture, roof tile, window grids and trim all have to read as one house from the street. A tile that is hard to find, or stucco blended across a whole wall, goes into the number.
Living in the house during the work. Staying home adds real items: a dust wall, floor protection, a crew entrance away from the family's door, daily cleanup and shutoffs set around your week. We list those items openly, so you can see what staying home takes.
Questions to put to any addition builder
Ask these before you compare totals. The answers tell you whether a builder has planned for your family or only for the room.
- Which rooms stay usable at each stage? Expect named rooms, tied to named stages of the job.
- When does the wall between old and new come open? We leave it standing until the new room is framed, roofed and sealed, so your family spends as few days as possible beside an opening.
- Who warns us about water and power shutoffs? You want one named person and an agreed amount of notice.
- Who carries the drawings and the plan check answers? We keep them in the same contract as the build. Our note on choosing an addition builder goes through what that contract holds.
- What happens if the yard cannot take the room? A second floor may be the next option, and it asks more of the house. Our structural work page explains what goes into carrying that load.
Walking your house before we write a number
Our visit starts indoors. You show us the morning routine: who leaves first, which bathroom backs up, where the baby naps. Then we head outside with a tape, measure to the property lines, note the foundation type, read the roof framing from the attic and open the electrical panel.
Your quote comes in writing, with foundation, framing, roof, systems, exterior, finishes, permit work and the live-at-home items on separate lines. It spells out what we assumed about the soil and the panel, so any surprise traces back to a single line. It also names the rooms that stay in use during each stage, so you can hold us to the plan you read.
Approve the scope and the drawings and engineering begin. The building department reviews those before we dig anything in your yard.
Bring these to the first walk-through
- Your calendar for the next year: a due date, a parent's move, a school break when noisy work would bother no one.
- Two short lists: rooms nobody can lose, and rooms you could do without for a stretch.
- Past permits, old plans or a lot survey, if you have them.
- Nap times, night shifts or pets that affect when a crew can run saws.
- A photo of any finish you want matched, plus any spare roof tile left from an earlier job.
Ready to plan the room? Call us or send the form with the address and who the room is for. We will book the walk-through and follow it with a written quote showing what building around your family adds to the job.