
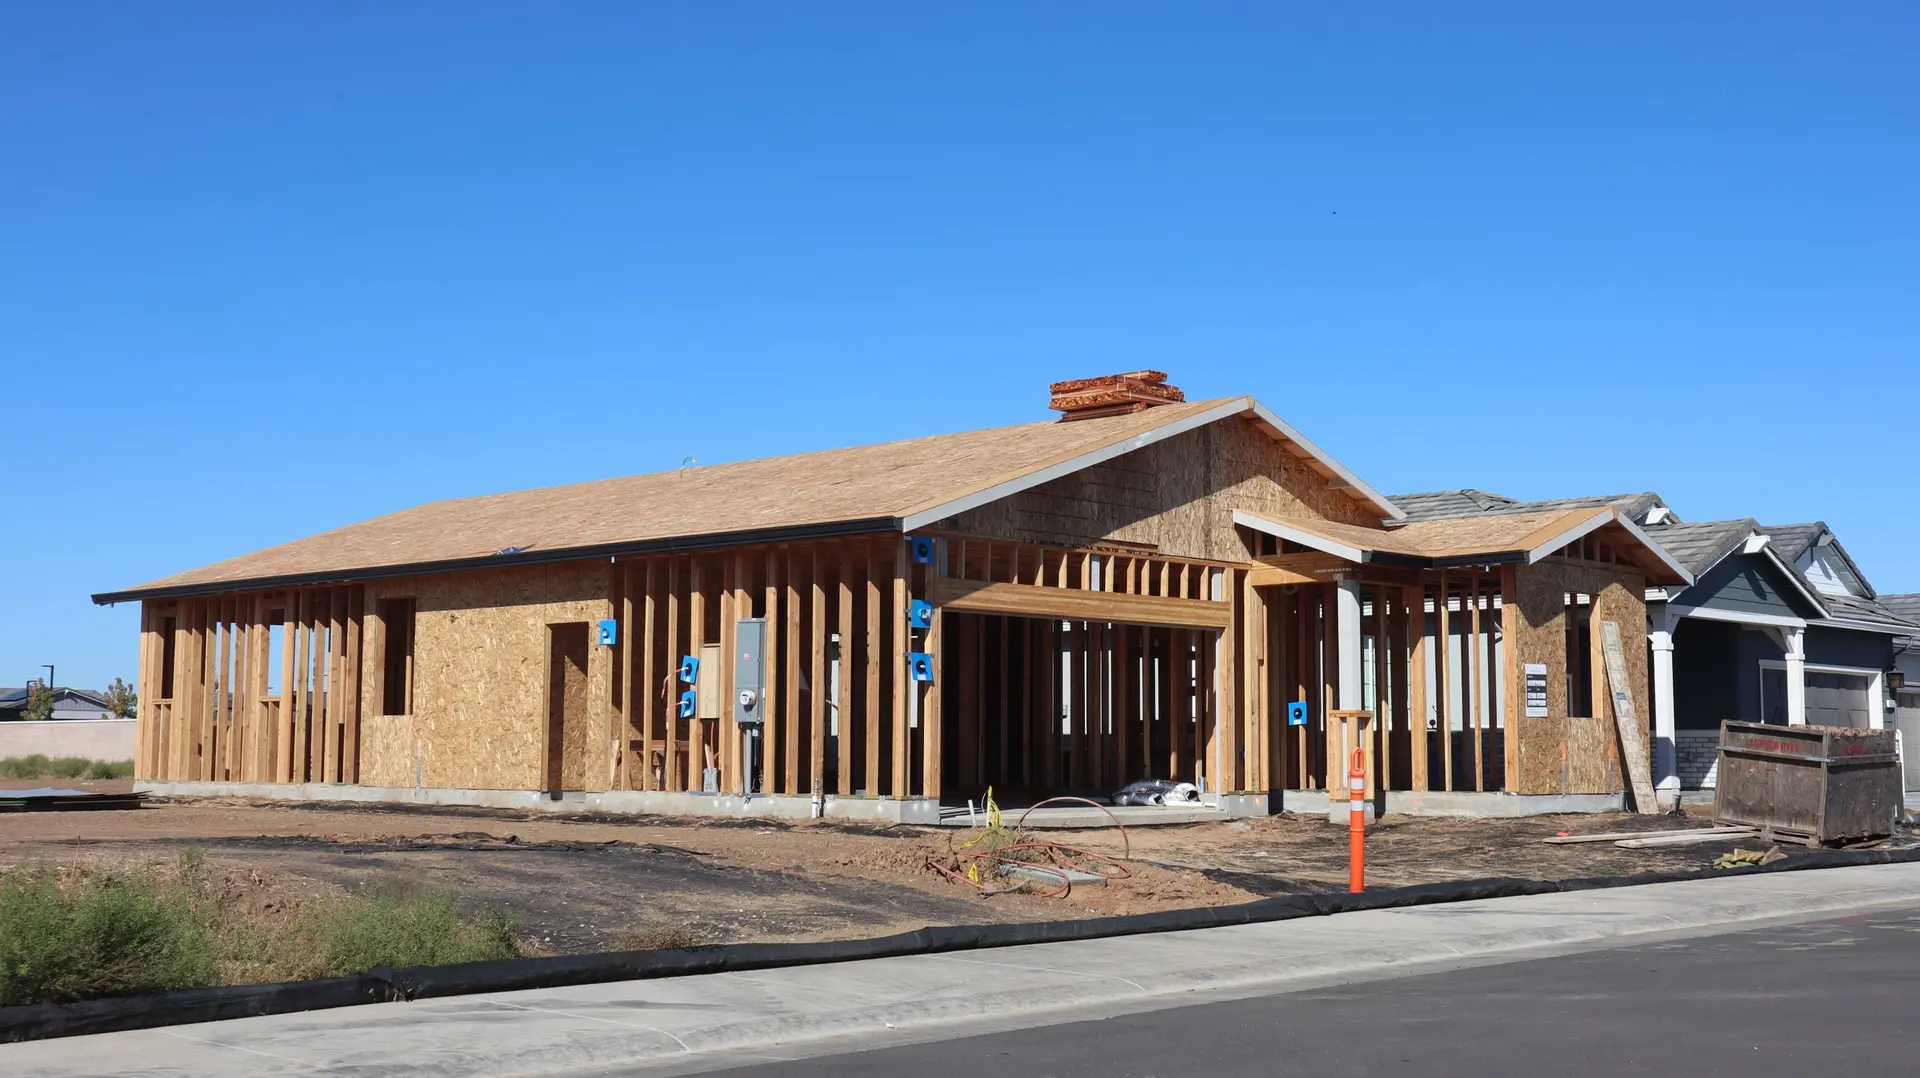
When a family in Santa Clarita decides to add a room instead of moving, the next step is finding a home addition contractor who will carry the job from the first measurement to the final inspection. That choice shapes the drawings, the permit, the schedule and the number you sign. This note explains what we take on when you hire us for an addition, what decides the price of your room, and what happens at the site visit.
Most families start by sending a few photos of the side of the house where the room would go, plus the street address so we can pull the parcel. If you have those on your phone now, ask for a written quote and we will set a time to walk the lot with you.
What one contract should cover on an addition
An addition is several trades working in a fixed order on a house that people still live in. The contractor you hire should own that order. On our jobs, one contract covers the design meeting, the drawings and structural engineering, the submittal to the city or county, the answers to plan check comments, the build itself and every inspection along the way.
That matters in Santa Clarita because no two lots in the Santa Clarita Valley carry an addition the same way. One sits flat. The next steps down a slope behind the house. We also check fire hazard mapping for each parcel here, since a mapped lot can change the roofing, vents and siding the plans call for. A builder who visits before quoting will catch these things early. A number given over the phone cannot.
Our room addition page explains how we plan the room around the person who will use it. This note stays with the hiring side: scope, price and the quote.
What sets the price of your addition
Every addition quote we write starts from the same five questions. The answers move the total more than the finishes do.
Size. Floor area drives framing, roofing, drywall and flooring. It does not scale evenly, though. A small room still carries the full cost of design, permit and opening the wall, so the cost per foot drops as the room grows.
Ground floor or second story. A ground-floor room needs yard space and a new foundation. A second floor saves the yard but needs the house below to carry it, a stair, and a stretch with part of the roof off. These are two different jobs with different engineering, and we price them that way. Our structural work page covers what goes into reinforcing a house to carry more weight.
Foundation tie-in. New footings have to join the existing ones so the two parts of the house move together. A slab house and a raised-floor house tie in differently, and a sloped lot can call for deeper footings or a stepped foundation.
Roof tie-in. The new roof has to meet the old one at the right pitch, carry water away from the seam and match the existing roofing. A simple shed roof off the back wall is one cost. A gable that joins a hip roof at an angle is another.
Permits. Plan check fees, any engineering the reviewer asks for, and the time spent answering comments all sit on this line. Before the plans are finished, we get the permit requirements for your address from the city.
Decisions that change the scope
Some choices made early in design add or remove whole lines from the quote. We raise them at the first visit so they do not show up later as change orders.
- A bathroom in the addition. Drain, vent and water lines, plus waterproofing, turn a bedroom into a suite and add a trade to the schedule.
- Opening into the existing house. A doorway is small work. Removing a bearing wall to join an addition to the family room needs a beam and engineering.
- The electrical panel. New circuits for a room, and more for a bathroom, may push an older panel past what it can carry.
- Heating and cooling. On an inland valley lot, a new room has to stay comfortable in summer. The existing system may serve it, or the room may need its own unit.
- Exterior match. Matching stucco texture, roof tile or siding profile so the addition reads as part of the house can mean sourcing specific materials.
If the plan is really a full rework of the house with an addition attached, we may also quote it as whole home remodeling, so the new room and the old rooms are designed together.
How the visit and the written quote work
At the first visit we walk the lot, measure where the room could go, check the setbacks and height limit for your parcel, look at the foundation type and the roof framing from the attic, and open the electrical panel. We ask who the room is for and how the house runs on a normal weekday.
After that, we draft a scope and send a written quote. It lists design and engineering, permit, foundation, framing, roof tie-in, systems, exterior and interior finish as separate lines. Finishes you have not chosen yet appear as stated allowances. The quote also names its assumptions, such as soil condition or panel capacity, so you can see which line moves if one of them changes. When you compare our quote with another builder's, lay them side by side by line, not by total.
Once you approve the scope, drawings and engineering start, and the permit submittal follows.
What to have ready before we visit
- The street address, so we can look up the parcel and zoning ahead of time.
- Any existing plans, past permits or a survey of the lot.
- Photos of the wall or yard where the room would go.
- A plain answer to who the new space is for, and what that person needs from it.
- Any timing you are working around, such as a baby due or a parent moving in.
Talk to us about your addition
If you are ready to add a room in Santa Clarita, call us or fill in the form above with the address and the side of the house you want to build on. We will set up the visit and follow it with a written quote you can compare line by line.