
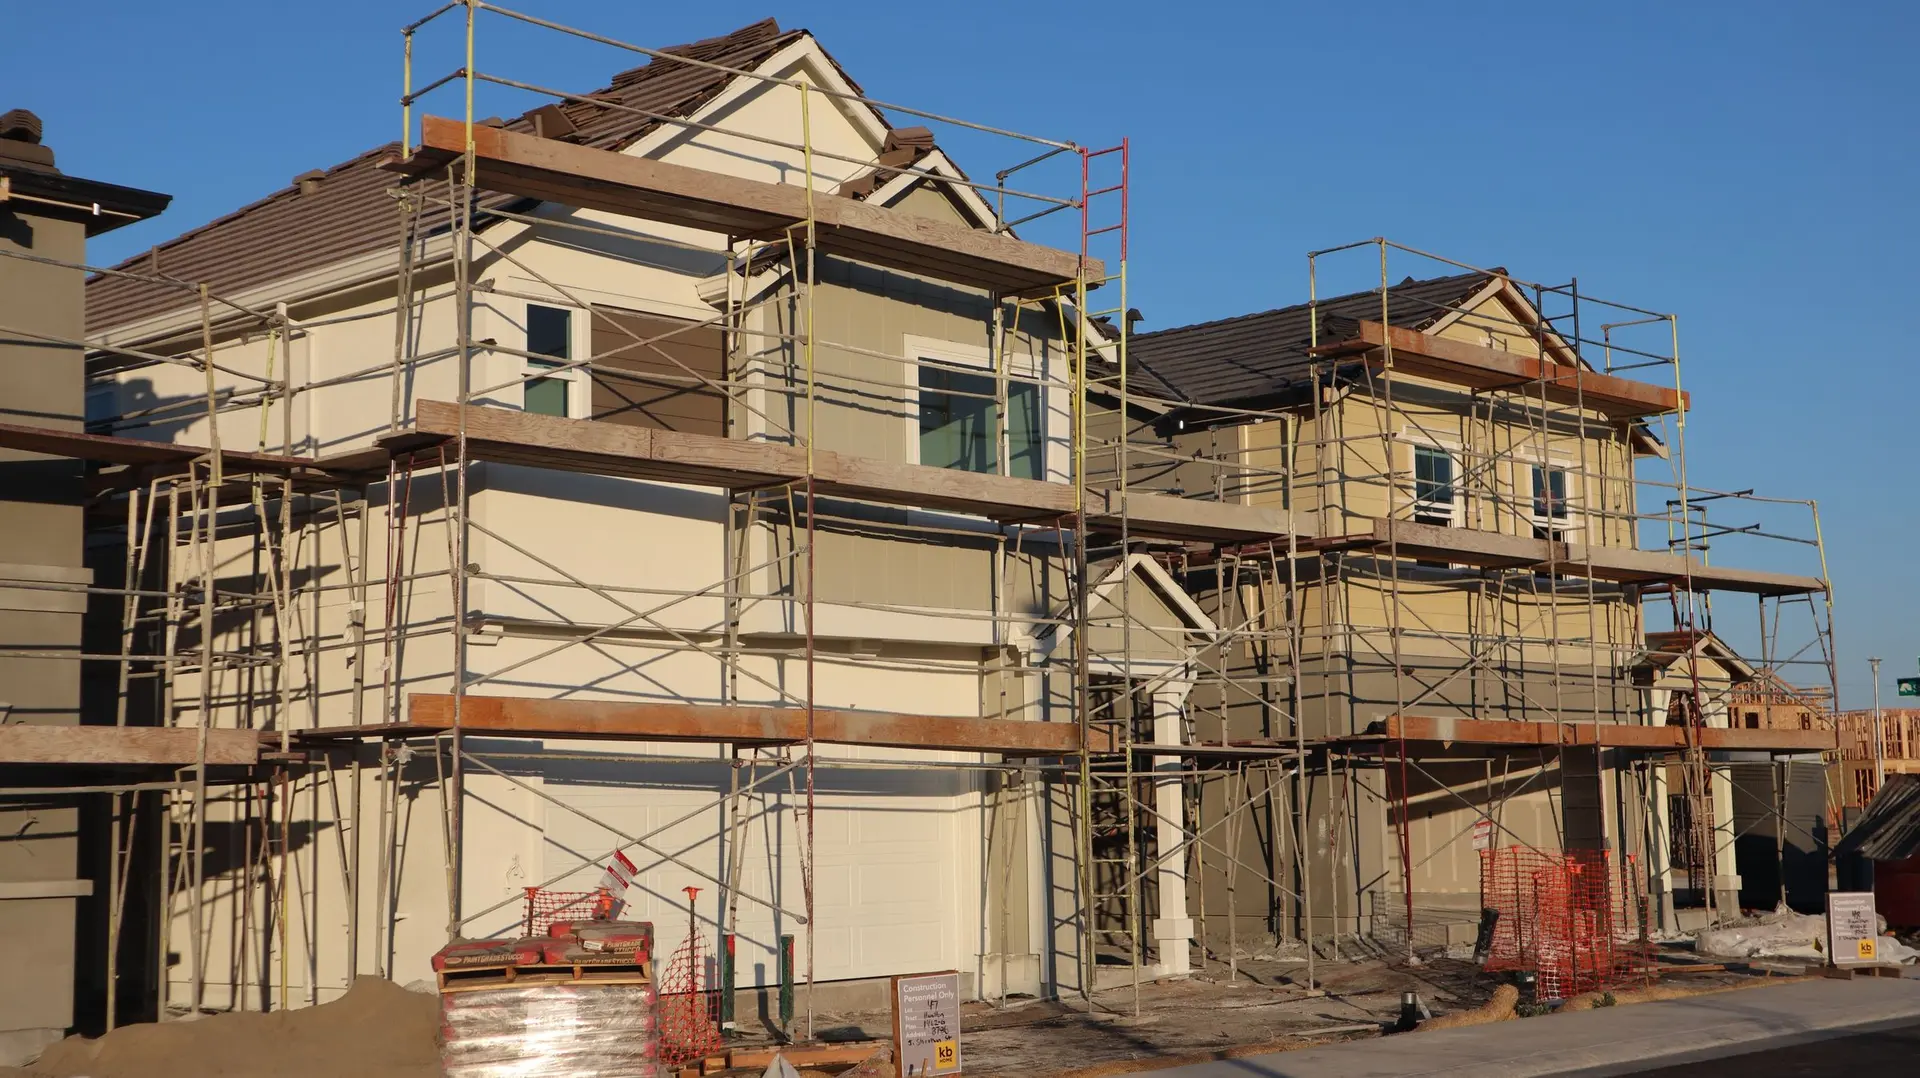
New Construction in Thousand Oaks, Ready for Plan Check
New construction in Thousand Oaks drawn for city plan check: tagged shear walls, a steel frame for wide glass, ember details and county fire review.
Shear walls and hold-downs draw close attention from the City of Thousand Oaks plan checker on a new house, since every sideways load from wind or an earthquake has to reach the foundation along a path the drawings can prove. A family room with a wide wall of glass is still possible, and the engineer shows the steel frame or braced panel that makes it work. Fire details come next on the reviewer's list.
Lateral design on paper
Each shear wall is tagged on the plan with its sheathing, its nailing schedule and the hold-down hardware at both ends. Where a wall of glass leaves no room for bracing, a steel moment frame or a manufactured braced panel carries the load, with its anchor bolts shown in the footing detail. Floor and roof diaphragms tie it together. Clear tagging lets the checker follow the load from roof to soil without hunting, and the inspector later uses the same tags in the field before the walls are covered.
Fire items and a second reviewer
Some Thousand Oaks parcels lie in mapped fire hazard zones. A new house on one of them follows the state wildfire construction standards. Roofing, vents, eaves, glazing and decking are each called out with their tested listing. The Ventura County Fire Protection District reviews water supply, access and any brush clearance plan alongside the city. Comments from both arrive in writing, and we answer them on revised sheets. The permit issues once both reviews have closed, and footing work can be scheduled from there.
New Construction in Thousand Oaks: what families ask
The City of Thousand Oaks zoning for your parcel answers that through setbacks, height, lot coverage and any overlay. Some lots also sit within a planned development with standards of its own. We read the rules that apply, place them over a boundary survey, and draw the envelope the family can design within.
Yes, with the rear area held free and reachable on the site plan, and capped utility runs and spare electrical capacity installed during the main build. Ember standards and the fire district's access review apply to a unit too when the parcel is mapped, so we place it with that clearance in mind. The city permits the unit separately.
A boundary survey and soils report start it. The drawings and structural calculations follow and go to the city building division, while the county fire district reviews its part. Each reviewer sends corrections, we answer them on revised sheets, and the permit issues once both sign off. Our quote shows every one of these stages on its own line.
Other projects we take on in Thousand Oaks
Your Thousand Oaks project, start to finish
Tell us about the house and the space you need. We reply by phone or email to plan a visit.